Welcome to this well-maintained townhome in the desirable Euless area! This spacious 1,763-square-foot townhome features 3 bedrooms, 2.5 bathrooms, a 3rd-floor game room-office-family room and a 1-car garage. The inviting living room offers high ceilings and a cozy fireplace, creating a bright and comfortable space for relaxing or entertaining. The kitchen provides plenty of cabinet storage and comes equipped with stainless steel appliances, including an electric cooktop, dishwasher, microwave, and refrigerator. The primary suite features a garden tub, walk-in closet, and private balcony. The additional bedrooms are generously sized and offer ample closet space. Enjoy outdoor living with a private backyard and covered front porch. One of the highlights of this home is the large 3rd-floor game room-office, providing flexible additional living space that can be used as a home office, media room, playroom, personal gym or game room. The property is currently tenant-occupied through November 30, 2026. This presents a great opportunity for an investor looking for an income-producing property or for a future owner-occupant who would like to plan ahead for their move-in date.
For sale
$317,000
12620 Bay Ave, Euless, TX 76040
3beds
1,763sqft
Townhouse
Built in 2005
2,003 Square Feet Lot
$308,500 Zestimate®
$180/sqft
$25/mo HOA
What's special
Cozy fireplacePrivate balconyPrivate backyardHigh ceilingsStainless steel appliancesBright and comfortable spaceWalk-in closet
- 33 days
- 273
- 18
Zillow last checked:
Listing updated:
Listed by:
Klaudia Zmurko 0833789,
Auben DFW, LLC 469-757-4499
Source: NTREIS,MLS#: 21391348
Facts & features
Interior
Bedrooms & bathrooms
- Bedrooms: 3
- Bathrooms: 3
- Full bathrooms: 2
- 1/2 bathrooms: 1
Primary bedroom
- Level: Second
- Dimensions: 14 x 13
Bedroom
- Level: Second
- Dimensions: 11 x 10
Bedroom
- Level: Second
- Dimensions: 11 x 12
Dining room
- Level: First
- Dimensions: 9 x 9
Game room
- Level: Third
- Dimensions: 13 x 15
Kitchen
- Level: First
- Dimensions: 10 x 7
Living room
- Level: First
- Dimensions: 12 x 15
Heating
- Central, Electric
Cooling
- Central Air, Electric
Appliances
- Included: Dishwasher, Electric Cooktop, Disposal, Microwave, Refrigerator
Features
- Eat-in Kitchen, Granite Counters, Open Floorplan, Other, Pantry, Walk-In Closet(s)
- Flooring: Carpet, Ceramic Tile, Luxury Vinyl Plank
- Windows: Window Coverings
- Has basement: No
- Number of fireplaces: 1
- Fireplace features: Wood Burning
Interior area
- Total interior livable area: 1,763 sqft
Video & virtual tour
Property
Parking
- Total spaces: 1
- Parking features: Driveway, Garage
- Attached garage spaces: 1
Features
- Levels: One
- Stories: 1
- Pool features: None
- Fencing: Back Yard,Wood
Lot
- Size: 2,003 Square Feet
Details
- Parcel number: 40659089
Construction
Type & style
- Home type: Townhouse
- Architectural style: Traditional
- Property subtype: Townhouse
- Attached to another structure: Yes
Materials
- Brick, Other, Wood Siding
- Foundation: Slab
- Roof: Shingle
Condition
- Resale
- Year built: 2005
Utilities & green energy
- Sewer: Public Sewer
- Water: Public
- Utilities for property: Sewer Available, Water Available
Community & HOA
Community
- Subdivision: Newport Village At Trinity
HOA
- Has HOA: Yes
- Services included: All Facilities
- HOA fee: $25 monthly
- HOA name: Veracity, Inc
- HOA phone: 214-368-3388
Location
- Region: Euless
Financial & listing details
- Price per square foot: $180/sqft
- Tax assessed value: $283,000
- Annual tax amount: $6,195
- Date on market: 9/21/2026
- Cumulative days on market: 34 days
- Listing terms: Cash,Conventional,1031 Exchange,FHA,VA Loan
- Exclusions: Any tenants owned items
Estimated market value
$308,500
$293,000 - $324,000
$2,267/mo
Price history
| Date | Event | Price |
|---|---|---|
| 9/21/2026 | Listed for sale | $317,000$180/sqft |
Source: NTREIS #21391348 Report a problem | ||
| 4/16/2018 | Listing removed | $1,595$1/sqft |
Source: FIRST AMERICAN REAL ESTATE & MANAGEMENT SERVICES - Property # 501701 Report a problem | ||
| 4/3/2018 | Listed for rent | $1,595+1.3%$1/sqft |
Source: FIRST AMERICAN REAL ESTATE & MANAGEMENT SERVICES - Property # 501701 Report a problem | ||
| 2/24/2018 | Listing removed | $1,575$1/sqft |
Source: First American Real Estate & Management Services LLC Report a problem | ||
| 2/22/2018 | Listed for rent | $1,575$1/sqft |
Source: First American Real Estate & Management Services LLC Report a problem | ||
Public tax history
| Year | Property taxes | Tax assessment |
|---|---|---|
| 2025 | $6,195 -12.5% | $283,000 -14% |
| 2024 | $7,078 +6.4% | $329,156 +5% |
| 2023 | $6,653 +6.3% | $313,594 +21.6% |
| 2022 | $6,261 +16.3% | $257,893 +20% |
| 2021 | $5,384 -2.6% | $214,893 -0.4% |
| 2020 | $5,531 -1.3% | $215,806 -0.4% |
| 2019 | $5,602 +10.6% | $216,717 +14.3% |
| 2018 | $5,066 +11.4% | $189,600 +12.4% |
| 2017 | $4,547 +17.2% | $168,655 +21.6% |
| 2016 | $3,878 +9.8% | $138,655 +13.5% |
| 2015 | $3,533 | $122,200 |
| 2014 | $3,533 | $122,200 |
| 2013 | -- | $122,200 +1.2% |
| 2012 | -- | $120,800 |
| 2011 | -- | $120,800 +6.6% |
| 2010 | -- | $113,300 -11.1% |
| 2009 | -- | $127,500 -1.7% |
| 2008 | -- | $129,700 +4050.4% |
| 2005 | -- | $3,125 |
Find assessor info on the county website
Monthly payment
Est. payment
Payment breakdown
Explore the cost of this home by adjusting the details. Changes won't be saved.Climate risks
Neighborhood: 76040
Nearby schools
Schools provided by the listing agent
- Elementary: Oakwoodter
- Middle: Central
- High: Trinity
- District: Hurst-Euless-Bedford ISD
Source: NTREIS. This data may not be complete. We recommend contacting the local school district to confirm school assignments for this home.

Similar homes
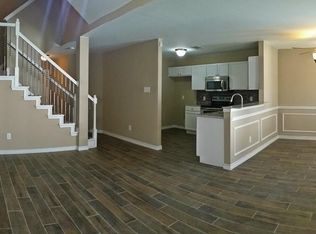
- $310,0003 bd3 ba1.7k sqft12630 Bay Ave, Euless, TX 76040For Sale
 MLS ID #21280462, Kimberly Hays. NTREIS
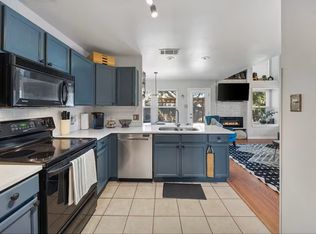
- $295,0002 bd3 ba1.4k sqft3987 Fernando Dr, Euless, TX 76040For Sale
 MLS ID #21322391, Leah Camacho. NTREIS
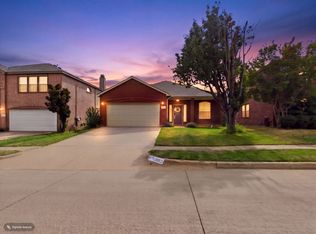
- $315,0003 bd2 ba1.5k sqft1402 Calais Ct, Euless, TX 76040For Sale
 MLS ID #21409069, Christopher Ohlig. NTREIS
- $389,0003 bd2 ba1.8k sqft12652 Oakwood Cir, Euless, TX 76040For Sale
 MLS ID #21412381, Samy Eskander. NTREIS
