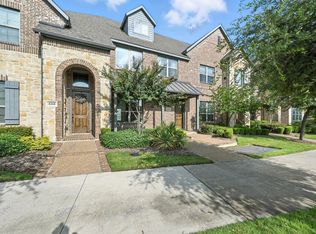
Welcome home! This turn-key ready 2 bedroom, 2.5 bath townhome offers comfort, convenience, and a lifestyle that's hard to beat.
A charming covered front porch greets you at the door, the perfect spot for morning coffee or evening conversation. Inside, you'll find a thoughtfully designed layout with two private bedroom suites and a convenient powder room for guests.
Beyond your front door, the community delivers an incredible array of amenities: Miles of scenic walking and biking trails, on-site elementary school, community pools, tennis and pickleball courts, event centers for gatherings and celebrations, sailing center for time on the water.
Whether you're a first-time buyer, downsizer, or investor, this home pairs easy living with a vibrant, active community.
Schedule your showing today!
For sale
$339,000
4270 Cascade Sky Dr, Arlington, TX 76005
2beds
1,526sqft
Townhouse
Built in 2018
2,526 Square Feet Lot
$-- Zestimate®
$222/sqft
$430/mo HOA
What's special
Two private bedroom suitesCovered front porch
- 8 days
- 71
- 4
Likely to sell faster than
Zillow last checked:
Listing updated:
Listed by:
Erin Noblitt 0678516 972-836-9295,
JPAR - Central Metro 972-836-9295
Source: NTREIS,MLS#: 21408368
Facts & features
Interior
Bedrooms & bathrooms
- Bedrooms: 2
- Bathrooms: 3
- Full bathrooms: 2
- 1/2 bathrooms: 1
Primary bedroom
- Features: En Suite Bathroom
- Level: Second
- Dimensions: 14 x 14
Bedroom
- Level: First
- Dimensions: 14 x 11
Living room
- Level: First
- Dimensions: 16 x 9
Heating
- Central, Natural Gas
Cooling
- Central Air, Ceiling Fan(s), Electric
Appliances
- Included: Convection Oven, Dryer, Dishwasher, Disposal, Gas Range, Gas Water Heater, Microwave, Refrigerator, Vented Exhaust Fan, Washer
Features
- High Speed Internet, Pantry, Walk-In Closet(s)
- Flooring: Carpet, Ceramic Tile
- Has basement: No
- Has fireplace: No
Interior area
- Total interior livable area: 1,526 sqft
Video & virtual tour
Property
Parking
- Total spaces: 2
- Parking features: Garage, Garage Door Opener, Inside Entrance, Kitchen Level, Garage Faces Rear
- Attached garage spaces: 2
Features
- Levels: Two
- Stories: 2
- Patio & porch: Covered, Front Porch
- Pool features: None
- Fencing: None
Lot
- Size: 2,526 Square Feet
Details
- Parcel number: 42207981
Construction
Type & style
- Home type: Townhouse
- Architectural style: Traditional
- Property subtype: Townhouse
- Attached to another structure: Yes
Materials
- Brick, Fiber Cement, Radiant Barrier, Stone Veneer
- Foundation: Slab
- Roof: Composition
Condition
- Year built: 2018
Utilities & green energy
- Sewer: Public Sewer
- Water: Public
- Utilities for property: Cable Available, Electricity Connected, Phone Available, Sewer Available, Water Available
Green energy
- Energy efficient items: HVAC, Insulation, Thermostat, Windows
Community & HOA
Community
- Features: Curbs, Sidewalks
- Security: Security System, Carbon Monoxide Detector(s), Smoke Detector(s), Wireless
- Subdivision: Viridian Village 1g
HOA
- Has HOA: Yes
- Amenities included: Maintenance Front Yard
- Services included: All Facilities, Insurance, Maintenance Grounds, Maintenance Structure
- HOA fee: $1,290 quarterly
- HOA name: Ccmc (Viridian Residential Association)
- HOA phone: 817-494-8598
Location
- Region: Arlington
Financial & listing details
- Price per square foot: $222/sqft
- Tax assessed value: $350,000
- Annual tax amount: $9,231
- Date on market: 10/16/2026
- Listing terms: Cash,Conventional,FHA,VA Loan
Estimated market value
Not available
Estimated sales range
Not available
Not available
Price history
| Date | Event | Price |
|---|---|---|
| 10/16/2026 | Listed for sale | $339,000$222/sqft |
Source: NTREIS #21408368 Report a problem | ||
Public tax history
| Year | Property taxes | Tax assessment |
|---|---|---|
| 2025 | $9,582 +18.4% | $350,000 -8.8% |
| 2024 | $8,092 +11% | $383,780 -1.8% |
| 2023 | $7,288 -9.1% | $390,965 +25.2% |
| 2022 | $8,019 +3.9% | $312,165 +8.8% |
| 2021 | $7,719 -7.8% | $287,021 +2.3% |
| 2020 | $8,369 +1.6% | $280,617 +2.5% |
| 2019 | $8,236 | $273,695 |
Find assessor info on the county website
Monthly payment
Est. payment
Payment breakdown
Explore the cost of this home by adjusting the details. Changes won't be saved.Climate risks
Neighborhood: North
Nearby schools
Schools provided by the listing agent
- Elementary: Viridian
- Middle: Harwood
- High: Trinity
- District: Hurst-Euless-Bedford ISD
Source: NTREIS. This data may not be complete. We recommend contacting the local school district to confirm school assignments for this home.
Similar homes
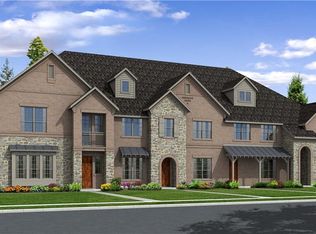
- $334,2002 bd2 ba1.6k sqft883 Birds Fort Trl, Arlington, TX 76005For Sale
 MLS ID #21376351, Chris Karimi. NTREIS
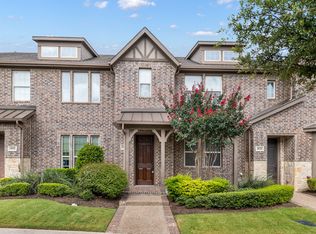
- $339,9003 bd3 ba1.6k sqft4018 Cascade Sky Dr, Arlington, TX 76005For Sale
 MLS ID #21336185, David DeVries. NTREIS
- $349,0003 bd3 ba1.6k sqft4277 Snow Goose Trl, Arlington, TX 76005For Sale
 MLS ID #21350213, Mike Dennis. NTREIS
- $339,9002 bd3 ba1.8k sqft4017 Cascade Sky Dr, Arlington, TX 76005For Sale
 MLS ID #21328217, Jeanne Gordon. NTREIS
