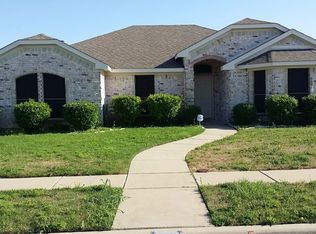
Welcome home to this charming 4-bedroom, 2-bath residence offering 1,700 square feet of comfortable living space on a nicely sized corner lot in a quiet, well-kept neighborhood. Pride of ownership shines through—this home has had only one owner since it was built and has been lovingly maintained throughout the years. With a spacious layout and inviting atmosphere, it’s perfect for first-time buyers, renters ready to become homeowners, or anyone looking to downsize without sacrificing comfort. Conveniently located near I-35, just 25 minutes from downtown, and close to scenic Bear Creek, you’ll enjoy both accessibility and serenity. Sold *as is*, this home is full of potential and ready for its next chapter. Do yourself a favor and come see it today!
Sold
Price Unknown
923 Blue Quail Run, Glenn Heights, TX 75154
4beds
1,696sqft
Single Family Residence
Built in 2014
9,147 Square Feet Lot
$314,000 Zestimate®
$--/sqft
$2,061 Estimated rent
Home value
$314,000
$286,000 - $345,000
$2,061/mo
Zestimate® history
Owner options
List your home for rent
$2,061/mo
Rent Zestimate®
Find your next renter with Zillow Rental Manager. Plus, with online applications, you can quickly screen prospective tenants – for free.
$2,061/mo
Rent Zestimate®
Refinance and save
$125/mo
Est. payment
Refinancing to a lower rate could help reduce your monthly payments and save thousands over the life of the loan.
$125/mo
Est. payment
Explore your selling options
Work with a Zillow partner agent
Leverage their expertise and Zillow's premium Showcase listings to get your home seen by more buyers.
Get startedList with your own agent
Get your home in front of millions of buyers by listing it on Zillow.
Learn how to do itSell it yourself
Take full control of how buyers see your home on Zillow by listing For Sale by Owner (FSBO).
List your homeWhat's special
Corner lotQuiet well-kept neighborhoodSpacious layout
Zillow last checked:
Listing updated:
Listed by:
Derek Bradley 0599397,
The Winning Team Realty, LLC 972-814-9779,
Robin Bradley 0746868 817-706-9074,
The Winning Team Realty, LLC
Bought with:
Kalani Hooker
Berkshire Hathaway Home Services A Action REALTORS
Source: NTREIS,MLS#: 21074403
Facts & features
Interior
Bedrooms & bathrooms
- Bedrooms: 4
- Bathrooms: 2
- Full bathrooms: 2
Primary bedroom
- Features: Ceiling Fan(s), Dual Sinks, Garden Tub/Roman Tub, Separate Shower
- Level: First
- Dimensions: 13 x 11
Bedroom
- Features: Ceiling Fan(s)
- Level: First
- Dimensions: 10 x 13
Bedroom
- Features: Ceiling Fan(s), Split Bedrooms
- Level: First
- Dimensions: 11 x 11
Bedroom
- Features: Ceiling Fan(s), Split Bedrooms
- Level: First
- Dimensions: 11 x 10
Primary bathroom
- Features: En Suite Bathroom, Garden Tub/Roman Tub, Separate Shower
- Level: First
- Dimensions: 0 x 0
Breakfast room nook
- Features: Eat-in Kitchen
- Level: First
- Dimensions: 12 x 11
Kitchen
- Features: Dual Sinks, Kitchen Island, Pantry
- Level: First
- Dimensions: 12 x 12
Living room
- Features: Ceiling Fan(s), Fireplace
- Level: First
- Dimensions: 19 x 21
Heating
- Central, Electric
Cooling
- Central Air, Ceiling Fan(s), Electric
Appliances
- Included: Dryer, Dishwasher, Electric Oven, Electric Range, Disposal, Microwave, Refrigerator, Washer
- Laundry: Washer Hookup, Dryer Hookup
Features
- Eat-in Kitchen, High Speed Internet, Kitchen Island, Open Floorplan, Cable TV
- Flooring: Carpet, Laminate, Tile
- Windows: Bay Window(s)
- Has basement: No
- Number of fireplaces: 1
- Fireplace features: Living Room, Wood Burning
Interior area
- Total interior livable area: 1,696 sqft
Property
Parking
- Total spaces: 2
- Parking features: Door-Single, Driveway, Garage, Garage Door Opener, Inside Entrance
- Attached garage spaces: 2
- Has uncovered spaces: Yes
Features
- Levels: One
- Stories: 1
- Patio & porch: Covered
- Pool features: None
- Fencing: Back Yard,Privacy,Wood
Lot
- Size: 9,147 Square Feet
- Features: Corner Lot, Subdivision
Details
- Parcel number: 27169220060080000
Construction
Type & style
- Home type: SingleFamily
- Architectural style: Traditional,Detached
- Property subtype: Single Family Residence
Materials
- Brick
- Foundation: Slab
- Roof: Composition
Condition
- Year built: 2014
Utilities & green energy
- Sewer: Public Sewer
- Water: Public
- Utilities for property: Electricity Available, Sewer Available, Underground Utilities, Water Available, Cable Available
Community & HOA
Community
- Features: Sidewalks, Curbs
- Security: Security System
- Subdivision: Meadow Creek Estates
HOA
- Has HOA: Yes
- Services included: Association Management
- HOA fee: $125 annually
- HOA name: Meadow Creek Estate
- HOA phone: 972-998-1834
Location
- Region: Glenn Heights
Financial & listing details
- Tax assessed value: $327,910
- Annual tax amount: $6,827
- Date on market: 10/12/2025
- Cumulative days on market: 5 days
- Listing terms: Assumable,Cash,Conventional,FHA,Texas Vet,VA Loan
- Electric utility on property: Yes
Price history
| Date | Event | Price |
|---|---|---|
| 12/2/2025 | Sold | -- |
Source: NTREIS #21074403 Report a problem | ||
| 10/22/2025 | Pending sale | $310,000$183/sqft |
Source: NTREIS #21074403 Report a problem | ||
| 10/17/2025 | Contingent | $310,000$183/sqft |
Source: NTREIS #21074403 Report a problem | ||
| 10/12/2025 | Listed for sale | $310,000+97.6%$183/sqft |
Source: NTREIS #21074403 Report a problem | ||
| 7/30/2014 | Sold | -- |
Source: Agent Provided Report a problem | ||
| 4/18/2014 | Listed for sale | $156,900+470.5%$93/sqft |
Source: Ernest Jakes #12116136 Report a problem | ||
| 2/14/2012 | Listing removed | $27,500$16/sqft |
Source: RE/MAX Masters #11587303 Report a problem | ||
| 5/4/2011 | Listed for sale | $27,500$16/sqft |
Source: RE/MAX Masters #11587303 Report a problem | ||
Public tax history
| Year | Property taxes | Tax assessment |
|---|---|---|
| 2025 | $2,222 -1.8% | $327,910 +3.9% |
| 2024 | $2,262 +10.1% | $315,560 +6.8% |
| 2023 | $2,054 -43.2% | $295,540 |
| 2022 | $3,615 -2.7% | $295,540 +29.9% |
| 2021 | $3,715 +1.9% | $227,440 |
| 2020 | $3,646 +4.8% | $227,440 +17.1% |
| 2019 | $3,479 -2.6% | $194,290 |
| 2018 | $3,573 +2.9% | $194,290 +4.5% |
| 2017 | $3,472 +3.3% | $185,940 +4.8% |
| 2016 | $3,361 +836.7% | $177,350 +15.9% |
| 2015 | $359 | $152,980 +1148.8% |
| 2014 | $359 | $12,250 |
| 2013 | -- | -- |
| 2012 | -- | -- |
| 2011 | -- | -- |
| 2010 | -- | -- |
| 2009 | -- | -- |
| 2008 | -- | -- |
| 2007 | -- | -- |
| 2005 | -- | -- |
Find assessor info on the county website
Neighborhood: 75154
Nearby homes
- $335,6004 bd3 ba2.2k sqft921 Blue Quail Run, Glenn Heights, TX 75154Off Market
- $271,3009,130 sqft922 Grouse Rd, Glenn Heights, TX 75154Off Market
- $298,9004 bd2 ba2k sqft920 Grouse Rd, Glenn Heights, TX 75154Off Market
- $332,0003 bd2 ba2.3k sqft1416 Bobwhite Trl, Glenn Heights, TX 75154Off Market
- $318,3003 bd2 ba1.8k sqft919 Blue Quail Run, Glenn Heights, TX 75154Off Market
- $--3 bd2 ba1.8k sqft924 Blue Quail Run, Glenn Heights, TX 75154Sold
- $342,6004 bd2 ba2.9k sqft1414 Bobwhite Trl, Glenn Heights, TX 75154Off Market
- $316,2000.25 acres926 Blue Quail Run, Glenn Heights, TX 75154Off Market
Nearby schools
GreatSchools rating
- 5/10Woodridge Elementary SchoolGrades: K-4Distance: 1.4 mi
- 4/10Curtistene S McCowan Middle SchoolGrades: 6-8Distance: 2.9 mi
- 3/10Desoto High SchoolGrades: 9-12Distance: 2.5 mi
Schools provided by the listing agent
- Elementary: Amber Terrace
- High: Desoto
- District: Desoto ISD
Source: NTREIS. This data may not be complete. We recommend contacting the local school district to confirm school assignments for this home.
Get a cash offer in 3 minutes
Find out how much your home could sell for in as little as 3 minutes with a no-obligation cash offer.
Estimated market value
$314,000
Get a cash offer in 3 minutes
Find out how much your home could sell for in as little as 3 minutes with a no-obligation cash offer.
Estimated market value
$314,000
- Texas
- Dallas County
- Glenn Heights
- 75154
- 923 Blue Quail Run
