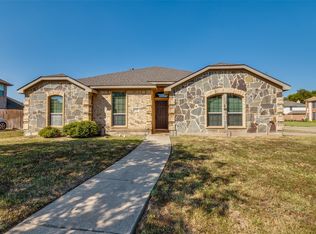
Welcome to 924 Blue Quail Run in Glenn Heights, TX. This well maintained home offers the perfect combination of comfort, space, and convenience with easy access to I 35E, Highway 67, and major DFW commuting routes. Located in a quiet established neighborhood, this property is ideal for buyers looking for affordability without sacrificing accessibility.
The open concept layout features a spacious living area that flows seamlessly into the kitchen and dining space, creating a functional floor plan perfect for entertaining or everyday living. The kitchen offers ample cabinet storage, generous counter space, and a layout designed for efficiency and connection.
Step outside to a beautifully upgraded backyard designed for relaxation and gatherings. The custom pergola creates a shaded outdoor living space perfect for entertaining, weekend barbecues, or evening unwind time. The extended driveway enhances curb appeal while providing additional parking and functionality.
The primary suite offers a private retreat with a full bath and walk in closet. Secondary bedrooms are well sized and provide flexibility for guests, home office, or growing households.
Sold
Price Unknown
924 Blue Quail Run, Glenn Heights, TX 75154
3beds
1,858sqft
Single Family Residence
Built in 2016
10,367 Square Feet Lot
$334,400 Zestimate®
$--/sqft
$2,395 Estimated rent
Home value
$334,400
$308,000 - $364,000
$2,395/mo
Zestimate® history
Owner options
List your home for rent
$2,395/mo
Rent Zestimate®
Find your next renter with Zillow Rental Manager. Plus, with online applications, you can quickly screen prospective tenants – for free.
$2,395/mo
Rent Zestimate®
Refinance and save
$125/mo
Est. payment
Refinancing to a lower rate could help reduce your monthly payments and save thousands over the life of the loan.
$125/mo
Est. payment
Explore your selling options
Work with a Zillow partner agent
Leverage their expertise and Zillow's premium Showcase listings to get your home seen by more buyers.
Get startedList with your own agent
Get your home in front of millions of buyers by listing it on Zillow.
Learn how to do itSell it yourself
Take full control of how buyers see your home on Zillow by listing For Sale by Owner (FSBO).
List your homeWhat's special
Generous counter spaceOpen concept layout
Zillow last checked:
Listing updated:
Listed by:
Brando Villatoro 0708367 214-842-0623,
Real Broker, LLC 855-450-0442
Bought with:
Arturo Salgado
BlueMark, LLC
Source: NTREIS,MLS#: 21182337
Facts & features
Interior
Bedrooms & bathrooms
- Bedrooms: 3
- Bathrooms: 2
- Full bathrooms: 2
Primary bedroom
- Level: First
- Dimensions: 0 x 0
Living room
- Level: First
- Dimensions: 0 x 0
Appliances
- Included: Dishwasher, Electric Oven, Electric Range
Features
- Built-in Features, Granite Counters, Kitchen Island, Open Floorplan
- Has basement: No
- Number of fireplaces: 1
- Fireplace features: Living Room
Interior area
- Total interior livable area: 1,858 sqft
Property
Parking
- Total spaces: 2
- Parking features: Driveway, Oversized
- Attached garage spaces: 2
- Has uncovered spaces: Yes
Features
- Levels: One
- Stories: 1
- Pool features: None
Lot
- Size: 10,367 Square Feet
Details
- Parcel number: 27169220080070000
Construction
Type & style
- Home type: SingleFamily
- Architectural style: Detached
- Property subtype: Single Family Residence
Condition
- Year built: 2016
Utilities & green energy
- Sewer: Public Sewer
- Water: Public
- Utilities for property: Sewer Available, Water Available
Community & HOA
Community
- Subdivision: Meadow Creek Estates
HOA
- Has HOA: Yes
- Services included: Maintenance Structure
- HOA fee: $125 annually
- HOA name: Meadow Creek HOA
- HOA phone: 469-233-7196
Location
- Region: Glenn Heights
Financial & listing details
- Tax assessed value: $343,810
- Annual tax amount: $7,438
- Date on market: 2/18/2026
- Cumulative days on market: 14 days
Price history
| Date | Event | Price |
|---|---|---|
| 3/13/2026 | Sold | -- |
Source: NTREIS #21182337 Report a problem | ||
| 3/4/2026 | Pending sale | $350,000$188/sqft |
Source: NTREIS #21182337 Report a problem | ||
| 2/18/2026 | Listed for sale | $350,000+48.3%$188/sqft |
Source: NTREIS #21182337 Report a problem | ||
| 1/21/2026 | Listing removed | $2,700$1/sqft |
Source: Zillow Rentals Report a problem | ||
| 11/14/2025 | Listed for rent | $2,700$1/sqft |
Source: Zillow Rentals Report a problem | ||
| 10/31/2025 | Listing removed | $2,700$1/sqft |
Source: Zillow Rentals Report a problem | ||
| 8/6/2025 | Listed for rent | $2,700$1/sqft |
Source: Zillow Rentals Report a problem | ||
| 7/21/2025 | Listing removed | $2,700$1/sqft |
Source: Zillow Rentals Report a problem | ||
| 7/4/2025 | Listed for rent | $2,700$1/sqft |
Source: Zillow Rentals Report a problem | ||
| 6/21/2025 | Listing removed | $2,700$1/sqft |
Source: Zillow Rentals Report a problem | ||
| 6/4/2025 | Listed for rent | $2,700$1/sqft |
Source: Zillow Rentals Report a problem | ||
| 5/23/2025 | Listing removed | $2,700$1/sqft |
Source: Zillow Rentals Report a problem | ||
| 5/2/2025 | Listed for rent | $2,700-8.5%$1/sqft |
Source: Zillow Rentals Report a problem | ||
| 4/24/2025 | Listing removed | $2,950$2/sqft |
Source: Zillow Rentals Report a problem | ||
| 4/3/2025 | Listed for rent | $2,950$2/sqft |
Source: Zillow Rentals Report a problem | ||
| 9/13/2019 | Sold | -- |
Source: Agent Provided Report a problem | ||
| 8/29/2019 | Pending sale | $236,000$127/sqft |
Source: Fathom Realty #14151039 Report a problem | ||
| 8/1/2019 | Listed for sale | $236,000+758.2%$127/sqft |
Source: JP & Associates Uptown #14151039 Report a problem | ||
| 10/28/2016 | Sold | -- |
Source: Agent Provided Report a problem | ||
| 2/14/2012 | Listing removed | $27,500$15/sqft |
Source: RE/MAX Masters #11587406 Report a problem | ||
| 5/4/2011 | Listed for sale | $27,500$15/sqft |
Source: RE/MAX Masters #11587406 Report a problem | ||
Public tax history
| Year | Property taxes | Tax assessment |
|---|---|---|
| 2025 | $5,901 -2.2% | $343,810 -0.4% |
| 2024 | $6,036 -11% | $345,270 +11.1% |
| 2023 | $6,784 -11.6% | $310,810 |
| 2022 | $7,677 +15.7% | $310,810 +29.9% |
| 2021 | $6,638 -6.7% | $239,270 |
| 2020 | $7,114 | $239,270 +12% |
| 2019 | -- | $213,550 |
| 2018 | -- | $213,550 +8.7% |
| 2017 | -- | $196,450 +1503.7% |
| 2016 | $374 +4.1% | $12,250 |
| 2015 | $359 | $12,250 |
| 2014 | $359 | $12,250 |
| 2013 | -- | -- |
| 2012 | -- | -- |
| 2011 | -- | -- |
| 2010 | -- | -- |
| 2009 | -- | -- |
| 2008 | -- | -- |
| 2007 | -- | -- |
| 2005 | -- | -- |
Find assessor info on the county website
Neighborhood: 75154
Nearby homes
- $343,0000.252 Acres926 Blue Quail Run, Glenn Heights, TX 75154Off Market
- $334,1004 bd2 ba2k sqft922 Blue Quail Run, Glenn Heights, TX 75154Off Market

- $359,50010,375 Square Feet920 Blue Quail Run, Glenn Heights, TX 75154Off Market

- $--4 bd2 ba1.6k sqft923 Blue Quail Run, Glenn Heights, TX 75154Sold
- $--4 bd3 ba2.2k sqft928 Blue Quail Run, Glenn Heights, TX 75154Sold
- $342,2004 bd3 ba2.2k sqft921 Blue Quail Run, Glenn Heights, TX 75154Off Market
- $333,9003 bd2 ba2.3k sqft1416 Bobwhite Trl, Glenn Heights, TX 75154Off Market
- $324,2003 bd2 ba1.8k sqft919 Blue Quail Run, Glenn Heights, TX 75154Off Market
Nearby schools
GreatSchools rating
- 4/10Woodridge Elementary SchoolGrades: K-4Distance: 1.4 mi
- 4/10Curtistene S McCowan Middle SchoolGrades: 6-8Distance: 2.9 mi
- 3/10Desoto High SchoolGrades: 9-12Distance: 2.5 mi
Schools provided by the listing agent
- Elementary: Moates
- Middle: Curtistene S Mccowan
- High: Desoto
- District: Desoto ISD
Source: NTREIS. This data may not be complete. We recommend contacting the local school district to confirm school assignments for this home.
Get a cash offer in 3 minutes
Find out how much your home could sell for in as little as 3 minutes with a no-obligation cash offer.
Estimated market value
$334,400
Get a cash offer in 3 minutes
Find out how much your home could sell for in as little as 3 minutes with a no-obligation cash offer.
Estimated market value
$334,400
- Texas
- Dallas County
- Glenn Heights
- 75154
- 924 Blue Quail Run
Nearby cities
Nearby zip codes
Other Glenn Heights Topics
