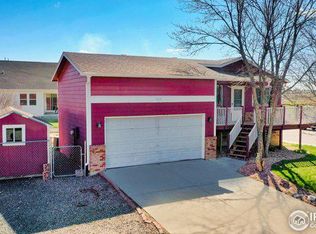
RARE! Fully Updated 5 car garage, modern farmhouse home siding to OPENSPACE, Nature Trails, Mountain Views and positioned on a LARGE corner lot. This open-concept home offers Pinterest perfect finishes from floor to ceiling, a gorgeous 3 bed, 2 bath home in the popular Heritage Ridge neighborhood. This modern farmhouse-style home has been thoughtfully designed with luxury plank flooring throughout, updated lighting, on trend accent designer wallpaper walls, herringbone tiled gas fireplace, custom plantation shutters, barnwood and shiplap touches throughout, the list goes on! The kitchen is bright and spacious with a large island, stainless steel appliances including double ovens, gas range, quartz counters and a custom tile backsplash throughout. The primary suite boasts a large ensuite 5-piece bath and walk-in closet. Two additional bedrooms with built in closet organizers and a full bath in between. Inviting covered front porch looking out over the neighborhood open space. If that is not enough, be sure not to miss the HIDDEN Secret office/safe-room disguised behind the custom built-in shelves in the primary closet. Sharing the limelight equally, The MASSIVE five-car garage really shines. Enjoy working year round on all your automotive toys and wood working projects with a large gas heater that is included. The epoxy flooring provides easy maintenance and an overhead storage system allows for even more storage space! Lastly, be sure to head out back and enjoy the lower-maintenance yard with the perfect combination of xeriscape, self watering garden planters and large lawn featuring automatic sprinklers. Enjoy summers at the neighborhood pool and take advantage of the walking trail right outside your front doors. Close to schools, retail, and parks. Well designed, constructed, and maintained - don't miss out on the opportunity to make this amazing move-in ready home yours! Email or call for a full list up upgrades or to schedule a showing!
Sold for $620,000
$620,000
923 Canyonlands St, Berthoud, CO 80513
3beds
1,865sqft
Single Family Residence
Built in 2018
10,362 Square Feet Lot
$624,600 Zestimate®
$332/sqft
$2,848 Estimated rent
Home value
$624,600
$593,000 - $656,000
$2,848/mo
Zestimate® history
Owner options
List your home for rent
$2,848/mo
Rent Zestimate®
Find your next renter with Zillow Rental Manager. Plus, with online applications, you can quickly screen prospective tenants – for free.
$2,848/mo
Rent Zestimate®
Refinance and save
$3,562/mo
Est. payment
Refinancing to a lower rate could help reduce your monthly payments and save thousands over the life of the loan.
$3,562/mo
Est. payment
Explore your selling options
Work with a Zillow partner agent
Leverage their expertise and Zillow's premium Showcase listings to get your home seen by more buyers.
Get startedList with your own agent
Get your home in front of millions of buyers by listing it on Zillow.
Learn how to do itSell it yourself
Take full control of how buyers see your home on Zillow by listing For Sale by Owner (FSBO).
List your homeWhat's special
Zillow last checked:
Listing updated:
Listed by:
NoCo Home Team 970-225-5152,
C3 Real Estate Solutions, LLC
Bought with:
Desi Moss, 100084995
eXp Realty LLC
Source: IRES as distributed by MLS GRID,MLS#: 1019879
Facts & features
Interior
Bedrooms & bathrooms
- Bedrooms: 3
- Bathrooms: 2
- Full bathrooms: 2
- Main level bathrooms: 2
Primary bedroom
- Description: Luxury Vinyl
- Features: 5 Piece Primary Bath
- Level: Main
- Area: 208 Square Feet
- Dimensions: 13 x 16
Bedroom 2
- Description: Luxury Vinyl
- Level: Main
- Area: 120 Square Feet
- Dimensions: 10 x 12
Bedroom 3
- Description: Luxury Vinyl
- Level: Main
- Area: 120 Square Feet
- Dimensions: 10 x 12
Dining room
- Description: Luxury Vinyl
- Level: Main
- Area: 99 Square Feet
- Dimensions: 9 x 11
Kitchen
- Description: Luxury Vinyl
- Level: Main
- Area: 169 Square Feet
- Dimensions: 13 x 13
Laundry
- Description: Tile
- Level: Main
- Area: 36 Square Feet
- Dimensions: 6 x 6
Living room
- Description: Luxury Vinyl
- Level: Main
- Area: 210 Square Feet
- Dimensions: 14 x 15
Study
- Description: Concrete
- Level: Main
- Area: 48 Square Feet
- Dimensions: 6 x 8
Heating
- Forced Air
Appliances
- Included: Gas Range, Double Oven, Dishwasher, Refrigerator, Washer, Dryer, Microwave, Disposal
- Laundry: Washer/Dryer Hookup
Features
- Eat-in Kitchen, Separate Dining Room, Open Floorplan, Workshop, Walk-In Closet(s), Kitchen Island, Split Bedroom Plan
- Windows: Window Coverings
- Basement: None
- Has fireplace: Yes
- Fireplace features: Gas, Living Room
Interior area
- Total structure area: 1,865
- Total interior livable area: 1,865 sqft
- Finished area above ground: 1,865
Property
Parking
- Total spaces: 5
- Parking features: Garage Door Opener, RV Access/Parking, Oversized, Tandem
- Attached garage spaces: 5
- Details: Attached
Accessibility
- Accessibility features: Level Lot, Main Floor Bath, Accessible Bedroom, Stall Shower, Main Level Laundry
Features
- Levels: One
- Stories: 1
- Patio & porch: Patio
- Exterior features: Sprinkler System
- Fencing: Partial,Wood
- Has view: Yes
- View description: Mountain(s), Hills
Lot
- Size: 10,362 Square Feet
- Features: Corner Lot, Evergreen Trees, Deciduous Trees, Native Plants, Level, Abuts Public Open Space, City Limits, Paved, Curbs, Sidewalks, Street Light
Details
- Parcel number: R1659729
- Zoning: RES
- Special conditions: Private Owner
Construction
Type & style
- Home type: SingleFamily
- Architectural style: Contemporary
- Property subtype: Single Family Residence
Materials
- Frame, Stone, Wood Siding
- Roof: Composition
Condition
- New construction: No
- Year built: 2018
Utilities & green energy
- Electric: Poudre Valley
- Gas: Xcel
- Sewer: Public Sewer
- Water: City
- Utilities for property: Natural Gas Available, Electricity Available, Cable Available, High Speed Avail
Green energy
- Energy efficient items: Windows
Community & HOA
Community
- Features: Clubhouse, Pool, Playground, Park, Trail(s)
- Security: Fire Alarm
- Subdivision: Heritage Ridge
HOA
- Has HOA: No
- Services included: Common Amenities, Utilities
Location
- Region: Berthoud
Financial & listing details
- Price per square foot: $332/sqft
- Tax assessed value: $606,200
- Annual tax amount: $6,600
- Date on market: 10/3/2024
- Listing terms: Cash,Conventional,FHA,VA Loan
- Exclusions: Sellers' Personal Property, Kids Climbing Wall, Fireplace Mirror, Hallway Shelves, Marble Towel Shelf, Gun Racks and Pegs
- Electric utility on property: Yes
- Road surface type: Asphalt
Price history
| Date | Event | Price |
|---|---|---|
| 11/25/2024 | Sold | $620,000$332/sqft |
Source:  IRES as distributed by MLS GRID #1019879 Report a problem IRES as distributed by MLS GRID #1019879 Report a problem | ||
| 10/20/2024 | Pending sale | $620,000$332/sqft |
Source:  REcolorado as distributed by MLS GRID #IR1019879 Report a problem REcolorado as distributed by MLS GRID #IR1019879 Report a problem | ||
| 10/3/2024 | Listed for sale | $620,000-3.1%$332/sqft |
Source: REcolorado as distributed by MLS GRID #IR1019879 Report a problem | ||
| 10/2/2024 | Listing removed | $639,900$343/sqft |
Source: IRES as distributed by MLS GRID #1018397 Report a problem | ||
| 9/27/2024 | Price change | $639,9000%$343/sqft |
Source: IRES as distributed by MLS GRID #1018397 Report a problem | ||
| 9/20/2024 | Price change | $640,000+0%$343/sqft |
Source: IRES as distributed by MLS GRID #1018397 Report a problem | ||
| 9/12/2024 | Listed for sale | $639,900+45.4%$343/sqft |
Source: IRES as distributed by MLS GRID #1018397 Report a problem | ||
| 11/30/2018 | Sold | $439,948+2.8%$236/sqft |
Source: IRES as distributed by MLS GRID #833924 Report a problem | ||
| 11/15/2018 | Pending sale | $427,990$229/sqft |
Source: DFH Colorado Realty LLC #9731783 Report a problem | ||
| 11/15/2018 | Listed for sale | $427,990+455.8%$229/sqft |
Source: DFH Colorado Realty LLC #9731783 Report a problem | ||
| 6/1/2017 | Sold | $77,000$41/sqft |
Source: Public Record Report a problem | ||
Public tax history
| Year | Property taxes | Tax assessment |
|---|---|---|
| 2025 | $6,800 +0.9% | $37,887 -9.7% |
| 2024 | $6,740 +25.7% | $41,969 -1% |
| 2023 | $5,361 -2.2% | $42,376 +32.5% |
| 2022 | $5,480 +6.1% | $31,991 -2.8% |
| 2021 | $5,164 +1.7% | $32,912 +6.1% |
| 2020 | $5,080 +45.3% | $31,010 -0.7% |
| 2019 | $3,495 | $31,226 +50.6% |
| 2018 | $3,495 | $20,735 +5.8% |
| 2017 | $3,495 +13.6% | $19,604 +51489.5% |
| 2016 | $3,077 | $38 |
Find assessor info on the county website
Neighborhood: 80513
Nearby homes
- $617,4003 bd2 ba2.2k sqft911 Canyonlands St, Berthoud, CO 80513Off Market

- $477,3004 bd3 ba2k sqft620 S 9th St, Berthoud, CO 80513Off Market
- $414,2003 bd1 ba2k sqft618 S 9th St, Berthoud, CO 80513Off Market

- $557,5002 bd2 ba1.8k sqft903 Canyonlands St, Berthoud, CO 80513Sold
- $725,0004 bd3 ba3.5k sqft922 Canyonlands St, Berthoud, CO 80513Sold
- $422,4003 bd1 ba996 sqft616 S 9th St, Berthoud, CO 80513Off Market
- $592,0004 bd3 ba2.5k sqft910 Canyonlands St, Berthoud, CO 80513Off Market
- $471,0003 bd3 ba2.1k sqft614 S 9th St, Berthoud, CO 80513Off Market
Nearby schools
GreatSchools rating
- 6/10Ivy Stockwell Elementary SchoolGrades: K-5Distance: 0.6 mi
- 5/10Turner Middle SchoolGrades: 6-8Distance: 1.1 mi
- 7/10Berthoud High SchoolGrades: 9-12Distance: 0.6 mi
Schools provided by the listing agent
- Elementary: Ivy Stockwell
- Middle: Turner
- High: Berthoud
Source: IRES as distributed by MLS GRID. This data may not be complete. We recommend contacting the local school district to confirm school assignments for this home.
Get a cash offer in 3 minutes
Find out how much your home could sell for in as little as 3 minutes with a no-obligation cash offer.
Estimated market value
$624,600
Get a cash offer in 3 minutes
Find out how much your home could sell for in as little as 3 minutes with a no-obligation cash offer.
Estimated market value
$624,600
- Colorado
- Larimer County
- Berthoud
- 80513
- 923 Canyonlands St
Nearby cities
Nearby zip codes
Other Berthoud Topics
