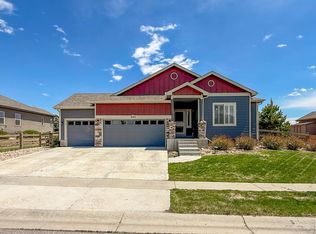
Welcome to 922 Canyonlands St in Beautiful Berthoud Colorado! Owned Solar Panels Included! This Amazing 3500 + sq ft ranch offers 4 bedrooms and 3 full bathrooms with a full finished basement sitting on a huge lot in Coveted Heritage Ridge! Breathtaking Mountain Views from the 600 sq ft patio with a water feature and outdoor kitchen area surrounded by colorful foliage. A brand new 11x15 screened in sunroom completes this serene space. A newly painted fence, exterior and updated interior include modern light fixtures, sleek and timeless white soft close kitchen cabinets and drawers with quartz countertops. This gorgeous kitchen with expansive cabinetry offers a charming eat in space, a pantry, stylish open shelving, stainless appliances, and custom stainless vented hood. There is a separate flex space for formal dining, office, or an additional bedroom located on the main floor. You will find stately vaulted ceilings in the great room, primary bedroom, and guest bedroom. Also enjoy the convenience of a main floor laundry/mudroom. Cozy double-sided fireplace in the primary bedroom and 5 pc primary bathroom. The primary bathroom includes a custom feature wall, large walk-in shower and soaking bathtub as well. The primary walk-in closet includes built ins for clutter free organizing. The spacious finished basement with 9' ceilings includes a large family/rec room, a full custom wet bar, 2 bedrooms, full bathroom, and storage room. This quaint neighborhood has a pool, multiple parks, bike and walking paths. Call for a private tour!
Sold for $725,000
$725,000
922 Canyonlands St, Berthoud, CO 80513
4beds
3,527sqft
Single Family Residence
Built in 2017
0.26 Acres Lot
$728,800 Zestimate®
$206/sqft
$3,925 Estimated rent
Home value
$728,800
$692,000 - $765,000
$3,925/mo
Zestimate® history
Owner options
List your home for rent
$3,925/mo
Rent Zestimate®
Find your next renter with Zillow Rental Manager. Plus, with online applications, you can quickly screen prospective tenants – for free.
$3,925/mo
Rent Zestimate®
Refinance and save
$4,381/mo
Est. payment
Refinancing to a lower rate could help reduce your monthly payments and save thousands over the life of the loan.
$4,381/mo
Est. payment
Explore your selling options
Work with a Zillow partner agent
Leverage their expertise and Zillow's premium Showcase listings to get your home seen by more buyers.
Get startedList with your own agent
Get your home in front of millions of buyers by listing it on Zillow.
Learn how to do itSell it yourself
Take full control of how buyers see your home on Zillow by listing For Sale by Owner (FSBO).
List your homeWhat's special
Zillow last checked:
Listing updated:
Listed by:
Desi Moss 888-440-2724,
eXp Realty LLC
Bought with:
Karla Bielanski, 1318538
RE/MAX of Boulder, Inc
Source: IRES as distributed by MLS GRID,MLS#: 995465
Facts & features
Interior
Bedrooms & bathrooms
- Bedrooms: 4
- Bathrooms: 3
- Full bathrooms: 3
- Main level bathrooms: 2
Primary bedroom
- Description: Carpet
- Features: Luxury Features Primary Bath, 5 Piece Primary Bath
- Level: Main
- Area: 240 Square Feet
- Dimensions: 16 x 15
Kitchen
- Description: Hardwood
- Level: Main
- Area: 120 Square Feet
- Dimensions: 10 x 12
Heating
- Forced Air, Humidity Control
Cooling
- Ceiling Fan(s)
Appliances
- Included: Electric Range, Down Draft, Self Cleaning Oven, Washer, Dryer, Microwave, Disposal
- Laundry: Sink, Washer/Dryer Hookup
Features
- Eat-in Kitchen, Separate Dining Room, Cathedral Ceiling(s), Open Floorplan, Workshop, Pantry, Walk-In Closet(s), Wet Bar, Kitchen Island, High Ceilings, Sun Room
- Flooring: Wood
- Doors: 6-Panel Doors
- Windows: Window Coverings
- Basement: Full,Partially Finished,Built-In Radon,Sump Pump
- Has fireplace: Yes
- Fireplace features: Gas, Gas Log, Multi-Sided, Bedroom
Interior area
- Total structure area: 1,760
- Total interior livable area: 3,527 sqft
- Finished area above ground: 1,760
Property
Parking
- Total spaces: 3
- Parking features: Garage Door Opener
- Attached garage spaces: 3
- Details: Attached
Accessibility
- Accessibility features: Level Lot, Accessible Hallway(s), Main Floor Bath, Accessible Bedroom, Stall Shower, Main Level Laundry
Features
- Levels: One
- Stories: 1
- Patio & porch: Patio, Enclosed
- Exterior features: Sprinkler System
- Spa features: Bath
- Fencing: Fenced,Wood
- Has view: Yes
- View description: Hills
Lot
- Size: 0.26 Acres
- Features: Corner Lot, Evergreen Trees, Deciduous Trees, Native Plants, Level, Abuts Ditch, Paved, Curbs, Gutters, Sidewalks, Street Light, Fire Hydrant within 500 Feet, Water Rights Excluded
Details
- Parcel number: R1659801
- Zoning: RES
- Special conditions: Private Owner
Construction
Type & style
- Home type: SingleFamily
- Architectural style: Contemporary
- Property subtype: Single Family Residence
Materials
- Frame, Brick, Stone, Composition, Painted/Stained
- Roof: Composition
Condition
- New construction: No
- Year built: 2017
Details
- Builder model: Cascade
- Builder name: Saint Aubyn Homes
Utilities & green energy
- Electric: Xcel
- Gas: Xcel
- Sewer: Public Sewer
- Water: City
- Utilities for property: Natural Gas Available, Electricity Available, Cable Available, Satellite Avail, High Speed Avail, Underground Utilities
Green energy
- Energy efficient items: Windows, High Efficiency Furnace
Community & HOA
Community
- Features: Pool, Playground, Park, Trail(s)
- Security: Fire Sprinkler System, Fire Alarm
- Subdivision: Heritage Ridge
HOA
- Has HOA: Yes
- Services included: Common Amenities
- HOA fee: $216 annually
- HOA name: Heritage Ridge Metro Distrtict
- HOA phone: 970-484-0101
Location
- Region: Berthoud
Financial & listing details
- Price per square foot: $206/sqft
- Tax assessed value: $647,100
- Annual tax amount: $5,703
- Date on market: 8/31/2023
- Listing terms: Cash,Conventional,FHA,VA Loan
- Electric utility on property: Yes
- Road surface type: Asphalt
Price history
| Date | Event | Price |
|---|---|---|
| 10/27/2023 | Sold | $725,000$206/sqft |
Source:  IRES as distributed by MLS GRID #995465 Report a problem IRES as distributed by MLS GRID #995465 Report a problem | ||
| 9/9/2023 | Pending sale | $725,000$206/sqft |
Source: IRES as distributed by MLS GRID #995465 Report a problem | ||
| 8/31/2023 | Listed for sale | $725,000$206/sqft |
Source: IRES as distributed by MLS GRID #995465 Report a problem | ||
| 8/31/2023 | Listing removed | -- |
Source: IRES as distributed by MLS GRID #994883 Report a problem | ||
| 8/25/2023 | Listed for sale | $725,000+63.9%$206/sqft |
Source: IRES as distributed by MLS GRID #994883 Report a problem | ||
| 9/13/2017 | Sold | $442,338$125/sqft |
Source: Public Record Report a problem | ||
Public tax history
| Year | Property taxes | Tax assessment |
|---|---|---|
| 2025 | $7,259 +0.2% | $40,444 -9.8% |
| 2024 | $7,241 +27% | $44,816 -1% |
| 2023 | $5,703 -2.2% | $45,251 +33% |
| 2022 | $5,829 +3.3% | $34,028 -2.8% |
| 2021 | $5,643 +1.7% | $35,007 +3.3% |
| 2020 | $5,550 +12% | $33,884 -0.7% |
| 2019 | $4,955 | $34,121 +16.1% |
| 2018 | $4,955 | $29,398 +50% |
| 2017 | $4,955 +61.1% | $19,604 +47714.6% |
| 2016 | $3,077 | $41 |
Find assessor info on the county website
Neighborhood: 80513
Nearby homes
- $588,5004 bd3 ba2.5k sqft910 Canyonlands St, Berthoud, CO 80513Off Market

- $622,4004 bd2 ba2.2k sqft636 Kansas Ave, Berthoud, CO 80513Off Market
- $620,0003 bd2 ba1.8k sqft923 Canyonlands St, Berthoud, CO 80513Sold

- $645,0006 bd3 ba3.1k sqft902 Canyonlands St, Berthoud, CO 80513For Sale
- $684,4005 bd3 ba2.2k sqft553 Mount Rainier Ct, Berthoud, CO 80513Off Market
- $617,4003 bd2 ba2.2k sqft911 Canyonlands St, Berthoud, CO 80513Off Market
- $612,9004 bd4 ba2.7k sqft630 Kansas Ave, Berthoud, CO 80513Off Market
- $668,9005 bd3 ba1.7k sqft555 Mount Rainier Ct, Berthoud, CO 80513Off Market
Nearby schools
GreatSchools rating
- 6/10Ivy Stockwell Elementary SchoolGrades: K-5Distance: 0.6 mi
- 5/10Turner Middle SchoolGrades: 6-8Distance: 1.1 mi
- 7/10Berthoud High SchoolGrades: 9-12Distance: 0.6 mi
Schools provided by the listing agent
- Elementary: Ivy Stockwell
- Middle: Turner
- High: Berthoud
Source: IRES as distributed by MLS GRID. This data may not be complete. We recommend contacting the local school district to confirm school assignments for this home.
Get a cash offer in 3 minutes
Find out how much your home could sell for in as little as 3 minutes with a no-obligation cash offer.
Estimated market value
$728,800
Get a cash offer in 3 minutes
Find out how much your home could sell for in as little as 3 minutes with a no-obligation cash offer.
Estimated market value
$728,800
- Colorado
- Larimer County
- Berthoud
- 80513
- 922 Canyonlands St
Nearby cities
Nearby zip codes
Other Berthoud Topics
