Beautiful Ranch with a finished Basement in Heritage Ridge. Six Bedrooms for a large family or plenty of guests. Large living spaces up and down for entertaining. 3-car garage and large driveway. Backs to a greenbelt. Open floor plan and close to schools! A Must See!
Accepting backups
$645,000
902 Canyonlands St, Berthoud, CO 80513
6beds
3,108sqft
:
Get pre-qualified$3,968/mo
Single Family Residence
Built in 2017
9,108 Square Feet Lot
$-- Zestimate®
$208/sqft
$-- HOA
What's special
Finished basementLarge drivewaySix bedroomsOpen floor planBacks to a greenbelt
- 62 days |
- 74 |
- 0 |
Likely to sell faster than
Zillow last checked:
Listing updated:
Listed by:
Brent Sommervold 303-435-3272,
Equity Colorado-Front Range
Source: IRES as distributed by MLS GRID,MLS#: 1059912
Facts & features
Interior
Bedrooms & bathrooms
- Bedrooms: 6
- Bathrooms: 3
- Full bathrooms: 3
- Main level bathrooms: 2
Primary bedroom
- Description: Carpet
- Features: Full Primary Bath, 5 Piece Primary Bath
- Level: Main
- Area: 208 Square Feet
- Dimensions: 13 x 16
Bedroom 2
- Description: Carpet
- Level: Main
- Area: 110 Square Feet
- Dimensions: 11 x 10
Bedroom 3
- Description: Wood
- Level: Main
- Area: 121 Square Feet
- Dimensions: 11 x 11
Bedroom 4
- Description: Carpet
- Level: Basement
- Area: 132 Square Feet
- Dimensions: 12 x 11
Bedroom 5
- Description: Carpet
- Level: Basement
- Area: 132 Square Feet
- Dimensions: 12 x 11
Bedroom 6
- Description: Carpet
- Level: Basement
- Area: 144 Square Feet
- Dimensions: 12 x 12
Dining room
- Description: Wood
- Level: Main
- Area: 120 Square Feet
- Dimensions: 10 x 12
Kitchen
- Description: Wood
- Level: Main
- Area: 120 Square Feet
- Dimensions: 10 x 12
Living room
- Description: Wood
- Level: Main
- Area: 342 Square Feet
- Dimensions: 18 x 19
Heating
- Forced Air
Cooling
- Central Air
Appliances
- Included: Gas Range, Dishwasher, Refrigerator, Washer, Dryer, Disposal
- Laundry: Washer/Dryer Hookup
Features
- Eat-in Kitchen, Cathedral Ceiling(s), Open Floorplan, Pantry, Walk-In Closet(s), Kitchen Island, High Ceilings
- Flooring: Wood
- Windows: Window Coverings
- Basement: Full,Partially Finished
- Has fireplace: Yes
- Fireplace features: Circulating
Interior area
- Total structure area: 1,542
- Total interior livable area: 3,108 sqft
- Finished area above ground: 1,542
Property
Parking
- Total spaces: 3
- Parking features: Garage Door Opener, Attached, Oversized
- Attached garage spaces: 3
- Details: Attached
Accessibility
- Accessibility features: Main Floor Bath, Accessible Bedroom, Stall Shower, Main Level Laundry
Features
- Levels: One
- Stories: 1
- Patio & porch: Patio
- Exterior features: Sprinkler System
- Spa features: Community
- Fencing: Partial,Wood
- Has view: Yes
- View description: City
Lot
- Size: 9,108 Square Feet
- Features: Abuts Private Open Space, Paved, Curbs, Sidewalks, Fire Hydrant within 500 Feet, Zero Lot Line
Details
- Additional structures: Storage
- Parcel number: R1659799
- Zoning: RES
- Special conditions: Private Owner
Construction
Type & style
- Home type: SingleFamily
- Property subtype: Single Family Residence
Materials
- Frame, Stone, Wood Siding
- Roof: Composition
Condition
- New construction: No
- Year built: 2017
Utilities & green energy
- Electric: XCEL
- Water: City
- Utilities for property: Natural Gas Available, Electricity Available, Satellite Avail, High Speed Avail, Underground Utilities
Green energy
- Energy efficient items: Southern Exposure, Windows
Community & HOA
Community
- Features: Clubhouse, Pool, Park, Trail(s)
- Security: Fire Alarm
- Subdivision: Heritage Ridge Sub
HOA
- Has HOA: No
- Services included: Common Amenities, Management, Utilities
Location
- Region: Berthoud
Financial & listing details
- Price per square foot: $208/sqft
- Tax assessed value: $620,600
- Annual tax amount: $6,961
- Date on market: 5/23/2026
- Listing terms: Cash,Conventional,FHA,VA Loan
- Electric utility on property: Yes
- Road surface type: Asphalt
Estimated market value
Not available
Estimated sales range
Not available
Not available
Price history
| Date | Event | Price |
|---|---|---|
| 6/21/2026 | Pending sale | $645,000$208/sqft |
Source:  REcolorado as distributed by MLS GRID #IR1059912 Report a problem REcolorado as distributed by MLS GRID #IR1059912 Report a problem | ||
| 5/23/2026 | Listed for sale | $645,000$208/sqft |
Source: REcolorado as distributed by MLS GRID #IR1059912 Report a problem | ||
| 8/7/2024 | Sold | $645,000$208/sqft |
Source:  IRES as distributed by MLS GRID #1008814 Report a problem IRES as distributed by MLS GRID #1008814 Report a problem | ||
| 7/10/2024 | Pending sale | $645,000$208/sqft |
Source: REcolorado as distributed by MLS GRID #IR1008814 Report a problem | ||
| 6/7/2024 | Price change | $645,000-2.1%$208/sqft |
Source: IRES as distributed by MLS GRID #1008814 Report a problem | ||
| 5/5/2024 | Listed for sale | $659,000+60.6%$212/sqft |
Source: IRES as distributed by MLS GRID #1008814 Report a problem | ||
| 6/7/2023 | Listing removed | -- |
Source: Zillow Rentals Report a problem | ||
| 5/18/2023 | Price change | $3,500-7.9%$1/sqft |
Source: Zillow Rentals Report a problem | ||
| 5/11/2023 | Listed for rent | $3,800$1/sqft |
Source: Zillow Rentals Report a problem | ||
| 10/3/2017 | Sold | $410,391$132/sqft |
Source: IRES as distributed by MLS GRID #822349 Report a problem | ||
Public tax history
| Year | Property taxes | Tax assessment |
|---|---|---|
| 2025 | $6,961 +1.1% | $38,787 -9.4% |
| 2024 | $6,885 +26.2% | $42,793 -1% |
| 2023 | $5,453 -2.2% | $43,208 +32.8% |
| 2022 | $5,574 +1.5% | $32,540 -2.8% |
| 2021 | $5,490 +1.7% | $33,477 +1.5% |
| 2020 | $5,400 +13.1% | $32,969 -0.7% |
| 2019 | $4,776 | $33,199 +17.1% |
| 2018 | $4,776 | $28,339 +44.6% |
| 2017 | $4,776 +55.3% | $19,604 +61162.5% |
| 2016 | $3,077 | $32 |
Find assessor info on the county website
Monthly payment
Est. payment
Payment breakdown
Explore the cost of this home by adjusting the details. Changes won't be saved.Climate risks
Neighborhood: 80513
Nearby schools
GreatSchools rating
- 6/10Ivy Stockwell Elementary SchoolGrades: K-5Distance: 0.6 mi
- 5/10Turner Middle SchoolGrades: 6-8Distance: 1.1 mi
- 7/10Berthoud High SchoolGrades: 9-12Distance: 0.5 mi
Schools provided by the listing agent
- Elementary: Ivy Stockwell
- Middle: Turner
- High: Berthoud
Source: IRES as distributed by MLS GRID. This data may not be complete. We recommend contacting the local school district to confirm school assignments for this home.
- $592,0004 bd3 ba2.5k sqft910 Canyonlands St, Berthoud, CO 80513Off Market

- $637,2005 bd4 ba1.5k sqft854 Canyonlands St, Berthoud, CO 80513Off Market
- $665,9005 bd3 ba1.7k sqft555 Mount Rainier Ct, Berthoud, CO 80513Off Market
- $668,2005 bd3 ba3.5k sqft846 Canyonlands St, Berthoud, CO 80513Off Market
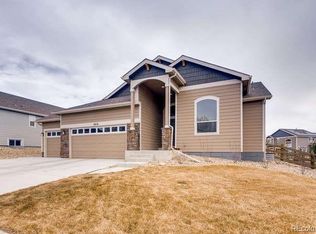
- $557,5002 bd2 ba1.8k sqft903 Canyonlands St, Berthoud, CO 80513Sold
- $725,0004 bd3 ba3.5k sqft922 Canyonlands St, Berthoud, CO 80513Sold
- $598,6004 bd2 ba2.2k sqft855 Canyonlands St, Berthoud, CO 80513Off Market
- $617,4003 bd2 ba2.2k sqft911 Canyonlands St, Berthoud, CO 80513Off Market
A local agent can set up tours, give advice and negotiate with sellers.
A local lender can help you make sure your offer is ready when you are.
Similar homes
- $637,9004 bd3 ba3.4k sqft503 Mount Rainier Street, Berthoud, CO 80513For Sale

 MLS ID #4745757, Bradley Herman Jr, KB Ranch and Home. REcolorado as distributed by MLS GRID
 - $665,0004 bd3 ba3.3k sqft1525 Mount Meeker Ave, Berthoud, CO 80513For Sale
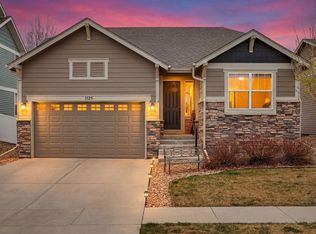
 MLS ID #1057576, Dominic Miller, Compass-Denver. IRES as distributed by MLS GRID
 - $749,0005 bd4 ba4.5k sqft1018 Gabriella Lane, Berthoud, CO 80513For Sale
 MLS ID #6213973, Bernadette Reed, RE/MAX Professionals. REcolorado as distributed by MLS GRID
 - $487,0004 bd3 ba2.4k sqft2403 Tabor Street, Berthoud, CO 80513For Sale
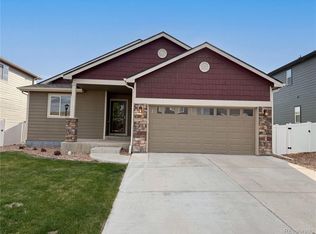 MLS ID #5975820, Tara Jones, Opendoor Brokerage LLC. REcolorado as distributed by MLS GRID
 - $749,0003 bd3 ba3.2k sqft2611 Prairie Flax St, Berthoud, CO 80513For SaleMLS ID #1059410, Dillan Ward, RE/MAX Alliance-FTC South. IRES as distributed by MLS GRID
- $665,0003 bd3 ba3.5k sqft2232 Whistler Drive, Longmont, CO 80504For SaleMLS ID #6735169, Tara Jones, Opendoor Brokerage LLC. REcolorado as distributed by MLS GRID
- $625,0005 bd4 ba3.6k sqft266 Kirkland Ln, Johnstown, CO 80534For SaleMLS ID #1059943, Kim Tomlinson, RE/MAX Alliance-Loveland. IRES as distributed by MLS GRID
- $620,0005 bd4 ba3.2k sqft2908 Hydra Drive, Loveland, CO 80537For SaleMLS ID #3283125, Bridget Osborne, eXp Realty, LLC. REcolorado as distributed by MLS GRID
- $600,0004 bd4 ba2.9k sqft1811 Canvasback Drive, Johnstown, CO 80534For SaleMLS ID #8092586, Lisa Daniel, HomeSmart. REcolorado as distributed by MLS GRID
- $675,0005 bd6 ba3.9k sqft8585 Raspberry Drive, Longmont, CO 80504For SaleMLS ID #4366822, Tara Jones, Opendoor Brokerage LLC. REcolorado as distributed by MLS GRID
- $715,0005 bd4 ba3.4k sqft2719 Saltbrush Drive, Loveland, CO 80538For SaleMLS ID #5708351, Brandi Miller, Berkshire Hathaway HomeServices Colorado, LLC - Highlands Ranch Real Estate. REcolorado as distributed by MLS GRID
- $715,0005 bd3 ba3.8k sqft2550 Doe Ridge Way, Johnstown, CO 80534For SaleMLS ID #1063038, Stephanie Nealy, eXp Realty LLC. IRES as distributed by MLS GRID
- $--3 bd3 ba2.3k sqft16857 McKay Dr, Mead, CO 80542AuctionAuction.com 2
- $650,0005 bd4 ba3.5k sqft623 Goose Lake Ct, Windsor, CO 80550For SaleMLS ID #1060057, Rose Merkey, RE/MAX Alliance-FTC South. IRES as distributed by MLS GRID
- $615,0006 bd4 ba3.4k sqft9029 Eldorado Ave, Frederick, CO 80504For SaleMLS ID #1062398, Lisa Gould, Kentwood RE Northern Prop Llc. IRES as distributed by MLS GRID
- $729,0005 bd4 ba3.3k sqft1703 Drake St, Longmont, CO 80503For SaleMLS ID #1062342, Kurt Finley, RE/MAX Nexus. IRES as distributed by MLS GRID
- $635,0004 bd4 ba3.4k sqft6173 Shenandoah Avenue, Firestone, CO 80504For SaleMLS ID #3213100, Gerhard Leicht, The Leicht Source Realty LLC. REcolorado as distributed by MLS GRID
- $849,0005 bd3 ba2.7k sqft12875 Hillcrest Drive, Longmont, CO 80504For SaleMLS ID #6655200, Sue Merich, HomeSmart. REcolorado as distributed by MLS GRID
- $700,0004 bd5 ba4.5k sqft2412 White Wing Road, Johnstown, CO 80534For SaleMLS ID #9909980, Nancy Barron, Orchard Brokerage LLC. REcolorado as distributed by MLS GRID
- $649,0004 bd3 ba3k sqft1982 Tidewater Ln, Windsor, CO 80550For SaleMLS ID #1061573, Ryan Andre, Sears Real Estate. IRES as distributed by MLS GRID
