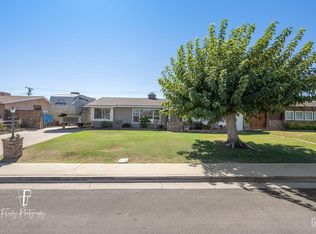
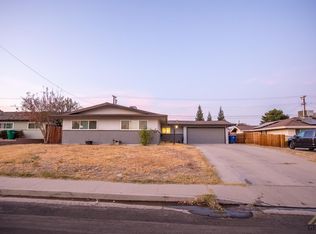
Welcome to this spacious 4-bedroom, 3-bathroom home offering 2,360 square feet of comfortable living space in a desirable neighborhood. Designed with flexibility in mind, the thoughtful floor plan is ideal for multi-generational living, providing ample space for everyone to enjoy. The expansive backyard features a beautiful swimming pool and plenty of room for outdoor gatherings, play, or relaxation.Equipped with solar, this home offers the potential for increased energy efficiency and reduced utility costs, adding value and comfort for everyday living. Don't miss the opportunity to make this exceptional property your own!
Pending
Price cut: $5.1K (8/20)
$359,900
923 Devore Ave, Bakersfield, CA 93308
4beds
3baths
2,360sqft
Single Family Residence
Built in 1959
9,591 Square Feet Lot
$358,000 Zestimate®
$153/sqft
$-- HOA
What's special
Beautiful swimming poolExpansive backyard
- 79 days
- 294
- 23
Likely to sell faster than
Zillow last checked:
Listing updated:
Listed by:
Jessica Irene Szczech DRE #01471536 661-932-8024 jessica@sincerelyjessica.com,
Watson Realty
Source: Bakersfield AOR,MLS#: 202608075
Facts & features
Interior
Bedrooms & bathrooms
- Bedrooms: 4
- Bathrooms: 3
Heating
- Central
Cooling
- Central Air
Features
- Number of fireplaces: 1
Interior area
- Total structure area: 2,360
- Total interior livable area: 2,360 sqft
Property
Parking
- Parking features: Carport
- Has carport: Yes
Features
- Levels: One
- Stories: 1
- Has private pool: Yes
- Pool features: In Ground
Lot
- Size: 9,591 Square Feet
- Features: Cul-De-Sac
Details
- Parcel number: 11719205
- Zoning: R1
- Zoning description: R1
- Special conditions: Standard
Construction
Type & style
- Home type: SingleFamily
- Property subtype: Single Family Residence
Condition
- Year built: 1959
Utilities & green energy
- Electric: PPA Solar
Community & HOA
Community
- Subdivision: 2152 Unincorporated Area
Location
- Region: Bakersfield
Financial & listing details
- Price per square foot: $153/sqft
- Tax assessed value: $234,431
- Date on market: 7/28/2026
- Cumulative days on market: 80 days
Estimated market value
$358,000
$340,000 - $376,000
$2,789/mo
Price history
| Date | Event | Price |
|---|---|---|
| 9/22/2026 | Pending sale | $359,900$153/sqft |
Source:  Bakersfield AOR #202608075 Report a problem Bakersfield AOR #202608075 Report a problem | ||
| 8/20/2026 | Price change | $359,900-1.4%$153/sqft |
Source: Bakersfield AOR #202608075 Report a problem | ||
| 7/28/2026 | Listed for sale | $365,000-5.2%$155/sqft |
Source: Bakersfield AOR #202608075 Report a problem | ||
| 10/23/2023 | Listing removed | -- |
Source: Bakersfield AOR #202309183 Report a problem | ||
| 9/1/2023 | Listed for sale | $385,000+90.6%$163/sqft |
Source: Bakersfield AOR #202309183 Report a problem | ||
| 3/24/2021 | Listing removed | -- |
Source: Owner Report a problem | ||
| 10/12/2017 | Sold | $202,000-9.8%$86/sqft |
Source: Bakersfield AOR #21711527 Report a problem | ||
| 7/23/2017 | Pending sale | $224,000$95/sqft |
Source: Owner Report a problem | ||
| 7/18/2017 | Price change | $224,000-4.6%$95/sqft |
Source: Owner Report a problem | ||
| 6/20/2017 | Price change | $234,900-1.9%$100/sqft |
Source: Owner Report a problem | ||
| 5/25/2017 | Listed for sale | $239,500$101/sqft |
Source: Owner Report a problem | ||
Public tax history
| Year | Property taxes | Tax assessment |
|---|---|---|
| 2026 | -- | $234,431 +2% |
| 2025 | $3,820 +2.7% | $229,835 +2% |
| 2024 | $3,720 +3.3% | $225,329 +2% |
| 2023 | $3,603 +2.5% | $220,912 +2% |
| 2022 | $3,515 | $216,582 +2% |
| 2021 | -- | $212,337 +1% |
| 2020 | $3,309 +1.2% | $210,160 |
| 2019 | $3,269 +3.5% | $210,160 +4% |
| 2018 | $3,158 +25.5% | $202,000 +30.8% |
| 2017 | $2,517 +8.9% | $154,397 +2% |
| 2016 | $2,312 +1.5% | $151,370 +1.5% |
| 2015 | $2,277 +2.5% | $149,097 +2% |
| 2014 | $2,221 | $146,177 +3.7% |
| 2013 | -- | $141,000 -1.2% |
| 2012 | $2,039 +0.7% | $142,664 +2% |
| 2011 | $2,025 +2.2% | $139,867 +4.4% |
| 2010 | $1,981 -0.3% | $134,000 |
| 2009 | $1,988 +0.4% | $134,000 -1.8% |
| 2008 | $1,980 +2.2% | $136,427 +2% |
| 2007 | $1,937 +6.9% | $133,753 +2% |
| 2006 | $1,813 -0.6% | $131,131 +2% |
| 2005 | $1,824 +1.8% | $128,560 |
| 2004 | $1,792 +5.4% | $128,560 +1.9% |
| 2003 | $1,700 | $126,204 +4% |
| 2002 | $1,700 +1.6% | $121,306 +2% |
| 2001 | $1,673 | $118,929 |
| 2000 | -- | $118,929 |
Find assessor info on the county website
Monthly payment
Est. payment
Payment breakdown
Explore the cost of this home by adjusting the details. Changes won't be saved.Climate risks
Neighborhood: Oildale
Nearby schools
Schools provided by the listing agent
- Elementary: Highland
- Middle: Standard
- High: North
Source: Bakersfield AOR. This data may not be complete. We recommend contacting the local school district to confirm school assignments for this home.
Similar homes
- $399,0004 bd3 ba2.4k sqft214 Lowell Dr, Bakersfield, CA 93308For Sale
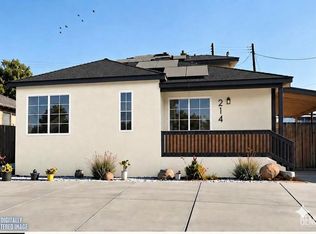 MLS ID #202610558, Debra McTaggart. Bakersfield AOR
 - $348,0003 bd2 ba1.4k sqft4101 Skye Dr, Bakersfield, CA 93308For Sale
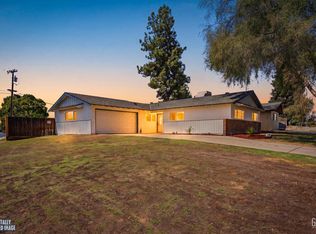 MLS ID #202610030, Jason Rodriguez. Bakersfield AOR
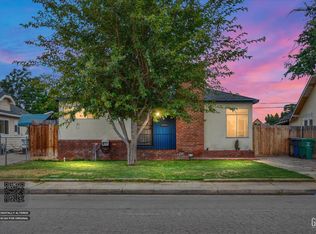
 - $319,9994 bd2 ba1.4k sqft428 Francis St, Bakersfield, CA 93308For Sale
 MLS ID #202607573, Nahrain R. Antonaros. Bakersfield AOR
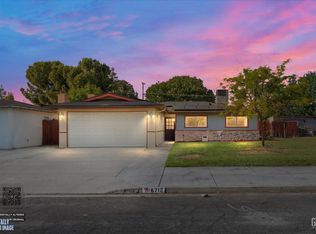
 - $370,0003 bd2 ba1.2k sqft6712 Cedarcrest Ave, Bakersfield, CA 93308For Sale
 MLS ID #202603733, Brenda L. Eidenshink. Bakersfield AOR
Local buyer's agents are ready to help
