SPACE, LOCATION, AND OPPORTUNITY -- ALL IN ONE!Welcome to 923 E Locust Street, where generous living space, a convenient location, and exciting possibilities come together!Offering approximately 1,637 square feet of living space, 4 bedrooms, 1 bathroom, and a spacious 0.21-acre lot, this Springfield property delivers the room and flexibility you've been looking for!Step inside this beautiful Victorian home and discover a home with plenty of space to make your own. With three bedrooms, comfortable living areas, and a functional layout, this property offers flexibility for a variety of needs. Whether you're looking for your next home or exploring an investment opportunity, this property deserves a closer look!LOCATION, LOCATION, LOCATION! Situated in Springfield's established Midtown area, this home offers convenient access to downtown Springfield, shopping, restaurants, parks, entertainment, and major roadways. Enjoy the character of an established neighborhood with everyday amenities just a short drive away.Outside, the generous lot provides opportunities for gardening, outdoor entertaining, recreation, or creating your ideal backyard retreat. There is a large area in the back that you can access through a double gate. The area is big enough to store an RV, a boat, or multiple vehicles. With approximately 0.21 acres, there's room to bring your outdoor ideas to life!MORE SPACE. MORE POSSIBILITIES. A LOCATION THAT CONNECTS YOU TO IT ALL!With 1,637 square feet of living space, a generous lot, and convenient access to Springfield amenities, 923 E Locust Street presents an opportunity worth exploring.Don't miss your chance to see the potential this property has to offer! Schedule your private showing today!
Active
$169,900
923 E Locust Street, Springfield, MO 65803
4beds
1,637sqft
Single Family Residence
Built in 1884
9,147 Square Feet Lot
$166,500 Zestimate®
$104/sqft
$-- HOA
What's special
Beautiful victorian homeGenerous lotGenerous living spaceFunctional layoutThree bedrooms
- 4 days
- 1,147
- 149
Likely to sell faster than
Zillow last checked:
Listing updated:
Listed by:
Isaac Isaia 417-593-0832,
Wiser Living Realty LLC
Source: SOMOMLS as distributed by MLS GRID,MLS#: 60338355
Facts & features
Interior
Bedrooms & bathrooms
- Bedrooms: 4
- Bathrooms: 1
- Full bathrooms: 1
Rooms
- Room types: Sun Room
Heating
- Forced Air, Natural Gas
Cooling
- Central Air, Window Unit(s)
Appliances
- Included: Refrigerator, Gas Water Heater, Free-Standing Gas Oven, Exhaust Fan
- Laundry: Main Level, W/D Hookup
Features
- Laminate Counters, Walk-in Shower
- Flooring: Hardwood, Luxury Vinyl
- Windows: Drapes, Storm Window(s), Blinds
- Has basement: No
- Attic: None
- Has fireplace: No
Interior area
- Total structure area: 1,637
- Total interior livable area: 1,637 sqft
- Finished area above ground: 1,637
- Finished area below ground: 0
Property
Parking
- Total spaces: 2
- Parking features: RV Access/Parking, Workshop in Garage, Paved, Garage Faces Rear, Garage Faces Front, Driveway, Additional Parking
- Garage spaces: 2
- Has uncovered spaces: Yes
Accessibility
- Accessibility features: Accessible Approach with Ramp
Features
- Levels: Two
- Stories: 2
- Patio & porch: Rear Porch
- Exterior features: Rain Gutters
- Fencing: Privacy
Lot
- Size: 9,147 Square Feet
Details
- Parcel number: 1312417028
Construction
Type & style
- Home type: SingleFamily
- Architectural style: Victorian
- Property subtype: Single Family Residence
Materials
- Fiber Cement
- Foundation: Poured Concrete, Crawl Space
- Roof: Shingle
Condition
- Year built: 1884
Utilities & green energy
- Sewer: Public Sewer
- Water: Public
Community & HOA
Community
- Security: Security System, Smoke Detector(s)
- Subdivision: N/A
Location
- Region: Springfield
Financial & listing details
- Price per square foot: $104/sqft
- Tax assessed value: $80,000
- Annual tax amount: $757
- Date on market: 11/13/2026
- Listing terms: Cash,VA Loan,FHA,Conventional
- Road surface type: Asphalt
Estimated market value
$166,500
$158,000 - $175,000
$1,337/mo
Price history
| Date | Event | Price |
|---|---|---|
| 11/13/2026 | Listed for sale | $169,900$104/sqft |
Source:  SOMOMLS as distributed by MLS GRID #60338355 Report a problem | ||
Public tax history
| Year | Property taxes | Tax assessment |
|---|---|---|
| 2025 | $758 +13.7% | $15,210 +22.5% |
| 2024 | $666 +0.6% | $12,420 |
| 2023 | $663 -6.3% | $12,420 -4.1% |
| 2022 | $707 +0% | $12,950 |
| 2021 | $707 -2.9% | $12,950 +1.6% |
| 2020 | $728 +51.9% | $12,750 +47.6% |
| 2018 | $479 +0.5% | $8,640 -0.7% |
| 2017 | $477 | $8,700 |
| 2016 | $477 | $8,700 |
| 2015 | $477 +0.9% | $8,700 |
| 2014 | $472 | $8,700 -1.2% |
| 2012 | -- | $8,810 |
| 2011 | -- | $8,810 +4.3% |
| 2010 | -- | $8,450 +15.4% |
| 2006 | $287 | $7,320 |
| 2005 | $287 +3.4% | $7,320 +19.2% |
| 2004 | $278 +0.4% | $6,140 |
| 2003 | $277 +1.5% | $6,140 |
| 2002 | $273 -22.8% | $6,140 |
| 2001 | $353 | $6,140 |
Find assessor info on the county website
Monthly payment
Est. payment
Payment breakdown
Explore the cost of this home by adjusting the details. Changes won't be saved.Climate risks
Neighborhood: Midtown
Nearby schools
Schools provided by the listing agent
- Elementary: SGF-Boyd
- Middle: SGF-Pipkin
- High: SGF-Central
Source: SOMOMLS as distributed by MLS GRID. This data may not be complete. We recommend contacting the local school district to confirm school assignments for this home.


Similar homes
- $169,9003 bd2 ba1k sqft2000 N Fremont Avenue, Springfield, MO 65803Active
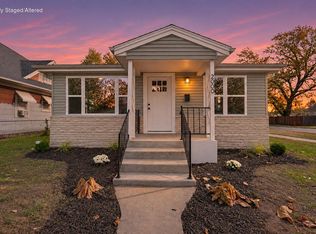
 MLS ID #60338596, Amber Jones, Valiant Group Real Estate. SOMOMLS as distributed by MLS GRID
- $--4 bd2 ba1.3k sqft2207 N Campbell Ave, Springfield, MO 65803AuctionServiceLink Auction
- $185,0004 bd3 ba1.2k sqft1511 W Florida Street, Springfield, MO 65803Active
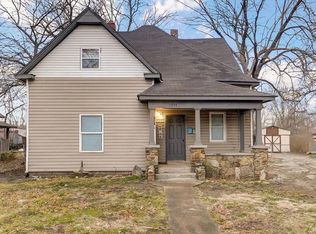 MLS ID #60338271, Mariah Stone, Platinum Estates Realty Inc. SOMOMLS as distributed by MLS GRID
- $214,9004 bd2 ba1.8k sqft1646 N Hayes Avenue, Springfield, MO 65803Active
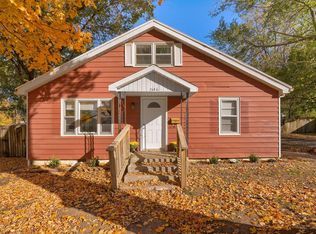 MLS ID #60338463, Jesse A Wiser, Wiser Living Realty LLC. SOMOMLS as distributed by MLS GRID
- $169,9004 bd2 ba1.2k sqft2862 N Pierce Avenue, Springfield, MO 65803ActiveMLS ID #60331708, Tamra J Tucker, A R Wilson, REALTORS. SOMOMLS as distributed by MLS GRID
- $165,0004 bd2 ba1.5k sqft715 E Division Street, Springfield, MO 65803ActiveMLS ID #60317544, Holt Homes Group, Keller Williams Local. SOMOMLS as distributed by MLS GRID
- $180,0004 bd2 ba1.4k sqft2687 E Blaine Street, Springfield, MO 65803ActiveMLS ID #60338152, Ali Ipock, Cantrell Real Estate. SOMOMLS as distributed by MLS GRID
- $171,5003 bd2 ba978 sqft1210 W Locust Street, Springfield, MO 65803ActiveMLS ID #60337696, Terrie M Smith, Sunshine, REALTORS. SOMOMLS as distributed by MLS GRID
- $174,7773 bd2 ba1.3k sqft2008 N Howard Avenue, Springfield, MO 65803ActiveMLS ID #60329221, Tracie Grube, Crutcher Real Estate Group LLC. SOMOMLS as distributed by MLS GRID
- $139,9004 bd2 ba1.1k sqft1438 E Florida Street, Springfield, MO 65803ActiveMLS ID #60336367, 417realestate.com, Real Broker, LLC. SOMOMLS as distributed by MLS GRID
- $169,9003 bd1 ba1.4k sqft2229 N Kellett Avenue, Springfield, MO 65803ActiveMLS ID #60323098, Bill Tropepe, Century 21 Performance Realty. SOMOMLS as distributed by MLS GRID
- $174,9003 bd1 ba1.2k sqft1639 N Engel Avenue, Springfield, MO 65803ActiveMLS ID #60336912, Heath Jech, Keller Williams Local. SOMOMLS as distributed by MLS GRID
- $175,0004 bd2 ba1.5k sqft811 W Brower Street, Springfield, MO 65802ActiveMLS ID #60337322, Andy J Trussell, Murney Associates - Primrose. SOMOMLS as distributed by MLS GRID
- $184,9003 bd2 ba1.2k sqft1130 W Atlantic Street, Springfield, MO 65803ActiveMLS ID #60336206, Kimala M Anderson, Integrity R E Management, Inc.. SOMOMLS as distributed by MLS GRID
- $155,0003 bd1 ba1.1k sqft2648 N Howard Avenue, Springfield, MO 65803ActiveMLS ID #60336735, Paulina Najbar, Keller Williams Local. SOMOMLS as distributed by MLS GRID
- $190,5504 bd2 ba1.3k sqft944 W Division Street, Springfield, MO 65803ActiveMLS ID #60317538, Holt Homes Group, Keller Williams Local. SOMOMLS as distributed by MLS GRID
- $174,9003 bd1 ba1.1k sqft1934 N Yates Avenue, Springfield, MO 65803ActiveMLS ID #60334766, The Springfield Home Team, Keller Williams Local. SOMOMLS as distributed by MLS GRID
- $149,9002 bd1 ba1.6k sqft1908 N Robberson Avenue, Springfield, MO 65803ActiveMLS ID #60335037, Kelly M Grisham, RE/MAX Associated Brokers Inc.. SOMOMLS as distributed by MLS GRID
