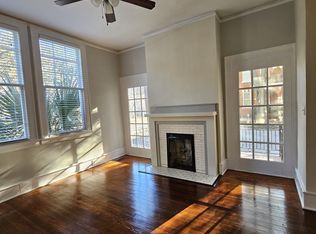
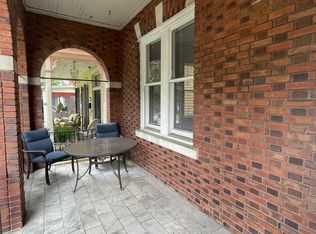
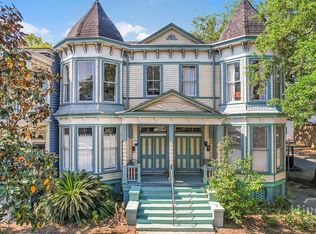
Incredible investment opportunity in Savannah’s Eastern Victorian District surrounded by stately historic homes. Architecturally impressive corner lot property featuring TWO historic apartment buildings plus a detached brick storage building. Each building contains two apartments for a total of four residences including three 3 bedroom 1 bath units and one 2 bedroom 1 bath unit. Meticulously maintained and thoughtfully improved over time. Solid brick and stucco construction with beautiful historic character throughout including original heart pine floors, decorative fireplaces, original doors and moldings, and clawfoot tubs. Each apartment includes a spacious private storage unit. Large light filled apartments are bright airy and well equipped with appliances and modern conveniences. Freshly painted inside and out with updated lighting ceiling fans and window blinds. Each unit features private front and rear porches. All units separately metered for electric and water. Shady, secure landscaped backyard oasis and off street parking for each apartment. Strong rent roll with long term tenants in place producing over $100,000 annually. Located exactly one mile from Forsyth Park within walking distance to the new Laundry Diner with convenient access to Downtown Savannah and the Victory Drive shopping district.
For sale
$1,400,000
923 E Park Avenue, Savannah, GA 31401
11beds
5,670sqft
:
Get pre-qualified$10,043/mo
Quadruplex
Built in 1915
-- sqft lot
$-- Zestimate®
$247/sqft
$-- HOA
What's special
Detached brick storage buildingDecorative fireplacesOriginal heart pine floorsOriginal doors and moldingsClawfoot tubsLarge light filled apartmentsBeautiful historic character throughout
- 129 days |
- 294 |
- 17 |
Zillow last checked:
Listing updated:
Listed by:
Jessica L. Kelly 912-441-9101,
Engel & Volkers
Source: Hive MLS,MLS#: SA350933 Originating MLS: Savannah Multi-List Corporation
Originating MLS: Savannah Multi-List CorporationFacts & features
Interior
Bedrooms & bathrooms
- Bedrooms: 11
- Bathrooms: 4
- Full bathrooms: 4
Heating
- Central, Electric
Cooling
- Central Air, Electric
Appliances
- Included: Some Electric Appliances, Dishwasher, Electric Water Heater, Oven, Range, Range Hood, Dryer, Refrigerator, Washer
- Laundry: In Kitchen, Washer Hookup, Dryer Hookup
Features
- Ceiling Fan(s), Fireplace
- Flooring: Hardwood, Tile
- Basement: None
- Attic: Scuttle
- Has fireplace: Yes
- Fireplace features: Decorative
- Common walls with other units/homes: 1 Common Wall
Interior area
- Total interior livable area: 5,670 sqft
Video & virtual tour
Property
Parking
- Parking features: Detached, Garage, Off Street, Parking Lot, Rear/Side/Off Street
Features
- Patio & porch: Balcony, Front Porch
- Exterior features: Balcony, Courtyard
- Fencing: Wood,Privacy,Yard Fenced
Lot
- Size: 6,970 Square Feet
- Dimensions: 62 x 114
- Features: Alley, Back Yard, Corner Lot, City Lot, Garden, Private
Details
- Additional structures: Storage
- Parcel number: 2004218001
- Zoning: R6
- Zoning description: Multi Family
- Special conditions: Standard
Construction
Type & style
- Home type: MultiFamily
- Architectural style: Traditional,Victorian
- Property subtype: Quadruplex
Materials
- Brick, Stucco
- Foundation: Pillar/Post/Pier
- Roof: Asphalt,Composition,Metal
Condition
- New construction: No
- Year built: 1915
Utilities & green energy
- Sewer: Public Sewer
- Water: Public
- Utilities for property: Cable Available
Community & HOA
Community
- Features: Park, Street Lights, Sidewalks, Curbs, Gutter(s)
- Subdivision: Other
HOA
- Has HOA: No
Location
- Region: Savannah
Financial & listing details
- Price per square foot: $247/sqft
- Tax assessed value: $622,100
- Annual tax amount: $7,164
- Date on market: 3/16/2026
- Cumulative days on market: 129 days
- Listing agreement: Exclusive Right To Sell
- Listing terms: Cash,Conventional,1031 Exchange
- Inclusions: Alarm-Smoke/Fire, Ceiling Fans, Dryer, Refrigerator, Washer
- Ownership type: Investor
- Tenant pays: Cable TV, Electricity, Sewer, Trash Collection, Water
Estimated market value
Not available
Estimated sales range
Not available
Not available
Price history
| Date | Event | Price |
|---|---|---|
| 3/16/2026 | Listed for sale | $1,400,000+12%$247/sqft |
Source:  Hive MLS #SA350933 Report a problem Hive MLS #SA350933 Report a problem | ||
| 7/23/2023 | Listing removed | -- |
Source: Zillow Rentals Report a problem | ||
| 7/14/2023 | Listed for rent | $2,300 |
Source: Zillow Rentals Report a problem | ||
| 7/26/2022 | Listing removed | -- |
Source: Zillow Rental Manager Report a problem | ||
| 7/22/2022 | Listed for rent | $2,300+46% |
Source: Zillow Rental Manager Report a problem | ||
| 2/11/2022 | Listing removed | -- |
Source:  Engel & Volkers Report a problem Engel & Volkers Report a problem | ||
| 1/28/2022 | Listed for sale | $1,250,000+138.1%$220/sqft |
Source:  Hive MLS #263674 Report a problem Hive MLS #263674 Report a problem | ||
| 5/3/2021 | Listing removed | -- |
Source: Zillow Rental Manager Report a problem | ||
| 4/30/2021 | Listed for rent | $1,575+1.9% |
Source: Zillow Rental Manager Report a problem | ||
| 3/1/2021 | Listing removed | -- |
Source: Owner Report a problem | ||
| 5/23/2020 | Listing removed | $1,545 |
Source: Owner Report a problem | ||
| 5/12/2020 | Listed for rent | $1,545 |
Source: Owner Report a problem | ||
| 7/20/2017 | Sold | $525,000+139.7%$93/sqft |
Source: Hive MLS #SA175680 Report a problem | ||
| 1/27/2005 | Sold | $219,000$39/sqft |
Source: Public Record Report a problem | ||
Public tax history
| Year | Property taxes | Tax assessment |
|---|---|---|
| 2025 | $7,164 -0.9% | $248,840 |
| 2024 | $7,230 -0.5% | $248,840 |
| 2023 | $7,267 | $248,840 |
| 2022 | $7,267 +28.9% | $248,840 +36% |
| 2021 | $5,640 +8.3% | $182,960 +10.9% |
| 2020 | $5,208 +0% | $164,960 |
| 2019 | $5,208 -28.9% | $164,960 |
| 2018 | $7,329 -1.2% | $164,960 +143.2% |
| 2017 | $7,419 +234.9% | $67,840 +44.6% |
| 2016 | $2,216 +15.2% | $46,920 +10.1% |
| 2015 | $1,923 -28.5% | $42,600 -6.3% |
| 2014 | $2,688 | $45,480 -20.1% |
| 2013 | -- | $56,920 +3.6% |
| 2012 | -- | $54,920 -26.1% |
| 2011 | -- | $74,360 -16.8% |
| 2010 | -- | $89,400 -13.4% |
| 2009 | -- | $103,200 |
| 2008 | -- | $103,200 +5.7% |
| 2007 | -- | $97,600 +21.4% |
| 2006 | -- | $80,400 +3.3% |
| 2005 | -- | $77,800 +29.7% |
| 2003 | -- | $60,000 +8.3% |
| 2002 | -- | $55,400 -4.8% |
| 2001 | -- | $58,200 |
Find assessor info on the county website
Monthly payment
Est. payment
Payment breakdown
Explore the cost of this home by adjusting the details. Changes won't be saved.Climate risks
Neighborhood: Eastside
Nearby schools
GreatSchools rating
- 5/10Spencer Elementary SchoolGrades: 1-5Distance: 0.4 mi
- 3/10Hubert Middle SchoolGrades: 6-8Distance: 0.4 mi
- 1/10The School Of Liberal Studies At Savannah HighGrades: 9-12Distance: 1.5 mi
- $--2 bd1 ba1.2k sqft921 E Park Ave, Savannah, GA 31401Off Market

- $--3 bd1 ba1.3k sqft919 E Park Ave, Savannah, GA 31401Off Market

- $--3 bd1 ba1.4k sqft1101 Ott St, Savannah, GA 31401Off Market
- $222,4001 bd1 ba-- sqft1001 E Park Ave, Savannah, GA 31401Off Market
- $--7 bd4 ba-- sqft1102 Ott St, Savannah, GA 31401Off Market
- $535,0002 bd2 ba1.6k sqft920 E Park Ave, Savannah, GA 31401Sold
- $196,3002 bd1 ba704 sqft922 E Duffy St, Savannah, GA 31401Off Market
- $515,0003 bd3 ba2.1k sqft1005 E Park Ave, Savannah, GA 31401Sold
A local agent can set up tours, give advice and negotiate with sellers.
Similar homes
- $1,200,0008 bd6 ba3.6k sqft1315 Seiler Avenue, Savannah, GA 31404New Construction
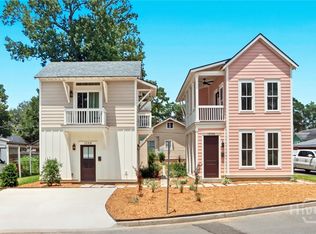
 MLS ID #SA361028, Laurie H. Devegter, Laurie deVegter Real Estate. Hive MLS
 - $1,000,00012 bd8 ba6k sqft718 -724 E 35th Street, Savannah, GA 31401For Sale
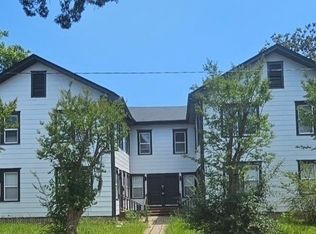 MLS ID #SA358249, Ben Barksdale, Keller Williams Coastal Area P. Hive MLS
 - $1,150,0008 bd5 ba3.7k sqft21 W 36th Street, Savannah, GA 31401For Sale
 MLS ID #SA359150, Jane G. Kemp, Seaport Real Estate Group. Hive MLS
 - $1,050,0008 bd4 ba5k sqft301-303 E Henry Street, Savannah, GA 31401For Sale
 MLS ID #SA354343, Brandon Fargo, Keller Williams Coastal Area P. Hive MLS
 - $850,0008 bd4 ba3.4k sqft2310 Whitaker Street, Savannah, GA 31401For SaleMLS ID #SA359832, Benjamin Sawyer, LPT Realty LLC. Hive MLS
- $999,00012 bd6 ba5.2k sqft810-816 W 38th/ 2120- 2122 Bulloch Street, Savannah, GA 31415For SaleMLS ID #SA323178, Heather Booth, BHHS Bay Street Realty Group. Hive MLS
- $750,00010 bd5 ba4.7k sqft9 Hampstead Avenue, Savannah, GA 31405For SaleMLS ID #SA337331, Andrew C. Myers, Seaport Real Estate Group. Hive MLS
- $1,100,0008 bd8 ba5.5k sqft101 Avenue Of Oaks #A-b, Daufuskie Island, SC 29915For SaleMLS ID #503855, Karen O'Grady. REsides, Inc.
- $785,0008 bd7 ba4.3k sqft12 Freeport Ct, Daufuskie Island, SC 29915For SaleMLS ID #455087, Andy Mason. REsides, Inc.
