**Former Model Home! AC and ductwork replaced in June 2024!**
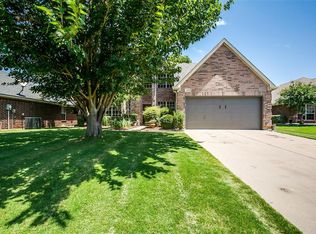
Welcome to your dream home in Burleson, Texas! This stunning 4-bedroom, 2-bath residence, formerly a model home by Antares, exudes timeless elegance and modern comfort. Nestled in a serene neighborhood with no HOA, this property features impressive landscaping that enhances its curb appeal.
Step inside to an open and airy floor plan with a spacious living area flooded with natural light. The well-appointed kitchen boasts sleek finishes and ample counter space, perfect for family gatherings and entertaining.
Outside, a large patio awaits your personal touch—ideal for designing your outdoor kitchen or cozy lounge space for summer barbecues. With plenty of parking, hosting guests is a breeze.
Located just minutes from shopping, dining, and excellent schools, this home is the perfect place to settle down. Don’t miss your chance to own this beautiful property—schedule a showing today and explore the possibilities!
Sold
Price Unknown
923 Hidden Lake Dr, Burleson, TX 76028
4beds
2,222sqft
Single Family Residence
Built in 2006
0.34 Acres Lot
$359,500 Zestimate®
$--/sqft
$2,598 Estimated rent
Home value
$359,500
$320,000 - $403,000
$2,598/mo
Zestimate® history
Owner options
List your home for rent
$2,598/mo
Rent Zestimate®
Find your next renter with Zillow Rental Manager. Plus, with online applications, you can quickly screen prospective tenants – for free.
$2,598/mo
Rent Zestimate®
Refinance and save
Refinancing to a lower rate could help reduce your monthly payments and save thousands over the life of the loan.
Explore your selling options
Work with a Zillow partner agent
Leverage their expertise and Zillow's premium Showcase listings to get your home seen by more buyers.
Get startedList with your own agent
Get your home in front of millions of buyers by listing it on Zillow.
Learn how to do itSell it yourself
Take full control of how buyers see your home on Zillow by listing For Sale by Owner (FSBO).
List your homeWhat's special
Large patioAmple counter spaceImpressive landscapingWell-appointed kitchen
Zillow last checked:
Listing updated:
Listed by:
David Oberle 512-341-0049,
Classic Realty 512-341-0049
Bought with:
Amy Miller
Texas Legacy Realty
Source: NTREIS,MLS#: 20747745
Facts & features
Interior
Bedrooms & bathrooms
- Bedrooms: 4
- Bathrooms: 2
- Full bathrooms: 2
Primary bedroom
- Features: Ceiling Fan(s)
- Level: First
- Dimensions: 21 x 14
Bedroom
- Features: Ceiling Fan(s)
- Level: First
- Dimensions: 11 x 11
Bedroom
- Features: Ceiling Fan(s)
- Level: First
- Dimensions: 11 x 11
Bedroom
- Features: Ceiling Fan(s)
- Level: First
- Dimensions: 13 x 13
Primary bathroom
- Features: Built-in Features, Dual Sinks, Double Vanity, Sink
- Level: First
- Dimensions: 12 x 14
Dining room
- Level: First
- Dimensions: 12 x 12
Other
- Level: First
- Dimensions: 11 x 5
Kitchen
- Features: Built-in Features, Dual Sinks, Pantry
- Level: First
- Dimensions: 12 x 15
Laundry
- Level: First
- Dimensions: 9 x 6
Living room
- Features: Ceiling Fan(s), Fireplace
- Level: First
- Dimensions: 16 x 24
Office
- Features: Ceiling Fan(s)
- Level: First
- Dimensions: 12 x 13
Heating
- Electric
Cooling
- Central Air, Ceiling Fan(s)
Appliances
- Included: Dishwasher, Disposal, Gas Range
- Laundry: Washer Hookup, Electric Dryer Hookup, Laundry in Utility Room
Features
- High Speed Internet, Pantry, Cable TV, Walk-In Closet(s), Wired for Sound
- Flooring: Carpet, Ceramic Tile, Luxury Vinyl Plank
- Has basement: No
- Number of fireplaces: 1
- Fireplace features: Gas, Wood Burning
Interior area
- Total interior livable area: 2,222 sqft
Property
Parking
- Total spaces: 4
- Parking features: Concrete, Door-Single, Driveway, Enclosed, Garage, Garage Door Opener, Inside Entrance, Garage Faces Side
- Attached garage spaces: 2
- Carport spaces: 2
- Covered spaces: 4
- Has uncovered spaces: Yes
Features
- Levels: One
- Stories: 1
- Patio & porch: Rear Porch, Covered
- Pool features: None
- Fencing: Wood
Lot
- Size: 0.34 Acres
Details
- Parcel number: 126266200460
Construction
Type & style
- Home type: SingleFamily
- Architectural style: Detached
- Property subtype: Single Family Residence
Materials
- Brick
- Roof: Shingle
Condition
- Year built: 2006
Utilities & green energy
- Sewer: Public Sewer
- Water: Public
- Utilities for property: Electricity Connected, Natural Gas Available, Sewer Available, Separate Meters, Water Available, Cable Available
Community & HOA
Community
- Features: Curbs, Sidewalks
- Security: Carbon Monoxide Detector(s), Smoke Detector(s)
- Subdivision: Hidden Creek Estates
HOA
- Has HOA: No
Location
- Region: Burleson
Financial & listing details
- Tax assessed value: $355,726
- Annual tax amount: $7,764
- Date on market: 1/29/2025
- Cumulative days on market: 137 days
- Listing terms: Cash,Conventional,FHA,VA Loan
- Electric utility on property: Yes
Price history
| Date | Event | Price |
|---|---|---|
| 4/2/2025 | Sold | -- |
Source: NTREIS #20747745 Report a problem | ||
| 3/15/2025 | Pending sale | $360,000$162/sqft |
Source: NTREIS #20747745 Report a problem | ||
| 3/14/2025 | Contingent | $360,000$162/sqft |
Source: NTREIS #20747745 Report a problem | ||
| 3/6/2025 | Price change | $360,000-2.7%$162/sqft |
Source: NTREIS #20747745 Report a problem | ||
| 2/27/2025 | Price change | $370,000-1.3%$167/sqft |
Source: NTREIS #20747745 Report a problem | ||
| 1/29/2025 | Listed for sale | $375,000$169/sqft |
Source: NTREIS #20747745 Report a problem | ||
| 1/4/2025 | Listing removed | $375,000$169/sqft |
Source: NTREIS #20747745 Report a problem | ||
| 10/7/2024 | Listed for sale | $375,000+7.1%$169/sqft |
Source: NTREIS #20747745 Report a problem | ||
| 9/8/2021 | Listing removed | -- |
Source:  RE/MAX International Report a problem RE/MAX International Report a problem | ||
| 7/29/2021 | Pending sale | $350,000$158/sqft |
Source: RE/MAX International #14625599 Report a problem | ||
| 7/16/2021 | Listed for sale | $350,000$158/sqft |
Source: RE/MAX International #14625599 Report a problem | ||
Public tax history
| Year | Property taxes | Tax assessment |
|---|---|---|
| 2025 | $4,656 +601.5% | $355,726 |
| 2024 | $664 -89.3% | $355,726 +4.2% |
| 2023 | $6,195 -13.3% | $341,275 +6.9% |
| 2022 | $7,148 +18.2% | $319,346 +28.9% |
| 2021 | $6,048 -0.3% | $247,782 +3.7% |
| 2020 | $6,068 +4.7% | $238,924 +0.1% |
| 2019 | $5,798 +4.5% | $238,656 +3.2% |
| 2018 | $5,547 +10.9% | $231,156 +22.2% |
| 2017 | $5,002 +14% | $189,233 +7.8% |
| 2016 | $4,389 -1.3% | $175,464 +8.5% |
| 2015 | $4,446 | $161,694 -0.9% |
| 2014 | $4,446 | $163,143 |
| 2012 | -- | -- |
| 2011 | -- | -- |
| 2010 | -- | -- |
| 2009 | -- | -- |
| 2008 | -- | -- |
| 2007 | -- | -- |
Find assessor info on the county website
Neighborhood: Hidden Creek Estates
Nearby homes
- $421,3004 bd3 ba3k sqft927 Hidden Lake Dr, Burleson, TX 76028Off Market

- $376,6004 bd2 ba2k sqft919 Hidden Lake Dr, Burleson, TX 76028Off Market
- $425,1005 bd3 ba3.5k sqft915 Hidden Lake Dr, Burleson, TX 76028Off Market
- $414,3004 bd2 ba3.5k sqft915 Hidden Lake Dr, Burleson, TX 76028Off Market
- $444,0004 bd3 ba2.8k sqft931 Hidden Lake Dr, Burleson, TX 76028Off Market
- $318,7003 bd2 ba1.8k sqft420 Hidden Trail Ct, Burleson, TX 76028Off Market
- $392,7004 bd2 ba2.3k sqft911 Hidden Lake Dr, Burleson, TX 76028Off Market
- $--3 bd2 ba2.3k sqft427 Hidden Springs Dr, Burleson, TX 76028Sold
Nearby schools
GreatSchools rating
- 4/10Norwood Elementary SchoolGrades: PK-5Distance: 0.7 mi
- 6/10Nick Kerr Middle SchoolGrades: 6-8Distance: 1.5 mi
- 5/10Burleson Centennial High SchoolGrades: 9-12Distance: 1.5 mi
Schools provided by the listing agent
- Elementary: Norwood
- Middle: Kerr
- High: Burleson Centennial
- District: Burleson ISD
Source: NTREIS. This data may not be complete. We recommend contacting the local school district to confirm school assignments for this home.
Get a cash offer in 3 minutes
Find out how much your home could sell for in as little as 3 minutes with a no-obligation cash offer.
Estimated market value
$359,500
Get a cash offer in 3 minutes
Find out how much your home could sell for in as little as 3 minutes with a no-obligation cash offer.
Estimated market value
$359,500
- Texas
- Johnson County
- Burleson
- 76028
- Hidden Creek Estates
- 923 Hidden Lake Dr
Nearby cities
Nearby neighborhoods
Nearby zip codes
Other Burleson Topics
