A quiet Highland Park hideaway with sweeping hillside outlooks, this reimagined residence brings together privacy, warmth, and a distinctly California ease. Located in the coveted Arroyo View Estates enclave near the South Pasadena border, the 3-bedroom, 3-bath home offers approximately 1,722 square feet of refined living space designed for both everyday comfort and effortless entertaining. Beyond a gated entry, a charming front courtyard introduces the home with a sense of calm and seclusion. Inside, the main living spaces feel bright, open, and inviting, with new wide-plank flooring, generous natural light, and a striking fireplace anchoring the room. Foldable glass doors extend the living area directly to the outdoors, creating an easy connection between the interiors and the private backyard, where layered landscaping and tranquil surroundings provide a beautiful backdrop for dining, lounging, or gathering with friends. The kitchen is clean-lined and thoughtfully appointed with quartz countertops, custom cabinetry, and designer finishes, opening naturally to the dining and living areas. A powder room, separate laundry room, and attached two-car garage add function without interrupting the home's relaxed flow. The bedroom wing is set apart for privacy, with all three bedrooms positioned along the south side of the home. At the rear, the primary suite enjoys a quiet retreat-like setting with dual closets and a sleek ensuite bath. Two additional bedrooms share a well-sized guest bathroom with a double vanity. Recent improvements bring a fresh, turn-key feel throughout, including new windows, new skylights, a new roof, upgraded flooring, refreshed landscaping, improved sewer line work, and elevated finishes that enhance the home's clean, modern character. Minutes from York Boulevard, Figueroa, Old Town Pasadena, Eagle Rock, the 110 Freeway, and Downtown Los Angeles, this hillside retreat offers the best of both worlds: a peaceful neighborhood setting with quick access to some of Northeast LA's most beloved dining, shopping, and cultural destinations.
For sale
Price cut: $40K (7/10)
$1,489,000
923 Larker Ave, Los Angeles, CA 90042
3beds
1,722sqft
:
Get pre-qualified$9,343/mo
Residential, Single Family Residence
Built in 1961
6,547 Square Feet Lot
$1,489,900 Zestimate®
$865/sqft
$-- HOA
What's special
- 46 days |
- 1,578 |
- 85 |
Zillow last checked:
Listing updated:
Listed by:
Jacquelyn Hu DRE # 02026280 949-861-1663,
Real Broker 619-663-8680,
Christina Blue DRE # 01928955 310-867-1063,
Real Broker
Source: CLAW,MLS#: 26844695
Facts & features
Interior
Bedrooms & bathrooms
- Bedrooms: 3
- Bathrooms: 3
- Full bathrooms: 2
- 1/2 bathrooms: 1
Rooms
- Room types: Living Room, Dining Area, Breakfast Bar, Entry
Bedroom
- Level: Lower
Bathroom
- Features: Shower and Tub, Double Vanity(s), Powder Room
Kitchen
- Features: Remodeled, Open to Family Room
Heating
- Central
Cooling
- Central Air
Appliances
- Included: Range Hood, Gas/Electric Range, Oven, Refrigerator, Range/Oven, Dishwasher, Exhaust Fan
- Laundry: Laundry Room, Inside, Gas Or Electric Dryer Hookup
Features
- Recessed Lighting, Turnkey, Breakfast Area, Breakfast Counter / Bar, Dining Area, Living Room
- Flooring: Tile, Vinyl
- Windows: Double Pane Windows, Skylight(s)
- Number of fireplaces: 1
- Fireplace features: Living Room
Interior area
- Total structure area: 1,722
- Total interior livable area: 1,722 sqft
Property
Parking
- Total spaces: 4
- Parking features: Garage Is Attached, Driveway
- Has attached garage: Yes
- Covered spaces: 2
- Uncovered spaces: 2
Features
- Levels: One
- Patio & porch: Patio
- Pool features: None
- Spa features: None
- Fencing: Fenced,Fenced Yard
- Has view: Yes
- View description: City Lights, City, Trees/Woods
Lot
- Size: 6,547 Square Feet
- Features: Front Yard, Back Yard
Details
- Additional structures: None
- Parcel number: 5716016015
- Zoning: LAR1
- Special conditions: Standard
Construction
Type & style
- Home type: SingleFamily
- Architectural style: Mid-Century
- Property subtype: Residential, Single Family Residence
Condition
- Updated/Remodeled
- Year built: 1961
Utilities & green energy
- Water: Public
Community & HOA
HOA
- Has HOA: No
Location
- Region: Los Angeles
Financial & listing details
- Price per square foot: $865/sqft
- Tax assessed value: $874,593
- Annual tax amount: $10,750
- Date on market: 6/11/2026
Estimated market value
$1,489,900
$1.42M - $1.56M
$5,001/mo
Price history
| Date | Event | Price |
|---|---|---|
| 7/10/2026 | Price change | $1,489,000-2.6%$865/sqft |
Source:  CLAW #26844695 Report a problem CLAW #26844695 Report a problem | ||
| 6/11/2026 | Listed for sale | $1,529,000-4.4%$888/sqft |
Source: CLAW #26844695 Report a problem | ||
| 3/7/2026 | Listing removed | $1,599,000$929/sqft |
Source:  Douglas Elliman #26647567 Report a problem Douglas Elliman #26647567 Report a problem | ||
| 2/4/2026 | Price change | $1,599,000-4.5%$929/sqft |
Source: CLAW #26647567 Report a problem | ||
| 1/6/2026 | Price change | $1,675,000-0.8%$973/sqft |
Source: CLAW #26633617 Report a problem | ||
| 10/7/2025 | Listed for sale | $1,689,000+37.3%$981/sqft |
Source: CLAW #25602233 Report a problem | ||
| 5/22/2025 | Sold | $1,230,000+92.2%$714/sqft |
Source:  CRMLS #PW25059015 Report a problem CRMLS #PW25059015 Report a problem | ||
| 7/27/2005 | Sold | $640,000$372/sqft |
Source: Public Record Report a problem | ||
Public tax history
| Year | Property taxes | Tax assessment |
|---|---|---|
| 2025 | $10,750 +25.1% | $874,593 +2% |
| 2024 | $8,589 +1.2% | $857,445 +2% |
| 2023 | $8,490 +3.7% | $840,634 +2% |
| 2022 | $8,191 +1.3% | $824,152 +2% |
| 2021 | $8,082 -1.4% | $807,993 +1% |
| 2020 | $8,195 | $799,709 +2% |
| 2019 | $8,195 +4.7% | $784,030 +2% |
| 2018 | $7,825 | $768,658 +2% |
| 2017 | $7,825 +2% | $753,587 +2% |
| 2016 | $7,669 +2.3% | $738,812 +2% |
| 2015 | $7,499 +8.2% | $724,000 +7.3% |
| 2014 | $6,928 | $675,000 +27.6% |
| 2012 | -- | $529,000 |
| 2011 | -- | $529,000 +18.1% |
| 2010 | -- | $448,000 -14.7% |
| 2009 | -- | $525,200 -21.1% |
| 2008 | -- | $665,855 +2% |
| 2007 | -- | $652,800 +2% |
| 2006 | -- | $640,000 +146.7% |
| 2005 | -- | $259,442 +4% |
| 2004 | -- | $249,370 +1.9% |
| 2003 | -- | $244,800 +336% |
| 2002 | -- | $56,146 +4% |
| 2000 | -- | $53,968 |
Find assessor info on the county website
Monthly payment
Est. payment
Payment breakdown
Explore the cost of this home by adjusting the details. Changes won't be saved.Climate risks
Neighborhood: Highland Park
Nearby schools
GreatSchools rating
- 8/10San Pascual Elementary Science Technology Engineering Arts And Mathematics (STEAM) MagnetGrades: K-5Distance: 0.3 mi
- 7/10Luther Burbank Middle SchoolGrades: 6-8Distance: 0.7 mi
- 4/10Benjamin Franklin Senior High SchoolGrades: 6-12Distance: 1.7 mi
Schools provided by the listing agent
- District: Los Angeles Unified
Source: CLAW. This data may not be complete. We recommend contacting the local school district to confirm school assignments for this home.
- $1,301,3003 bd2 ba1.5k sqft919 Larker Ave, Los Angeles, CA 90042Off Market
- $1,371,5003 bd2 ba1.5k sqft927 Larker Ave, Los Angeles, CA 90042Off Market
- $1,170,0003 bd2 ba1.3k sqft930 Adelante Ave, Los Angeles, CA 90042Off Market
- $1,270,1003 bd2 ba1.8k sqft913 Larker Ave, Los Angeles, CA 90042Off Market
- $1,350,0003 bd2 ba1.5k sqft940 Adelante Ave, Los Angeles, CA 90042Sold
- $1,362,2003 bd2 ba1.5k sqft920 Adelante Ave, Los Angeles, CA 90042Off Market
- $1,410,9003 bd2 ba1.5k sqft946 Adelante Ave, Los Angeles, CA 90042Off Market
- $1,249,2003 bd2 ba1.5k sqft931 Larker Ave, Los Angeles, CA 90042Off Market
A local agent can set up tours, give advice and negotiate with sellers.
Similar homes
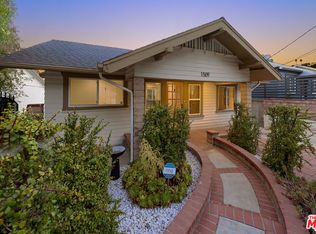
- $1,395,0003 bd3 ba1.7k sqft1509 N Avenue 56, Los Angeles, CA 90042For Sale
 MLS ID #26849219, Hessel Evelaar DRE # 02147656, Pardee Properties. CLAW
 - $1,189,0003 bd3 ba1.5k sqft342 Fisher St, Los Angeles, CA 90042For Sale
 MLS ID #26847127, Teodorico Sajor DRE # 02037752, 1Vision Real Estate. CLAW
 - $1,288,0004 bd3 ba1.7k sqft829 El Paso Dr, Los Angeles, CA 90042For Sale
 MLS ID #26845785, Annie Chen DRE # 00969419, Homegrown Wealth Real Estate. CLAW
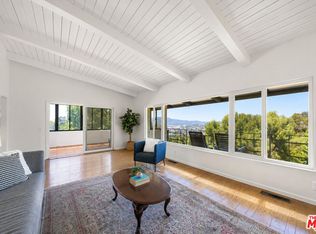
 - $1,448,0003 bd3 ba2k sqft3543 Lavell Dr, Los Angeles, CA 90065For Sale
 MLS ID #26856493, Atsuko Kimoto DRE # 01842262, Sotheby's International Realty. CLAW
 - $1,599,0003 bd2 ba2.2k sqft3022 Tyburn St, Los Angeles, CA 90039For SaleMLS ID #26861089, Tracy B Do DRE # 01350025, Coldwell Banker Realty. CLAW
- $1,300,0003 bd2 ba1.2k sqft3260 Sagamore Way, Los Angeles, CA 90065For SaleMLS ID #26857547, Victor Ahn DRE # 01911997, JohnHart Corp.. CLAW
- $1,799,0003 bd3 ba2.2k sqft1349 Wildwood Dr, Los Angeles, CA 90041For SaleMLS ID #26847439, Michael J. Okun DRE # 01430979, Sotheby's International Realty. CLAW
- $1,300,0003 bd2 ba1.3k sqft3631 Division St, Los Angeles, CA 90065For SaleMLS ID #26851537, Rick LeMasters DRE # 01809152, Berkshire Hathaway HomeServices California Properties. CLAW
- $1,495,0003 bd2 ba1.4k sqft2412 Reservoir St, Los Angeles, CA 90026For SaleMLS ID #26857501, Tracy B Do DRE # 01350025, Coldwell Banker Realty. CLAW
- $1,295,0003 bd3 ba2k sqft4250 York Blvd, Los Angeles, CA 90065For SaleMLS ID #26855907, Chiara Tagaan Schwager DRE # 02099498, Keller Williams Beverly Hills. CLAW
- $1,275,0003 bd3 ba2k sqft3627 Loosmore St, Los Angeles, CA 90065For SaleMLS ID #26859881, Andy Ta DRE # 02230183, Coldwell Banker Realty. CLAW
- $1,389,0004 bd2 ba1.6k sqft974 La Canada Verdugo Rd, Pasadena, CA 91103For SaleMLS ID #26848813, Drew Smyth DRE # 02027853, Real Broker. CLAW
- $1,639,0003 bd4 ba2.1k sqft173 S Kingsley Dr, Los Angeles, CA 90004For SaleMLS ID #26862875, Elijah Shin DRE # 01358906, Dream Realty & Investments Inc. CLAW
- $1,195,0003 bd3 ba1.4k sqft4157 W Avenue 40, Los Angeles, CA 90065For SaleMLS ID #26837775, Chiori Auerbach DRE # 02044482, KW Westside Estates. CLAW
- $1,484,9503 bd2 ba1.7k sqft11139 Hortense St, Toluca Lake, CA 91602For SaleMLS ID #26851079, Therese Hyde DRE # 01387864, Compass. CLAW
- $1,888,0004 bd4 ba2.3k sqft2418 Dallas St, Los Angeles, CA 90031For SaleMLS ID #26863953, Jonathan Pearson DRE # 01914386, Douglas Elliman. CLAW
- $1,899,0003 bd2 ba1.8k sqft2525 Ivanhoe Dr, Los Angeles, CA 90039For SaleMLS ID #26844131, Wilke Itzin DRE # 02119451, Compass. CLAW
- $1,248,0004 bd2 ba1.6k sqft3324 Merced St, Los Angeles, CA 90065For SaleMLS ID #26858025, Tracy B Do DRE # 01350025, Coldwell Banker Realty. CLAW
- $1,475,0003 bd3 ba1.4k sqft11959 W Juniette St, Culver City, CA 90230For SaleMLS ID #26850211, Peter Brunk DRE # 01828051, Real Estate eBroker Inc.. CLAW
- $995,0003 bd1 ba1.1k sqft3741 Harriman Ave, Los Angeles, CA 90032For SaleMLS ID #26858553, Marc Beltran DRE # 02220035, Figure 8 Realty. CLAW
Local buyer's agents are ready to help
