Skip main navigation
Sold
  • Price Unknown

    923 Midjay Dr, Liberty, MO 64068

    4beds
    2,650sqft
    Single Family Residence
    Built in 2004
    0.26 Acres Lot
    $394,600 Zestimate®
    $--/sqft
    $2,749 Estimated rent

    Home value

    $394,600

    $375,000 - $414,000

    $2,749/mo

    Zestimate® history
    Loading
    Loading...

    Owner options

    List your home for rent

    $2,749/mo

    Rent Zestimate®

    Find your next renter with Zillow Rental Manager. Plus, with online applications, you can quickly screen prospective tenants – for free.

    Learn more

    $2,749/mo

    Rent Zestimate®

    Refinance and save

    Refinancing to a lower rate could help reduce your monthly payments and save thousands over the life of the loan.

    See today's rates

    Explore your selling options

    Work with a Zillow partner agent

    Leverage their expertise and Zillow's premium Showcase listings to get your home seen by more buyers.

    Get started

    List with your own agent

    Get your home in front of millions of buyers by listing it on Zillow.

    Learn how to do it

    Sell it yourself

    Take full control of how buyers see your home on Zillow by listing For Sale by Owner (FSBO).

    List your home

    What's special

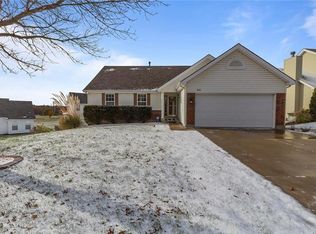
    Welcome to this stunning 4-bedroom, 3.5-bath 1.5-story home that perfectly blends elegance and functionality. Nestled in a desirable neighborhood, this home offers ample space for comfortable living and entertaining. As you enter, you’re greeted by a spacious living room, featuring soaring ceilings and large windows that flood the space with natural light. The open-concept design flows seamlessly into the gourmet kitchen, which boasts granite countertops, stainless steel appliances, a large island, and plenty of cabinet space—perfect for the home chef. Don't forget the newly refinished hardwood floors. The main level also includes a primary suite with a walk-in closet and a spa-like en-suite bathroom, complete with dual vanities, a jetted soaking tub, and a separate shower. A living room with fireplace and a convenient half-bath complete the main floor. Upstairs, you’ll find three spacious bedrooms that share a well-appointed bathroom. But the surprises don’t end there! Head downstairs to the finished basement, where you’ll discover a full bath and tons of additional space. Whether you envision a home theater, game room, fitness area, or guest suite, this expansive basement offers endless possibilities for customization to suit your lifestyle. Step outside to enjoy the beautifully landscaped backyard, which includes a patio perfect for outdoor dining and relaxation. With its lush lawn and mature trees, this outdoor space is ideal for both play and entertaining. Located within Liberty school district and near to parks, shopping, and dining, this home offers the perfect combination of luxury, comfort, and convenience. Don’t miss out on the chance to make this exceptional property your forever home. Schedule a showing today!

    Zillow last checked:

    Listing updated:

    Listing Provided by:

    Libby Rippen 913-706-9850,

    RE/MAX Elite, REALTORS

    Bought with:

    Hern Group

    Keller Williams Platinum Prtnr

    Source: Heartland MLS as distributed by MLS GRID,MLS#: 2500641MLS Logo

    Facts & features

    Interior

    Bedrooms & bathrooms
    • Bedrooms: 4
    • Bathrooms: 4
    • Full bathrooms: 3
    • 1/2 bathrooms: 1
    Primary bedroom
    • Features: Carpet, Ceiling Fan(s), Walk-In Closet(s)
    • Level: First
    • Area: 165 Square Feet
    • Dimensions: 15 x 11
    Bedroom 2
    • Features: Carpet
    • Level: Second
    • Area: 143 Square Feet
    • Dimensions: 13 x 11
    Bedroom 3
    • Features: Carpet
    • Level: Second
    • Area: 110 Square Feet
    • Dimensions: 10 x 11
    Bedroom 4
    • Features: Carpet
    • Level: Second
    • Area: 144 Square Feet
    • Dimensions: 12 x 12
    Primary bathroom
    • Features: Ceramic Tiles, Double Vanity
    • Level: First
    Bathroom 2
    • Features: Double Vanity, Shower Over Tub
    • Level: Second
    Bathroom 3
    • Features: Ceramic Tiles, Shower Only
    • Level: Basement
    Dining room
    • Level: First
    Family room
    • Features: Carpet
    • Level: Basement
    Great room
    • Features: Ceiling Fan(s), Fireplace
    • Level: First
    • Area: 247 Square Feet
    • Dimensions: 19 x 13
    Half bath
    • Features: Ceramic Tiles
    • Level: First
    Kitchen
    • Features: Kitchen Island, Pantry
    • Level: First
    Laundry
    • Features: Built-in Features, Ceramic Tiles
    • Level: First
    Heating
    • Natural Gas, Forced Air
    Cooling
    • Electric
    Appliances
    • Included: Dishwasher, Disposal, Microwave, Built-In Electric Oven, Free-Standing Electric Oven
    • Laundry: In Basement, Main Level
    Features
    • Ceiling Fan(s), Kitchen Island, Painted Cabinets, Pantry, Smart Thermostat, Vaulted Ceiling(s), Walk-In Closet(s)
    • Flooring: Carpet, Tile, Wood
    • Windows: Thermal Windows
    • Basement: Concrete,Daylight,Finished,Full,Sump Pump
    • Number of fireplaces: 1
    • Fireplace features: Gas, Living Room
    Interior area
    • Total structure area: 2,650
    • Total interior livable area: 2,650 sqft
    • Finished area above ground: 1,750
    • Finished area below ground: 900

    Property

    Parking
    • Total spaces: 2
    • Parking features: Attached, Garage Door Opener, Garage Faces Front
    • Attached garage spaces: 2
    Features
    • Patio & porch: Patio, Porch
    • Spa features: Bath
    • Fencing: Wood
    Lot
    • Size: 0.26 Acres
    • Dimensions: 89 x 125
    • Features: City Lot
    Details
    • Parcel number: 14610000722.00

    Construction

    Type & style
    • Home type: SingleFamily
    • Architectural style: Traditional
    • Property subtype: Single Family Residence
    Materials
    • Vinyl Siding
    • Roof: Composition
    Condition
    • Year built: 2004

    Utilities & green energy

    • Sewer: Public Sewer
    • Water: Public

    Community & neighborhood

    Location
    • Region: Liberty
    • Subdivision: South Valley Park

    Other

    Other facts
    • Listing terms: Cash,Conventional,FHA,VA Loan
    • Ownership: Private

    Price history

    DateEventPrice
    10/11/2024Sold--
    Source: Heartland MLS as distributed by MLS GRID #2500641 Report a problem
    9/22/2024Pending sale$360,000$136/sqft
    Source: Heartland MLS as distributed by MLS GRID #2500641 Report a problem
    9/5/2024Listed for sale$360,000+94.6%$136/sqft
    Source: Heartland MLS as distributed by MLS GRID #2500641 Report a problem
    4/20/2015Sold--
    Source: Heartland MLS as distributed by MLS GRID #45001_1897636 Report a problem
    2/3/2015Pending sale$185,000$70/sqft
    Source: EXIT Realty Professionals #1897636 Report a problem
    1/1/2015Price change$185,000-1.3%$70/sqft
    Source: EXIT Realty Professionals #1897636 Report a problem
    11/18/2014Price change$187,500-1.3%$71/sqft
    Source: EXIT Realty Professionals #1897636 Report a problem
    9/19/2014Price change$190,000-2.6%$72/sqft
    Source: EXIT Realty Professionals #1897636 Report a problem
    8/5/2014Listed for sale$195,000+5.4%$74/sqft
    Source: EXIT Realty Professionals #1897636 Report a problem
    8/30/2012Sold--
    Source: Heartland MLS as distributed by MLS GRID #1763241 Report a problem
    5/1/2012Price change$185,000-2.6%$70/sqft
    Source: Prudential Kansas City Realty #1763241 Report a problem
    3/25/2012Price change$189,900-1.4%$72/sqft
    Source: Prudential Kansas City Realty #1763241 Report a problem
    2/2/2012Listed for sale$192,500$73/sqft
    Source: Prudential Kansas City Realty #1763241 Report a problem
    11/2/2011Listing removed$192,500$73/sqft
    Source: Prudential Kansas City Realty #1731388 Report a problem
    9/30/2011Price change$192,500-3.8%$73/sqft
    Source: Prudential Kansas City Realty #1731388 Report a problem
    5/31/2011Listed for sale$200,000$75/sqft
    Source: Prudential Kansas City Realty #1731388 Report a problem

    Public tax history

    YearProperty taxesTax assessment
    2025$4,381 +21.1%$60,970 +29.6%
    2024$3,618 -1.7%$47,040
    2023$3,679 +10.2%$47,040 +11.6%
    2022$3,340 +0.8%$42,160
    2021$3,314 +5.8%$42,160 +12.7%
    2020$3,131 $37,410
    2019$3,131 +0%$37,410 +16.8%
    2018$3,131 +15.8%$32,020
    2017$2,704 $32,020
    2016$2,704 $32,020
    2015$2,704 0%$32,020
    2014$2,704 $32,020
    2013-- $32,020 -8.3%
    2012-- $34,920
    2011-- $34,920
    2010-- $34,920
    2009-- $34,920 -7.2%
    2007-- $37,620 +3%
    2006-- $36,520

    Find assessor info on the county website

    Neighborhood: 64068

    Nearby schools

    GreatSchools rating
    Schools provided by the listing agent
    • Elementary: Alexander Doniphan
    • Middle: South Valley
    • High: Liberty

    Source: Heartland MLS as distributed by MLS GRID. This data may not be complete. We recommend contacting the local school district to confirm school assignments for this home.

    Get a cash offer in 3 minutes
    Find out how much your home could sell for in as little as 3 minutes with a no-obligation cash offer.
    Estimated market value
    $394,600
    Get a cash offer in 3 minutes
    Find out how much your home could sell for in as little as 3 minutes with a no-obligation cash offer.
    Estimated market value
    $394,600