The Belhaven is an incredible home that offers an open concept kitchen & living room. The kitchen includes a large island, quartz counters and stainless-steel appliances. A multi-purpose flex room on the main floor that is perfect for a home office, dining room or however you see best to use it. Upstairs features a gracious primary suite with a walk-in shower and closet, spacious secondary bedrooms & extra storage. Collinswood, located in Aberdeen, NC, is a quiet and peaceful community while still giving you access to plenty of shops, entertainment, recreational activities, and dining all within 6 miles! Enjoy the walking trails, amazing woods nearby and picnic tables perfect for gatherings! Our homes will include a 10-year limited Warranty, manufacturer's warranty for your appliances, & a smart home package at no additional cost. Our smart home package includes a video doorbell, amazon echo pop, Kwikset smart code door lock, a touchscreen control panel, & a Z-wave programmable thermostat! Convenience and peace of mind, where you can check in & control your home from your phone, even while enjoying vacation miles away. Ft. Liberty only 30 miles away! Photos are representative.
Sold for $337,000
$337,000
923 Misty Creek Drive, Aberdeen, NC 28315
4beds
1,991sqft
Single Family Residence
Built in 2024
9,147 Square Feet Lot
$347,400 Zestimate®
$169/sqft
$2,208 Estimated rent
Home value
$347,400
$309,000 - $389,000
$2,208/mo
Zestimate® history
Owner options
List your home for rent
$2,208/mo
Rent Zestimate®
Find your next renter with Zillow Rental Manager. Plus, with online applications, you can quickly screen prospective tenants – for free.
$2,208/mo
Rent Zestimate®
Refinance and save
$1,988/mo
Est. payment
Refinancing to a lower rate could help reduce your monthly payments and save thousands over the life of the loan.
$1,988/mo
Est. payment
Explore your selling options
Work with a Zillow partner agent
Leverage their expertise and Zillow's premium Showcase listings to get your home seen by more buyers.
Get startedList with your own agent
Get your home in front of millions of buyers by listing it on Zillow.
Learn how to do itSell it yourself
Take full control of how buyers see your home on Zillow by listing For Sale by Owner (FSBO).
List your homeWhat's special
Multi-purpose flex roomPicnic tablesWalk-in showerQuartz countersLarge islandStainless-steel appliancesGracious primary suite
Zillow last checked:
Listing updated:
Listed by:
Janice Nesbitt 440-567-9916,
D.R. Horton, Inc.
Bought with:
Tammy O Lyne, 140668
Keller Williams Pinehurst
Source: Hive MLS,MLS#: 100476273 Originating MLS: Mid Carolina Regional MLS
Originating MLS: Mid Carolina Regional MLSFacts & features
Interior
Bedrooms & bathrooms
- Bedrooms: 4
- Bathrooms: 3
- Full bathrooms: 2
- 1/2 bathrooms: 1
Rooms
- Room types: Bedroom 1, Bedroom 2, Bedroom 3, Bedroom 4, Other, Living Room, Kitchen
Bedroom 1
- Level: Second
- Dimensions: 19.08 x 13.58
Bedroom 2
- Level: Second
- Dimensions: 11.67 x 12.08
Bedroom 3
- Level: Second
- Dimensions: 10.25 x 11.42
Bedroom 4
- Level: Second
- Dimensions: 12.17 x 10.08
Kitchen
- Level: First
Living room
- Level: First
- Dimensions: 23.58 x 13.75
Other
- Description: flex
- Level: First
- Dimensions: 9.9 x 12.08
Heating
- Zoned, Electric
Cooling
- Zoned
Appliances
- Included: Electric Oven, Built-In Microwave, Disposal, Dishwasher
- Laundry: Dryer Hookup, Washer Hookup, Laundry Room
Features
- Walk-in Closet(s), High Ceilings, Kitchen Island, Pantry, Walk-in Shower, Walk-In Closet(s)
- Flooring: Carpet, LVT/LVP
- Basement: None
- Attic: Pull Down Stairs
- Has fireplace: No
- Fireplace features: None
Interior area
- Total structure area: 1,991
- Total interior livable area: 1,991 sqft
Property
Parking
- Total spaces: 2
- Parking features: Garage Faces Front, Attached, Concrete, Garage Door Opener
- Has attached garage: Yes
- Uncovered spaces: 2
Features
- Levels: Two
- Stories: 2
- Patio & porch: Covered, Patio, Porch
- Fencing: None
Lot
- Size: 9,147 Square Feet
Details
- Parcel number: Tbd
- Zoning: R
- Special conditions: Standard
Construction
Type & style
- Home type: SingleFamily
- Property subtype: Single Family Residence
Materials
- Brick Veneer, Vinyl Siding
- Foundation: Slab
- Roof: Architectural Shingle
Condition
- New construction: Yes
- Year built: 2024
Details
- Warranty included: Yes
Utilities & green energy
- Sewer: Public Sewer
- Water: Public
- Utilities for property: Sewer Available, Sewer Connected, Water Available, Water Connected
Green energy
- Energy efficient items: Lighting, Thermostat
Community & HOA
Community
- Security: Smoke Detector(s)
- Subdivision: Collinswood
HOA
- Has HOA: Yes
- Amenities included: Maintenance Common Areas, Maintenance Grounds, Picnic Area, Sidewalks, Trail(s)
- HOA fee: $780 monthly
- HOA name: PPM, Inc
- HOA phone: 919-848-4911
Location
- Region: Aberdeen
Financial & listing details
- Price per square foot: $169/sqft
- Date on market: 4/27/2025
- Cumulative days on market: 173 days
- Listing agreement: Exclusive Right To Sell
- Listing terms: Cash,Conventional,FHA,USDA Loan,VA Loan
- Road surface type: Paved
Price history
| Date | Event | Price |
|---|---|---|
| 5/29/2025 | Sold | $337,000-3.2%$169/sqft |
Source:  Hive MLS #100476273 Report a problem Hive MLS #100476273 Report a problem | ||
| 4/23/2025 | Pending sale | $348,000$175/sqft |
Source:  LPRMLS #738883 Report a problem LPRMLS #738883 Report a problem | ||
| 4/14/2025 | Price change | $348,000+0.9%$175/sqft |
Source:  Doorify MLS #10076142 Report a problem Doorify MLS #10076142 Report a problem | ||
| 4/2/2025 | Price change | $345,000-1.4%$173/sqft |
Source: LPRMLS #738883 Report a problem | ||
| 3/25/2025 | Price change | $350,000-1.4%$176/sqft |
Source:  DR Horton Report a problem DR Horton Report a problem | ||
| 3/24/2025 | Price change | $355,000-1.4%$178/sqft |
Source: Doorify MLS #10076142 Report a problem | ||
| 2/14/2025 | Price change | $360,000-0.6%$181/sqft |
Source: LPRMLS #738883 Report a problem | ||
| 2/12/2025 | Price change | $362,000+0.6%$182/sqft |
Source: Doorify MLS #10076142 Report a problem | ||
| 1/30/2025 | Price change | $360,000-0.6%$181/sqft |
Source: Hive MLS #100476273 Report a problem | ||
| 1/13/2025 | Price change | $362,000-0.6%$182/sqft |
Source: Hive MLS #100476273 Report a problem | ||
| 11/16/2024 | Listed for sale | $364,240$183/sqft |
Source: Hive MLS #100476273 Report a problem | ||
Public tax history
Tax history is unavailable.
Neighborhood: 28315
Nearby homes
- $359,0003 bd2 ba1.7k sqft607 Pine Dune Ln, Aberdeen, NC 28315For Sale

- $348,9005 bd3 ba2.5k sqft1085 Misty Creek Dr, Aberdeen, NC 28315Sold
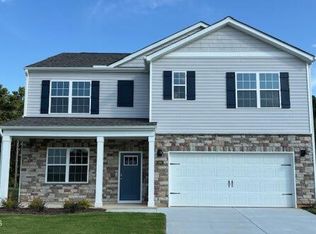
- $354,9003 bd3 ba2.3k sqft742 Lazy Elm Ln, Aberdeen, NC 28315Sold
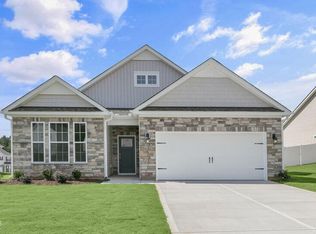
- $349,0005 bd3 ba2.5k sqft950 Misty Creek Dr, Aberdeen, NC 28315Sold
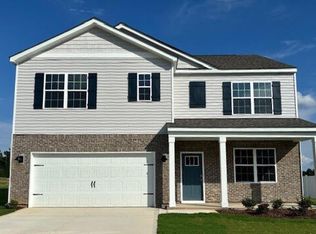
- $335,0003 bd2 ba1.8k sqft631 Pine Dune Ln, Aberdeen, NC 28315Sold
- $393,0003 bd3 ba2.3k sqft862 Misty Creek Dr, Aberdeen, NC 28315Sold
- $359,0003 bd2 ba1.7k sqft868 Misty Creek Dr, Aberdeen, NC 28315Sold
- $398,7404 bd3 ba2.8k sqft1103 Misty Creek Dr, Aberdeen, NC 28315Sold
Nearby schools
GreatSchools rating
- 5/10Southern Pines Elementary SchoolGrades: PK-5Distance: 3.8 mi
- 6/10Southern Middle SchoolGrades: 6-8Distance: 2.7 mi
- 6/10Pinecrest High SchoolGrades: 9-12Distance: 4.5 mi
Schools provided by the listing agent
- Elementary: Aberdeeen Elementary
- Middle: Southern Middle
- High: Pinecrest
Source: Hive MLS. This data may not be complete. We recommend contacting the local school district to confirm school assignments for this home.
Get a cash offer in 3 minutes
Find out how much your home could sell for in as little as 3 minutes with a no-obligation cash offer.
Estimated market value
$347,400
Get a cash offer in 3 minutes
Find out how much your home could sell for in as little as 3 minutes with a no-obligation cash offer.
Estimated market value
$347,400
- North Carolina
- Moore County
- Aberdeen
- 28315
- 923 Misty Creek Drive
Nearby cities
Nearby zip codes
Other Aberdeen Topics
