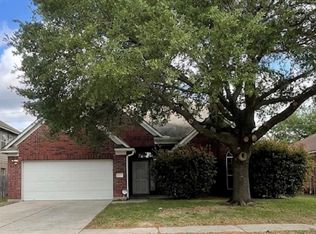
Spacious 4-bedroom, 2-bath home featuring an open-concept living and dining area with abundant natural light. The kitchen flows seamlessly into the main living space, offering a functional layout for everyday living. Generously sized bedrooms with a private primary suite. Located in a quiet neighborhood with convenient access to major highways, shopping, and dining. Move-in ready.
Pending
$265,000
923 N Sky Dr, Houston, TX 77073
4beds
2,273sqft
:
Get pre-qualified$1,932/mo
Single Family Residence
Built in 2003
6,272 Square Feet Lot
$262,700 Zestimate®
$117/sqft
$38/mo HOA
What's special
Abundant natural lightGenerously sized bedroomsPrivate primary suite
- 55 days |
- 156 |
- 11 |
Zillow last checked:
Listing updated:
Listed by:
Yvonne Vo 0524940 972-375-8920,
Redestin Real Estate 972-375-8920
Source: NTREIS,MLS#: 21285965
Facts & features
Interior
Bedrooms & bathrooms
- Bedrooms: 4
- Bathrooms: 2
- Full bathrooms: 2
Primary bedroom
- Features: Ceiling Fan(s), Double Vanity, Garden Tub/Roman Tub, Separate Shower, Walk-In Closet(s)
- Level: First
- Dimensions: 15 x 16
Bedroom
- Features: Ceiling Fan(s), Walk-In Closet(s)
- Level: First
- Dimensions: 12 x 12
Bedroom
- Features: Ceiling Fan(s), Walk-In Closet(s)
- Level: First
- Dimensions: 10 x 12
Primary bathroom
- Features: Built-in Features, Dual Sinks, Double Vanity, En Suite Bathroom, Separate Shower
- Level: First
- Dimensions: 8 x 10
Breakfast room nook
- Level: First
- Dimensions: 10 x 10
Dining room
- Level: First
- Dimensions: 12 x 14
Living room
- Features: Ceiling Fan(s), Fireplace
- Level: First
- Dimensions: 15 x 18
Heating
- Central, Electric
Cooling
- Ceiling Fan(s), Electric
Appliances
- Included: Dishwasher, Electric Oven, Gas Cooktop, Disposal, Gas Range
- Laundry: Washer Hookup, Dryer Hookup, Laundry in Utility Room
Features
- Eat-in Kitchen, Open Floorplan, Paneling/Wainscoting, Walk-In Closet(s)
- Flooring: Ceramic Tile, Luxury Vinyl Plank
- Has basement: No
- Number of fireplaces: 1
- Fireplace features: Wood Burning
Interior area
- Total interior livable area: 2,273 sqft
Video & virtual tour
Property
Parking
- Total spaces: 2
- Parking features: Door-Single, Garage Faces Front, On Street
- Attached garage spaces: 2
Accessibility
- Accessibility features: Accessible Full Bath, Accessible Bedroom, Accessible Kitchen, Accessible Doors, Accessible Entrance, Accessible Hallway(s)
Features
- Levels: One
- Stories: 1
- Pool features: None
Lot
- Size: 6,272 Square Feet
- Features: Interior Lot, Subdivision
Details
- Parcel number: 1230150060006
Construction
Type & style
- Home type: SingleFamily
- Architectural style: Detached
- Property subtype: Single Family Residence
- Attached to another structure: Yes
Materials
- Foundation: Slab
- Roof: Composition
Condition
- Year built: 2003
Utilities & green energy
- Sewer: Public Sewer
- Water: Public
- Utilities for property: Sewer Available, Underground Utilities, Water Available
Community & HOA
Community
- Features: Sidewalks
- Subdivision: Northview Park Sec 04
HOA
- Has HOA: Yes
- Services included: Association Management, Maintenance Grounds
- HOA fee: $455 annually
- HOA name: Community Management Services
- HOA phone: 832-346-6880
Location
- Region: Houston
Financial & listing details
- Price per square foot: $117/sqft
- Tax assessed value: $262,022
- Annual tax amount: $6,582
- Date on market: 5/30/2026
- Cumulative days on market: 50 days
- Listing terms: Cash,Conventional,FHA,VA Loan
Estimated market value
Zestimate®
$262,700
Estimated sales range
$250,000 - $276,000
Rent Zestimate®
$2,294/mo
Price history
| Date | Event | Price |
|---|---|---|
| 6/30/2026 | Pending sale | $265,000$117/sqft |
Source: NTREIS #21285965 Report a problem | ||
| 5/30/2026 | Listed for sale | $265,000+10.4%$117/sqft |
Source: NTREIS #21285965 Report a problem | ||
| 2/18/2026 | Listing removed | $240,000$106/sqft |
Source: | ||
| 1/31/2026 | Pending sale | $240,000$106/sqft |
Source: | ||
| 1/19/2026 | Price change | $240,000-9.4%$106/sqft |
Source: | ||
| 1/7/2026 | Listed for sale | $265,000+71%$117/sqft |
Source: | ||
| 8/9/2018 | Listing removed | $155,000$68/sqft |
Source: Zuri Properties #79613587 Report a problem | ||
| 7/4/2018 | Pending sale | $155,000$68/sqft |
Source: Zuri Properties #79613587 Report a problem | ||
| 7/1/2018 | Listed for sale | $155,000+30.3%$68/sqft |
Source: Zuri Properties #79613587 Report a problem | ||
| 8/1/2015 | Sold | -- |
Source: Agent Provided Report a problem | ||
| 7/8/2015 | Listing removed | $1,450$1/sqft |
Source: Zuri Properties #43675643 Report a problem | ||
| 7/7/2015 | Listed for rent | $1,450$1/sqft |
Source: Zuri Properties #43675643 Report a problem | ||
| 9/27/2013 | Sold | -- |
Source: Agent Provided Report a problem | ||
| 8/3/2013 | Listed for sale | $119,000$52/sqft |
Source: Keller Williams Professionals #81811644 Report a problem | ||
Public tax history
| Year | Property taxes | Tax assessment |
|---|---|---|
| 2025 | $374 +10.5% | $262,022 +1.5% |
| 2024 | $338 | $258,260 |
| 2023 | -- | $258,260 +1.2% |
| 2022 | $267 | $255,094 +35.8% |
| 2021 | -- | $187,798 +17.2% |
| 2020 | $253 -0.4% | $160,271 |
| 2019 | $254 -94.3% | $160,271 +10.3% |
| 2018 | $4,480 | $145,364 |
| 2017 | $4,480 -1% | $145,364 |
| 2016 | $4,525 +15.4% | $145,364 +6.7% |
| 2015 | $3,923 | $136,226 +12.4% |
| 2014 | $3,923 | $121,181 +13% |
| 2013 | -- | $107,282 |
| 2012 | -- | $107,282 |
| 2011 | -- | $107,282 -8.4% |
| 2010 | -- | $117,161 -4% |
| 2009 | -- | $122,086 -11.6% |
| 2007 | -- | $138,161 +9% |
| 2006 | -- | $126,713 |
| 2005 | -- | $126,713 +4.4% |
| 2004 | -- | $121,400 |
Find assessor info on the county website
Monthly payment
Est. payment
Payment breakdown
Explore the cost of this home by adjusting the details. Changes won't be saved.Climate risks
Neighborhood: 77073
Nearby schools
GreatSchools rating
- 4/10Ralph Eickenroht Elementary SchoolGrades: PK-5Distance: 1.6 mi
- 1/10Rickey C Bailey Middle SchoolGrades: 6-8Distance: 5.2 mi
- 2/10Andy Dekaney High SchoolGrades: 9-12Distance: 1.1 mi
Schools provided by the listing agent
- Elementary: Pearl Hirsch
- Middle: Rickey Bailey
- High: Spring
- District: Spring ISD
Source: NTREIS. This data may not be complete. We recommend contacting the local school district to confirm school assignments for this home.
- $281,0004 bd3 ba2.7k sqft919 N Sky Dr, Houston, TX 77073Off Market
Save - $286,3004 bd2 ba3k sqft927 N Sky Dr, Houston, TX 77073Off Market
Save - $231,8004 bd2 ba1.7k sqft922 Northside Dr, Houston, TX 77073Off Market
Save - $2,5004 bd3 ba2.6k sqft931 N Sky Dr, Houston, TX 77073For Rent
Save 
- $249,6004 bd2 ba2.2k sqft915 N Sky Dr, Houston, TX 77073Off Market
Save - $218,1003 bd2 ba1.5k sqft926 Northside Dr, Houston, TX 77073Off Market
Save - $237,2003 bd2 ba2k sqft918 Northside Dr, Houston, TX 77073Off Market
Save - $290,0004 bd3 ba3.1k sqft922 N Sky Dr, Houston, TX 77073For Sale
Save
A local agent can set up tours, give advice and negotiate with sellers.
A local lender can help you make sure your offer is ready when you are.
Contact agent


