923 Stone Harbor Blvd W – Scotch Bonnet Sound - Seller will provide a tax abatement for the first 5 years. Welcome to the serene waterfront resort community of Scotch Bonnet Sound. Nestled along the Scotch Bonnet Channel and just blocks from Stone Harbor’s vibrant 96th Street commercial district. This exclusive enclave is one of the Jersey Shore’s rare locations offering unobstructed sunrise-to-sunset bay views. Comprising Just four luxury townhomes designed by the renowned architectural team at OSK Design, this intimate community blends exceptional craftsmanship with breathtaking surroundings. The marina amenities include boating, kayaking, and a fishing pier—truly a boater’s paradise. This spectacular residence offers approximately 2,800 square feet across four stories, featuring 5 bedrooms and 4 full baths. The top floor is devoted to a private primary suite with front and rear decks overlooking the bay on both sides, creating a peaceful retreat with panoramic water views. The first level includes a two-car garage and welcoming entry foyer leading to three floors of expansive living space. The second floor showcases a dramatic 25-foot-wide open-concept layout where the kitchen, dining area, and great room are framed by floor-to-ceiling windows that open to a spacious deck with sweeping bay views. Outdoor living is elevated with a plunge pool on the rear deck and a private dock with two boat slips per home, offering direct access to life on the water. Exceptional design, premier location, and unmatched waterfront amenities define this extraordinary opportunity in Stone Harbor. The home will be ready for delivery in the Summer of 2026.
New construction
Price cut: $100K (7/23)
$2,199,990
923 Stone Harbor Blvd W, Stone Harbor, NJ 08247
5beds
2,800sqft
:
Get pre-qualified$12,251/mo
Townhouse
Built in 2026
6,839 Square Feet Lot
$-- Zestimate®
$786/sqft
$100/mo HOA
What's special
Two-car garageUnobstructed sunrise-to-sunset bay viewsPanoramic water viewsWelcoming entry foyer
- 142 days |
- 974 |
- 22 |
Zillow last checked:
Listing updated:
Listed by:
Patricia Gesswein 732-620-0435,
Houwzer LLC-Haddonfield
Source: Bright MLS,MLS#: NJCM2006870
Facts & features
Interior
Bedrooms & bathrooms
- Bedrooms: 5
- Bathrooms: 4
- Full bathrooms: 4
- Main level bathrooms: 1
Basement
- Area: 0
Heating
- Forced Air, Natural Gas
Cooling
- Ceiling Fan(s), Central Air, Electric
Appliances
- Included: Microwave, Dryer, Oven/Range - Gas, Washer, Instant Hot Water, Gas Water Heater
Features
- Has basement: No
- Has fireplace: No
Interior area
- Total structure area: 2,800
- Total interior livable area: 2,800 sqft
- Finished area above ground: 2,800
- Finished area below ground: 0
Property
Parking
- Total spaces: 3
- Parking features: Built In, Garage Faces Front, Driveway, Attached
- Attached garage spaces: 2
- Uncovered spaces: 1
Accessibility
- Accessibility features: None
Features
- Levels: Four
- Stories: 4
- Has private pool: Yes
- Pool features: Private
- On waterfront: Yes
- Waterfront features: Bay
- Frontage length: Water Frontage Ft: 53
Lot
- Size: 6,839 Square Feet
- Dimensions: 76.00 x 90.00
Details
- Additional structures: Above Grade, Below Grade
- Parcel number: 060031300120
- Zoning: CD
- Special conditions: Standard
Construction
Type & style
- Home type: Townhouse
- Architectural style: Contemporary
- Property subtype: Townhouse
Materials
- Masonry
- Foundation: Pilings
Condition
- Excellent
- New construction: Yes
- Year built: 2026
Utilities & green energy
- Electric: 200+ Amp Service
- Sewer: Public Sewer
- Water: Public
Community & HOA
Community
- Condo and coop fee: $300 quarterly
- Subdivision: Scotch Bonnet
HOA
- Has HOA: No
Location
- Region: Stone Harbor
- Municipality: MIDDLE TWP
Financial & listing details
- Price per square foot: $786/sqft
- Tax assessed value: $226,000
- Annual tax amount: $22,000
- Date on market: 3/5/2026
- Listing agreement: Exclusive Right To Sell
- Listing terms: Cash,Conventional,FHA,VA Loan
- Inclusions: Refrigerator, Stove, Washer, Dryer, Pool, 2 Boat Slips
- Ownership: Fee Simple
Estimated market value
Not available
Estimated sales range
Not available
Not available
Price history
| Date | Event | Price |
|---|---|---|
| 7/23/2026 | Price change | $2,199,990-4.3%$786/sqft |
Source:  Bright MLS #NJCM2006870 Report a problem Bright MLS #NJCM2006870 Report a problem | ||
| 5/11/2026 | Price change | $2,299,990-4.2%$821/sqft |
Source: Bright MLS #NJCM2006870 Report a problem | ||
| 3/5/2026 | Listed for sale | $2,399,990$857/sqft |
Source: Bright MLS #NJCM2006870 Report a problem | ||
Public tax history
Tax history is unavailable.
Monthly payment
Est. payment
Payment breakdown
Explore the cost of this home by adjusting the details. Changes won't be saved.Climate risks
Neighborhood: 08247
Nearby schools
GreatSchools rating
- NAMiddle Township #1 Elementary SchoolGrades: PK-2Distance: 2.3 mi
- 4/10Middle Township #4 Middle SchoolGrades: 6-8Distance: 1.9 mi
- 5/10Middle Twp High SchoolGrades: 9-12Distance: 2 mi
Schools provided by the listing agent
- High: Middle Township H.s.
- District: Middle Township Public Schools
Source: Bright MLS. This data may not be complete. We recommend contacting the local school district to confirm school assignments for this home.
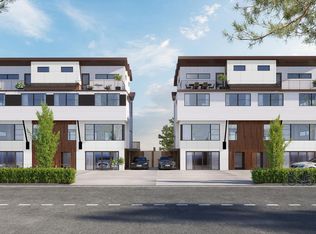
- $2,100,0005 bd4 ba2.8k sqft921 E Stone Harbor Blvd, Cape May Court House, NJ 08210Sold
- $668,500-- bd-- ba-- sqft921 Stone Harbor Blvd #E-1, Cape May Court House, NJ 08210Off Market
- $670,800-- bd-- ba-- sqft921 Stone Harbor Blvd #W-2, Cape May Court House, NJ 08210Off Market
- $443,700-- bd-- ba528 sqft919 Stone Harbor Blvd, Cape May Court House, NJ 08210Off Market
- $634,600-- bd-- ba630 sqft917 Stone Harbor Blvd, Cape May Court House, NJ 08210Off Market
- $482,500-- bd-- ba548 sqft915 Stone Harbor Blvd, Cape May Court House, NJ 08210Off Market
- $526,4001 bd2 ba503 sqft913 Stone Harbor Blvd, Cape May Court House, NJ 08210Off Market
- $890,000-- bd-- ba1.5k sqft1 Anchorage Dr, Stone Harbor, NJ 08247Off Market
A local agent can set up tours, give advice and negotiate with sellers.
Similar homes
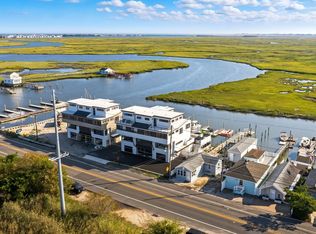
- $2,199,9005 bd4 ba2.8k sqft923 Stone Harbor Blvd W, Stone Harbor Manor, NJ 08210New Construction
 MLS ID #260499, Patricia Gesswein, Houwzer LLC. CMCAOR
 - $2,200,0004 bd2 ba1.6k sqft383 39th St #W, Avalon, NJ 08202For Sale
 MLS ID #260747, Joan A. Flood, RE/MAX SURFSIDE. CMCAOR
 - $2,299,0005 bd3 ba2.2k sqft710 Maple Avenue West Cpe, Cape May, NJ 08204For Sale
 MLS ID #261978, James M. Cheney, JERSEY CAPE REALTY. CMCAOR
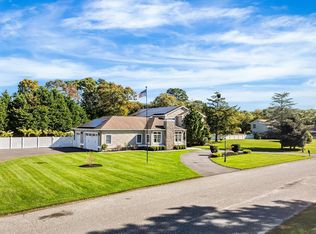
 - $1,750,0006 bd5 ba3.8k sqft18 Brook Ridge Rd, Cape May Court House, NJ 08210For Sale
 MLS ID #261291, Joseph Baird Ferguson, FERGUSON-DECHERT, INC. CMCAOR
 - $2,250,0006 bd3 ba4k sqft5 Delaware Ave, Villas, NJ 08251For SaleMLS ID #261821, Paul Hughes, RE/MAX SURFSIDE. CMCAOR
- $2,195,0005 bd5 ba2.1k sqft8704 Landis Ave N #Sea, Sea Isle City, NJ 08243New ConstructionMLS ID #253203, Nicholas Screnci, SEA ISLE REALTY. CMCAOR
- $2,200,0006 bd6 ba3.1k sqft824 Stockton Ave, Cape May, NJ 08204For SaleMLS ID #253231, Maureen Harris, CRS, GRI, CENTURY 21 GILMARTIN & CO. CMCAOR
- $2,499,0004 bd3 ba2.3k sqft507 E Lake Dr, Cape May Point, NJ 08212For SaleMLS ID #261972, Annie Mullock, Tim Kerr Sotheby's International Realty. CMCAOR
- $1,699,9005 bd5 ba3.5k sqft309 W 1st Ave #309, North Wildwood, NJ 08260For SaleMLS ID #261232, Fredric 'Rick' Spackman, Cape May County Real Estate Brokers LLC - CH. CMCAOR
- $2,199,0005 bd5 ba2.6k sqft117 E Syracuse Ave, Wildwood Crest, NJ 08260New ConstructionMLS ID #260840, Eric Montanari Jr, COMPASS RE - Avalon Dune. CMCAOR
- $1,729,0005 bd3 ba2.1k sqft125 78th St #2, Sea Isle City, NJ 08243For SaleMLS ID #261793, Nicholas Screnci, SEA ISLE REALTY. CMCAOR
- $2,275,0005 bd5 ba3.5k sqft320 Saint Demetrios Ave S, North Wildwood, NJ 08260New ConstructionMLS ID #261314, Christopher Ferzoco, KELLER WILLIAMS REALTY JERSEY SHORE - SIC. CMCAOR
- from $2,400,0005 bd4 ba3.5k sqft101 W 22nd Ave Plan, Luxury Singles, Wildwood, NJ 08260New ConstructionArgus Property Group
- $2,349,0004 bd4 ba2.8k sqft99 W Myrtle Rd, Wildwood Crest, NJ 08260For SaleMLS ID #261778, James Mulholland, BLUE HOMES REAL ESTATE LLC. CMCAOR
- $2,100,0005 bd4 ba2.9k sqft7112 Park Blvd, Wildwood Crest, NJ 08260For SaleMLS ID #260279, Angela Daniels, HOFFMAN AGENCY. CMCAOR
- $1,850,0005 bd3 ba2k sqft7904 Landis Ave S #Sea, Sea Isle City, NJ 08243For SaleMLS ID #261435, Elizabeth R. Bewley, BERKSHIRE HATHAWAY HS FOX & ROACH sic. CMCAOR
- $3,200,0005 bd3 ba3.4k sqft7463 Ocean Dr, Avalon, NJ 08202For Sale
 MLS ID #NJCM2007010, Holly MacPherson, Weichert Realtors - Point Pleasant Beach. Bright MLS
 - $2,295,0005 bd5 ba2.1k sqft8704 Landis Ave S #Sea, Sea Isle City, NJ 08243New ConstructionMLS ID #253202, Nicholas Screnci, SEA ISLE REALTY. CMCAOR
- $1,999,9005 bd4 ba1.8k sqft6000 Landis Ave #1, Sea Isle City, NJ 08243New ConstructionMLS ID #261422, James W. Sofroney Jr., KELLER WILLIAMS REALTY JERSEY SHORE - SIC. CMCAOR
- $1,850,0005 bd3 ba1.9k sqft7405 Landis Ave S #Sea, Sea Isle City, NJ 08243For SaleMLS ID #260304, Patrick F Rogers, MaxPort Real Estate-Down the Shore. CMCAOR
