Skip main navigation
Pending
  • $710,000

    923 Sunset Dr, Blue Bell, PA 19422

    3beds
    2,103sqft
    : 
    Loading
    Get pre-qualified
    Single Family Residence
    Built in 1955
    0.66 Acres Lot
    $754,700 Zestimate®
    $338/sqft
    $-- HOA

    What's special

    Private backyard oasisMeticulously landscaped fenced-in yardDedicated laundry suiteSun-drenched living spacesWelcoming front porchTwo additional sun-filled bedroomsRefreshed powder room
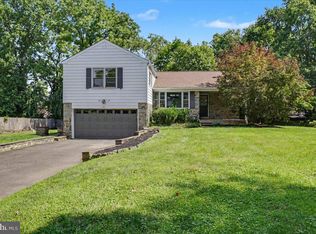
    Nestled within the prestigious Blue Bell Garden community, this charming stone-front home sits poised on a serene 0.66-acre level corner lot, offering a quintessential retreat with a private backyard oasis. 923 Sunset Drive serves as a beautiful homage to old-world character while seamlessly integrating sophisticated modern enhancements. A welcoming front porch leads into sun-drenched living spaces defined by rich hardwood floors, elegant crown molding, and a wood-burning fireplace framed by a stunningly detailed mantle. This inviting space flows effortlessly into a bright gourmet kitchen, appointed with granite countertops, a custom breakfast bar, premium new stainless-steel appliances and new flooring. For formal occasions, the dining room offers a picturesque backdrop with a bay window overlooking the expansive grounds. The lower level reveals a cozy family room accented by an exposed brick wall and a wood-burning stove, opening directly to a meticulously landscaped fenced-in yard where a vibrant array of seasonal blooms and an inground pool create an idyllic setting for outdoor entertaining. This level is completed by a quiet home office/gym, a refreshed powder room, and a dedicated laundry suite. Upstairs, the sanctuary of the primary suite features an updated en-suite bath, hardwood floors and large closet. Two additional sun-filled bedrooms and a well-appointed hall bath complete the second floor. Meticulously maintained, the home boasts comprehensive infrastructure upgrades including a new gas heating system, high-efficiency AC, a 2022 water heater, new attic insulation, and pool with a new motor, filter and cover—ensuring modern peace of mind in a timeless setting. Perfectly situated within a beautiful neighborhood, this home enjoys a premier location in the award-winning Wissahickon School District, coupled with effortless access to local shopping and dining, defining it as an exceptional find.
    22 days
    |
    1,766
    |
    100
    |

    Likely to sell faster than

    Zillow last checked:

    Listing updated:

    Listed by:

    Monica Maben 215-208-8582,

    BHHS Fox & Roach-Blue Bell 2155422200

    Source: Bright MLS,MLS#: PAMC2185152MLS Logo

      Facts & features

      Interior

      Bedrooms & bathrooms
      • Bedrooms: 3
      • Bathrooms: 3
      • Full bathrooms: 2
      • 1/2 bathrooms: 1
      Rooms
      • Room types: Dining Room, Kitchen, Family Room, Exercise Room, Office
      Dining room
      • Level: Main
      Exercise room
      • Level: Lower
      Family room
      • Level: Main
      Family room
      • Level: Lower
      Kitchen
      • Level: Main
      Office
      • Level: Lower
      Heating
      • Forced Air, ENERGY STAR Qualified Equipment, Natural Gas
      Cooling
      • Central Air, Electric
      Appliances
      • Included: Electric Water Heater
      • Laundry: Lower Level
      Features
      • Flooring: Engineered Wood, Ceramic Tile, Carpet, Hardwood
      • Basement: Improved,Partially Finished,Windows
      • Number of fireplaces: 1
      • Fireplace features: Wood Burning
      Interior area
      • Total structure area: 2,103
      • Total interior livable area: 2,103 sqft
      • Finished area above ground: 1,903
      • Finished area below ground: 200

      Property

      Parking
      • Total spaces: 6
      • Parking features: Garage Faces Front, Garage Door Opener, Inside Entrance, Asphalt, Driveway, Attached
      • Attached garage spaces: 2
      • Uncovered spaces: 4
      Accessibility
      • Accessibility features: None
      Features
      • Levels: Multi/Split,Two
      • Stories: 2
      • Has private pool: Yes
      • Pool features: Concrete, Fenced, Private
      • Fencing: Full,Wood
      • Has view: Yes
      • View description: Garden
      Lot
      • Size: 0.66 Acres
      • Dimensions: 175.00 x 0.00
      Details
      • Additional structures: Above Grade, Below Grade
      • Parcel number: 660007126008
      • Zoning: RESIDENTIAL
      • Special conditions: Standard

      Construction

      Type & style
      • Home type: SingleFamily
      • Architectural style: Colonial
      • Property subtype: Single Family Residence
      Materials
      • Masonry, Stone
      • Foundation: Concrete Perimeter
      • Roof: Asphalt,Shingle
      Condition
      • Very Good
      • New construction: No
      • Year built: 1955

      Utilities & green energy

      • Sewer: Public Sewer
      • Water: Public

      Community & HOA

      Community
      • Subdivision: Blue Bell Gdns
      HOA
      • Has HOA: No
      Location
      • Region: Blue Bell
      • Municipality: WHITPAIN TWP

      Financial & listing details

      • Price per square foot: $338/sqft
      • Tax assessed value: $191,550
      • Annual tax amount: $6,810
      • Date on market: 6/26/2026
      • Listing agreement: Exclusive Right To Sell
      • Inclusions: Washer, Dryer, Refrigerator, Pool Equipment, Sheds And Basketball Net
      • Ownership: Fee Simple

        Estimated market value

        $754,700

        $717,000 - $792,000

        $4,245/mo

        Price history

        DateEventPrice
        6/29/2026Pending sale$710,000$338/sqft
        Source: Bright MLS #PAMC2185152 Report a problem
        6/26/2026Listed for sale$710,000+20.4%$338/sqft
        Source: Bright MLS #PAMC2185152 Report a problem
        3/16/2023Listing removed--
        Source: Bright MLS #PAMC677972 Report a problem
        4/26/2021Sold$589,900+1.7%$281/sqft
        Source: Public Record Report a problem
        1/26/2021Pending sale$579,900$276/sqft
        Source: Bright MLS #PAMC677972 Report a problem
        1/13/2021Contingent$579,900$276/sqft
        Source: Local MLS #PAMC677972 Report a problem
        1/13/2021Pending sale$579,900$276/sqft
        Source: BHHS Fox & Roach - Narberth #PAMC677972 Report a problem
        1/5/2021Listed for sale$579,900+93.3%$276/sqft
        Source: Bright MLS #PAMC677972 Report a problem
        8/1/2001Sold$300,000$143/sqft
        Source: Public Record Report a problem

        Public tax history

        YearProperty taxesTax assessment
        2025$6,263 +8%$191,550
        2024$5,800 $191,550
        2023$5,800 +3.6%$191,550
        2022$5,600 +3.1%$191,550
        2021$5,430 +2.5%$191,550
        2020$5,295 +2.1%$191,550
        2019$5,186 +2.2%$191,550
        2018$5,075 +4.1%$191,550
        2017$4,875 +2.1%$191,550
        2016$4,774 +2.6%$191,550
        2015$4,652 +0%$191,550
        2014$4,651 $191,550
        2013$4,651 $191,550
        2012$4,651 +3.1%$191,550
        2011$4,510 +4.8%$191,550
        2010$4,303 -0.2%$191,550
        2009$4,312 +3%$191,550
        2008$4,186 +1.9%--
        2007$4,109 -0.4%--
        2006$4,126 +4.1%--
        2005$3,964 +4.1%--
        2004$3,807 +10%--
        2003$3,460 +3.9%--
        2002$3,330 +4.6%--
        2000$3,185 -1.2%--
        1999$3,223 --
        Find assessor info on the county website

        Monthly payment

        Est. payment

        Payment breakdown

        Explore the cost of this home by adjusting the details. Changes won't be saved.
        All calculations are estimates and provided by Zillow, Inc. for informational purposes only. Actual amounts may vary.
        HOA fees may include property taxes on listings classified as Co-Ops. Contact the listing agent and/or owner for fee details.
        Mortgage interest rates are dependent on a number of factors, including credit score, down payment, and repayment length. Interest rate data provided by Zillow Group Marketplace, Inc. as of 1/1/1970 from various mortgage lenders with which we have lead or other similar arrangements; the Estimated Payment is an average of those rates.
        See how much you could borrow to make a competitive offer.

        Climate risks

        Neighborhood: 19422

        Getting around

        36 / 100
        Car-Dependent
        41 / 100
        Somewhat Bikeable

        Nearby schools

        GreatSchools rating
        Schools provided by the listing agent
        • Elementary: Blue Bell
        • Middle: Wissahickon
        • High: Wissahickon Senior
        • District: Wissahickon

        Source: Bright MLS. This data may not be complete. We recommend contacting the local school district to confirm school assignments for this home.

        A local agent can set up tours, give advice and negotiate with sellers.

        A local lender can help you make sure your offer is ready when you are.

        Browse local experts

        Similar homes