UPDATED! RENOVATED and MOVE-IN READY! OPEN HOUSE | Sunday, August 9 | 1:00–3:00 PM Welcome to 813 Stonybrook Drive, a beautifully updated home nestled in the highly sought-after Blue Bell Gardens community. Set on just under 0.6 acres of meticulously maintained grounds, this special property offers timeless charm, thoughtful updates, and exceptional curb appeal. Lovingly cared for by its owner—who grew up in the home—the pride of ownership is evident throughout. Recent renovations include fresh interior paint and brand-new flooring, making this home truly move-in ready. Step inside to discover bright, inviting living spaces filled with natural light. The spacious main living room features soaring ceilings and skylights that create a warm, open atmosphere, while the cozy lower-level family room with a charming bay window provides the perfect place to relax and enjoy peaceful views of the beautifully landscaped yard. The updated kitchen is flooded with sunlight from oversized skylights and features stylish gray cabinetry, and plenty of space for everyday living and entertaining. This move-in-ready home offers 3 spacious bedrooms, 2.5 bathrooms, a 2-car garage, and a private driveway. Additional highlights include central air conditioning, a welcoming front porch, a screened-in breezeway perfect for summer evenings, a dedicated home office, a large laundry room, and abundant basement storage. Outside, enjoy beautifully landscaped front, side, and rear yards that provide both privacy and year-round beauty—ideal for entertaining, gardening, or simply unwinding. Located in the award-winning Wissahickon School District, this exceptional home combines a peaceful neighborhood setting with convenient access to shopping, dining, parks, and major roadways. Freshly updated with new flooring and paint, filled with natural light, and set on a beautifully landscaped lot—813 Stonybrook Drive is ready to welcome its next owner. Priced to sell- don’t miss this opportunity to own one of Blue Bell’s most charming homes! Schedule your showing today!
Under contract
$699,000
813 Stony Brook Dr, Blue Bell, PA 19422
3beds
1,836sqft
Single Family Residence
Built in 1959
0.59 Acres Lot
$683,700 Zestimate®
$381/sqft
$-- HOA
What's special
Stylish gray cabinetryFresh interior paintBeautifully landscaped lotAbundant basement storageCozy lower-level family roomWelcoming front porchLarge laundry room
- 50 days |
- 1,201 |
- 55 |
Zillow last checked:
Listing updated:
Listed by:
Maryann Staszak 484-684-5366,
RE/MAX Main Line-Paoli 6106409300
Source: Bright MLS,MLS#: PAMC2183986
Facts & features
Interior
Bedrooms & bathrooms
- Bedrooms: 3
- Bathrooms: 3
- Full bathrooms: 2
- 1/2 bathrooms: 1
Rooms
- Room types: Living Room
Living room
- Level: Main
Heating
- Forced Air, Oil
Cooling
- Central Air, Electric
Appliances
- Included: Microwave, Built-In Range, Cooktop, Dishwasher, Disposal, Dryer, Refrigerator, Washer, Water Heater
- Laundry: Dryer In Unit, Washer In Unit, Has Laundry
Features
- Additional Stairway, Breakfast Area, Ceiling Fan(s), Chair Railings, Combination Kitchen/Dining, Dining Area, Exposed Beams, Family Room Off Kitchen, Eat-in Kitchen, Primary Bath(s), Recessed Lighting, Bathroom - Stall Shower, Bathroom - Tub Shower, Walk-In Closet(s), Dry Wall
- Flooring: Hardwood, Carpet
- Windows: Skylight(s)
- Basement: Heated,Partially Finished,Concrete,Sump Pump,Shelving,Windows,Workshop
- Number of fireplaces: 1
Interior area
- Total structure area: 1,836
- Total interior livable area: 1,836 sqft
- Finished area above ground: 1,500
- Finished area below ground: 336
Property
Parking
- Total spaces: 2
- Parking features: Storage, Basement, Garage Faces Front, Inside Entrance, Asphalt, Private, Public, Paved, Attached, Driveway, On Street
- Attached garage spaces: 2
- Has uncovered spaces: Yes
Accessibility
- Accessibility features: 2+ Access Exits
Features
- Levels: Multi/Split,Three
- Stories: 3
- Patio & porch: Breezeway, Patio, Porch, Screened
- Pool features: None
- Fencing: Partial,Wood
- Has view: Yes
- View description: Street
Lot
- Size: 0.59 Acres
- Dimensions: 148.00 x 0.00
- Features: Front Yard, Backs to Trees, Landscaped, SideYard(s), Suburban
Details
- Additional structures: Above Grade, Below Grade
- Parcel number: 660006907002
- Zoning: R
- Zoning description: Residential
- Special conditions: Standard
Construction
Type & style
- Home type: SingleFamily
- Architectural style: Colonial
- Property subtype: Single Family Residence
Materials
- Stucco, Stone
- Foundation: Slab
- Roof: Shingle
Condition
- Good
- New construction: No
- Year built: 1959
Utilities & green energy
- Sewer: Public Sewer
- Water: Public
Community & HOA
Community
- Subdivision: None Available
HOA
- Has HOA: No
Location
- Region: Blue Bell
- Municipality: WHITPAIN TWP
Financial & listing details
- Price per square foot: $381/sqft
- Tax assessed value: $188,340
- Annual tax amount: $6,696
- Date on market: 6/29/2026
- Listing agreement: Exclusive Right To Sell
- Ownership: Fee Simple
- Road surface type: Black Top
Estimated market value
$683,700
$650,000 - $718,000
$3,669/mo
Price history
| Date | Event | Price |
|---|---|---|
| 8/12/2026 | Contingent | $699,000$381/sqft |
Source:  Bright MLS #PAMC2183986 Report a problem Bright MLS #PAMC2183986 Report a problem | ||
| 8/5/2026 | Listed for sale | $699,000+7.5%$381/sqft |
Source: Bright MLS #PAMC2183986 Report a problem | ||
| 7/1/2026 | Listing removed | $650,000$354/sqft |
Source: Bright MLS #PAMC2183986 Report a problem | ||
| 6/29/2026 | Listed for sale | $650,000$354/sqft |
Source: Bright MLS #PAMC2183986 Report a problem | ||
| 2/28/2023 | Listing removed | -- |
Source: Zillow Rentals Report a problem | ||
| 2/7/2023 | Listed for rent | $2,900+3.6%$2/sqft |
Source: Zillow Rentals Report a problem | ||
| 2/2/2021 | Listing removed | -- |
Source:  RE/MAX International Report a problem RE/MAX International Report a problem | ||
| 12/9/2020 | Listed for rent | $2,800-6.7%$2/sqft |
Source: RE/MAX Main Line-Paoli #PAMC677878 Report a problem | ||
| 5/16/2020 | Listing removed | $3,000$2/sqft |
Source: RE/MAX Main Line #PAMC627188 Report a problem | ||
| 2/20/2020 | Listed for rent | $3,000+7.1%$2/sqft |
Source: RE/MAX Main Line-Paoli #PAMC627188 Report a problem | ||
| 1/13/2020 | Listing removed | $2,800$2/sqft |
Source: RE/MAX Main Line-Paoli #PAMC627188 Report a problem | ||
| 10/19/2019 | Price change | $2,800-6.7%$2/sqft |
Source: RE/MAX Main Line-Paoli #PAMC627188 Report a problem | ||
| 10/6/2019 | Listed for rent | $3,000$2/sqft |
Source: RE/MAX Main Line-Paoli #PAMC627188 Report a problem | ||
Public tax history
| Year | Property taxes | Tax assessment |
|---|---|---|
| 2025 | $6,158 +8% | $188,340 |
| 2024 | $5,702 | $188,340 |
| 2023 | $5,702 +3.6% | $188,340 |
| 2022 | $5,506 +3.1% | $188,340 |
| 2021 | $5,338 +2.6% | $188,340 |
| 2020 | $5,205 +2.1% | $188,340 |
| 2019 | $5,098 +2.2% | $188,340 |
| 2018 | $4,988 +4.1% | $188,340 |
| 2017 | $4,793 +2.1% | $188,340 |
| 2016 | $4,693 +2.6% | $188,340 |
| 2015 | $4,574 +0% | $188,340 |
| 2014 | $4,573 | $188,340 |
| 2013 | $4,573 | $188,340 |
| 2012 | $4,573 +3.1% | $188,340 |
| 2011 | $4,435 +4.8% | $188,340 |
| 2010 | $4,231 -0.2% | $188,340 |
| 2009 | $4,241 +3% | $188,340 |
| 2008 | $4,117 +1.9% | -- |
| 2007 | $4,040 -0.4% | -- |
| 2006 | $4,057 +4.1% | -- |
| 2005 | $3,897 +4.1% | -- |
| 2004 | $3,742 +10% | -- |
| 2003 | $3,402 +3.9% | -- |
| 2002 | $3,273 +4.5% | -- |
| 2000 | $3,132 -1.2% | -- |
| 1999 | $3,170 | -- |
Find assessor info on the county website
Monthly payment
Est. payment
Payment breakdown
Explore the cost of this home by adjusting the details. Changes won't be saved.Climate risks
Neighborhood: 19422
Nearby schools
GreatSchools rating
- 8/10Blue Bell El SchoolGrades: K-5Distance: 0.2 mi
- 8/10Wissahickon Middle SchoolGrades: 6-8Distance: 2.7 mi
- 9/10Wissahickon Senior High SchoolGrades: 9-12Distance: 2.7 mi
Schools provided by the listing agent
- District: Wissahickon
Source: Bright MLS. This data may not be complete. We recommend contacting the local school district to confirm school assignments for this home.
- $697,8004 bd2 ba2.4k sqft825 Stony Brook Dr, Blue Bell, PA 19422Off Market
- $725,0003 bd3 ba2.1k sqft923 Sunset Dr, Blue Bell, PA 19422Sold

- $693,6003 bd3 ba2k sqft814 Skippack Pike, Blue Bell, PA 19422Off Market

- $725,0004 bd2 ba2.8k sqft934 Blue Rock Ln, Blue Bell, PA 19422Off Market
- $935,8005 bd3 ba4.3k sqft901 Sunset Dr, Blue Bell, PA 19422Off Market
- $712,1004 bd3 ba2k sqft828 Skippack Pike, Blue Bell, PA 19422Off Market
- $661,4003 bd2 ba2.2k sqft802 Stony Brook Dr, Blue Bell, PA 19422Off Market
- $719,0004 bd4 ba2.6k sqft833 Stony Brook Dr, Blue Bell, PA 19422Sold
A local agent can set up tours, give advice and negotiate with sellers.
A local lender can help you make sure your offer is ready when you are.
Similar homes
- $670,0004 bd3 ba2.6k sqft280 Orvilla Rd, Lansdale, PA 19446For Sale
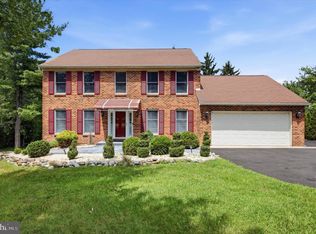
 MLS ID #PAMC2190754, Egla Haxhaj, High Lite Realty LLC. Bright MLS
 - $599,9004 bd3 ba1.8k sqft224 Upper Valley Rd, North Wales, PA 19454For Sale
 MLS ID #PAMC2189714, Jeff Falterbauer, Keller Williams Real Estate-Montgomeryville. Bright MLS
 - $635,0004 bd3 ba2k sqft721 S Park Ave, Norristown, PA 19403For Sale
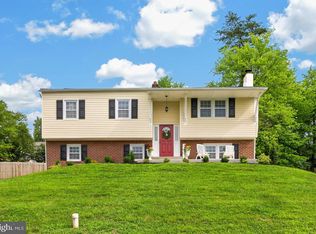 MLS ID #PAMC2190746, Andrew Himes, BHHS Fox & Roach-Collegeville. Bright MLS
 - $699,0004 bd2 ba1.6k sqft657 Jacksonville Rd, Ivyland, PA 18974For Sale
 MLS ID #PABU2123554, Tony Panarello, Keller Williams Realty Group. Bright MLS
 - $649,0003 bd3 ba1.7k sqft975 Spring View Dr, Southampton, PA 18966For SaleMLS ID #PABU2128472, Eldar Badal, RE/MAX Properties - Newtown. Bright MLS
- $725,0004 bd3 ba2.5k sqft1403 Berwyn Paoli Rd, Paoli, PA 19301For SaleMLS ID #PACT2132800, Jessica Sinton, Compass RE. Bright MLS
- $599,9005 bd2 ba2.6k sqft361 Spring Garden St, Conshohocken, PA 19428For SaleMLS ID #PAMC2186018, Lauren Everett, Keller Williams Real Estate -Exton. Bright MLS
- $569,9004 bd3 ba2.7k sqft156 Gypsy Ln, King Of Prussia, PA 19406For SaleMLS ID #PAMC2188696, Mark Burkert, Keller Williams Realty Devon-Wayne. Bright MLS
- $460,0003 bd2 ba1.6k sqft819 E Hancock St, Lansdale, PA 19446For SaleMLS ID #PAMC2190862, Kelly Buchmann, Keller Williams Real Estate-Horsham. Bright MLS
- $625,0003 bd3 ba1.9k sqft840 Pembroke Rd, Rydal, PA 19046For SaleMLS ID #PAMC2189948, Darice Eppinger, EXP Realty, LLC. Bright MLS
- $675,0003 bd3 ba2.1k sqft225 Chestnut St, Newtown Square, PA 19073For SaleMLS ID #PADE2113324, Donna McCole, Worthington Real Estate. Bright MLS
- $675,0003 bd3 ba2.2k sqft2600 Wendy Rd, Havertown, PA 19083For SaleMLS ID #PADE2119182, Larry Besa, BHHS Fox&Roach-Newtown Square. Bright MLS
- $649,0005 bd3 ba2.7k sqft2750 Huntingdon Pike, Huntingdon Valley, PA 19006For SaleMLS ID #PAMC2189130, Kevin Le, Realty Mark Associates-CC. Bright MLS
- $590,0004 bd2 ba2.1k sqft705 Hollow Rd, Phoenixville, PA 19460For SaleMLS ID #PAMC2190764, Mariellen Weaver, Compass RE. Bright MLS
- $569,0004 bd2 ba2.3k sqft49 Weiss Ave, Flourtown, PA 19031For SaleMLS ID #PAMC2191128, Al LaBrusciano, Keller Williams Real Estate-Blue Bell. Bright MLS
- $625,0004 bd2 ba1.5k sqft125 S Sproul Rd, Broomall, PA 19008For SaleMLS ID #PADE2121558, John Jam, KW Greater West Chester. Bright MLS
- $774,9004 bd3 ba2.1k sqft113 Hayhurst Ct, Southampton, PA 18966For SaleMLS ID #PABU2127986, Herb Marizy, RE/MAX Properties - Newtown. Bright MLS
- $709,9994 bd3 ba2.2k sqft682 Woodlyn Dr, Langhorne, PA 19053For SaleMLS ID #PABU2127144, Abhilash Rajan, Zindak Real Estate. Bright MLS
- $525,0002 bd3 ba2.2k sqft125 Evergreen Ct, Blue Bell, PA 19422For SaleMLS ID #PAMC2167020, Keri Bernstein, KW Empower. Bright MLS
- $525,0003 bd4 ba1.4k sqft252 W Beidler Rd, King Of Prussia, PA 19406For SaleMLS ID #PAMC2190706, Tony Crist, Coldwell Banker Realty. Bright MLS
