Welcome home to 705 Hollow Road. This beautifully updated 4-bedroom, 2-bath home offers approximately 2,150 square feet of living space, including an impressive 644-square-foot second-floor owner's suite completed in 2021. With more than $224,000 in improvements completed since 2015, this home combines the character of an established property with the updates and space today's buyers are looking for. From the moment you arrive, the classic stone-and-HardiePlank exterior, herringbone brick walkways, inviting front porch, mature landscaping, cobblestone-lined flower beds, and expansive lawn create an impressive first impression. The expanded driveway provides plenty of parking before you even step inside. Step inside to the spacious living room, where large windows fill the room with natural light, while hardwood floors and built-in bookcases add warmth and character. The adjoining dining room, also featuring hardwood floors and large windows, provides an inviting setting for everyday meals and entertaining. Just beyond, the renovated kitchen combines style and function with custom cabinetry, granite countertops, subway tile backsplash, LVP flooring, and plenty of workspace. At the back of the home, the family room overlooks the large backyard and is a wonderful place to relax or gather with family and friends. High ceilings, new windows, LVP flooring, and classic wainscoting create a bright and comfortable space with beautiful views of the yard. The main level also offers three generously sized bedrooms, providing flexibility for family, guests, or a home office. Featuring a combination of hardwood floors, large closets, new windows, and thoughtful details throughout, each room offers its own character. The beautifully remodeled hall bath features marble flooring, subway tile, and updated fixtures. Then, a custom staircase leads to one of the home's most distinctive features—the 644-square-foot second-floor owner's suite, completed in 2021. This private retreat includes a spacious bedroom with hardwood floors, high ceilings, a sitting area, and two large closets. The oversized bath features double sinks, a separate shower, wainscoting, a freestanding soaking tub, and a dedicated beverage area with a coffee maker and mini refrigerator. The large basement, with its high ceilings, offers space for a game room, home gym, along with plenty of storage for everyday needs. The extensive improvements continue well beyond the finishes you see. Major updates include James Hardie fiber cement siding, a 2021 Energy Kinetics high-efficiency boiler with 40-gallon indirect hot water heater, 3-ton 16-SEER HVAC system, updated electrical service with generator hookup, upgraded well and water treatment systems, reverse osmosis, and R-43 attic insulation. Outside, the large fenced yard offers plenty of room for play, gardening, entertaining, or simply enjoying the outdoors. Mature landscaping, a large shed, basketball net, and beautifully maintained grounds complete the setting. With a private owner's retreat and three bedrooms conveniently located on the main level, 705 Hollow Road offers a flexible layout that is difficult to find. Located in the award-winning Spring-Ford Area School District and just minutes from shopping, restaurants, parks, and everything Phoenixville has to offer, this is a home where the major improvements have already been made, the space has been thoughtfully designed, and the next owners can simply move in and enjoy it.
Under contract
$590,000
705 Hollow Rd, Phoenixville, PA 19460
4beds
2,150sqft
Single Family Residence
Built in 1961
0.34 Acres Lot
$-- Zestimate®
$274/sqft
$-- HOA
What's special
Classic wainscotingBasketball netLarge shedInviting front porchClassic stone-and-hardieplank exteriorHigh ceilingsBeautifully maintained grounds
- 49 days
- 131
- 2
Likely to sell faster than
Zillow last checked:
Listing updated:
Listed by:
Mariellen Weaver 610-329-2269,
Compass RE 6108223356
Source: Bright MLS,MLS#: PAMC2190764
Facts & features
Interior
Bedrooms & bathrooms
- Bedrooms: 4
- Bathrooms: 2
- Full bathrooms: 2
- Main level bathrooms: 1
- Main level bedrooms: 3
Rooms
- Room types: Living Room, Dining Room, Primary Bedroom, Bedroom 2, Kitchen, Family Room, Bedroom 1, Other, Primary Bathroom
Primary bedroom
- Level: Main
- Area: 168 Square Feet
- Dimensions: 12 X 14
Primary bedroom
- Level: Upper
Bedroom 1
- Level: Main
- Area: 121 Square Feet
- Dimensions: 11 X 11
Bedroom 2
- Level: Main
- Area: 99 Square Feet
- Dimensions: 9 X 11
Primary bathroom
- Level: Upper
Dining room
- Level: Main
- Area: 121 Square Feet
- Dimensions: 11 X 11
Family room
- Level: Main
- Area: 272 Square Feet
- Dimensions: 16 X 17
Kitchen
- Features: Kitchen - Electric Cooking, Double Sink
- Level: Main
- Area: 121 Square Feet
- Dimensions: 11 X 11
Living room
- Level: Main
- Area: 231 Square Feet
- Dimensions: 11 X 21
Other
- Description: UNFBSMT
- Level: Lower
- Area: 924 Square Feet
- Dimensions: 22 X 42
Heating
- Forced Air, ENERGY STAR Qualified Equipment, Oil
Cooling
- Central Air, Electric
Appliances
- Included: Self Cleaning Oven, Dishwasher, Microwave, Water Heater
- Laundry: In Basement
Features
- Ceiling Fan(s), Soaking Tub, Bathroom - Stall Shower, Built-in Features, Crown Molding, Entry Level Bedroom, Family Room Off Kitchen, Primary Bath(s), Recessed Lighting, Bar, High Ceilings
- Flooring: Wood, Ceramic Tile, Hardwood, Marble, Luxury Vinyl, Carpet
- Windows: Replacement
- Basement: Full
- Has fireplace: No
Interior area
- Total structure area: 2,850
- Total interior livable area: 2,150 sqft
- Finished area above ground: 2,150
Video & virtual tour
Property
Parking
- Total spaces: 4
- Parking features: Driveway
- Uncovered spaces: 4
Accessibility
- Accessibility features: None
Features
- Levels: Two
- Stories: 2
- Patio & porch: Porch
- Exterior features: Play Equipment
- Pool features: None
- Fencing: Back Yard,Split Rail
Lot
- Size: 0.34 Acres
- Dimensions: 75.00 x 0.00
- Features: Level, Open Lot, Front Yard, Rear Yard
Details
- Additional structures: Above Grade
- Parcel number: 610002479007
- Zoning: R2
- Special conditions: Standard
Construction
Type & style
- Home type: SingleFamily
- Architectural style: Colonial,Cape Cod
- Property subtype: Single Family Residence
Materials
- Brick, HardiPlank Type
- Foundation: Concrete Perimeter
- Roof: Pitched,Shingle
Condition
- Excellent
- New construction: No
- Year built: 1961
- Major remodel year: 2021
Utilities & green energy
- Sewer: Public Sewer
- Water: Well
Community & HOA
Community
- Subdivision: None Available
HOA
- Has HOA: No
Location
- Region: Phoenixville
- Municipality: UPPER PROVIDENCE TWP
Financial & listing details
- Price per square foot: $274/sqft
- Tax assessed value: $118,480
- Annual tax amount: $5,223
- Date on market: 8/13/2026
- Listing agreement: Exclusive Right To Sell
- Listing terms: Conventional,VA Loan,FHA 203(b),USDA Loan
- Inclusions: Kitchen Refrigerator, Shed All In "as Is " Condition With No Monetary Value
- Ownership: Fee Simple
Estimated market value
Not available
Estimated sales range
Not available
Not available
Price history
| Date | Event | Price |
|---|---|---|
| 8/17/2026 | Contingent | $590,000$274/sqft |
Source:  Bright MLS #PAMC2190764 Report a problem Bright MLS #PAMC2190764 Report a problem | ||
| 8/13/2026 | Listed for sale | $590,000+189.4%$274/sqft |
Source: Bright MLS #PAMC2190764 Report a problem | ||
| 1/27/2015 | Sold | $203,900+5.7%$95/sqft |
Source: Public Record Report a problem | ||
| 12/13/2014 | Pending sale | $192,900$90/sqft |
Source: Springer Realty Group #6494563 Report a problem | ||
| 12/10/2014 | Listed for sale | $192,900$90/sqft |
Source: Springer Realty Group #6494563 Report a problem | ||
Public tax history
| Year | Property taxes | Tax assessment |
|---|---|---|
| 2025 | $4,762 +5.8% | $118,480 |
| 2024 | $4,502 | $118,480 |
| 2023 | $4,502 +18.3% | $118,480 +10.7% |
| 2022 | $3,804 +6.4% | $107,010 |
| 2021 | $3,575 +2.7% | $107,010 |
| 2020 | $3,480 +1.9% | $107,010 |
| 2019 | $3,414 +2% | $107,010 |
| 2018 | $3,348 +1.3% | $107,010 |
| 2017 | $3,306 +4.7% | $107,010 |
| 2016 | $3,159 +2.2% | $107,010 |
| 2015 | $3,092 +1.7% | $107,010 |
| 2014 | $3,039 +1.7% | $107,010 |
| 2013 | $2,988 +1.8% | $107,010 |
| 2012 | $2,936 +4.6% | $107,010 |
| 2011 | $2,806 +1.8% | $107,010 |
| 2010 | $2,757 +3.5% | $107,010 |
| 2009 | $2,663 +3.9% | $107,010 |
| 2008 | $2,564 +3.1% | -- |
| 2007 | $2,487 +2.9% | -- |
| 2006 | $2,416 +3.5% | -- |
| 2005 | $2,335 +4.1% | -- |
| 2004 | $2,243 +5.2% | -- |
| 2003 | $2,133 +5.1% | -- |
| 2002 | $2,030 +5.7% | -- |
| 2000 | $1,921 +6.9% | -- |
| 1999 | $1,797 | -- |
Find assessor info on the county website
Monthly payment
Est. payment
Payment breakdown
Explore the cost of this home by adjusting the details. Changes won't be saved.Climate risks
Neighborhood: 19460
Nearby schools
Schools provided by the listing agent
- District: Spring-ford Area
Source: Bright MLS. This data may not be complete. We recommend contacting the local school district to confirm school assignments for this home.
Similar homes
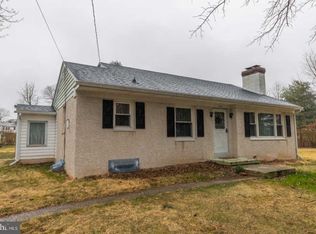
- $580,0004 bd2 ba2.2k sqft140 W 7th Ave, Trappe, PA 19426For Sale
 MLS ID #PAMC2193088, Keith Kline, Kline Real Estate Works. Bright MLS
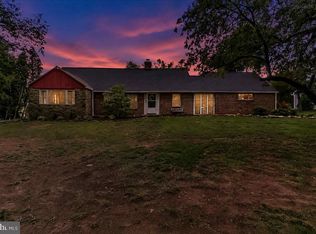
 - $734,9994 bd4 ba3.2k sqft1216 Township Line Rd, Phoenixville, PA 19460For Sale
 MLS ID #PACT2125612, Zach Neild, Real Broker, LLC. Bright MLS
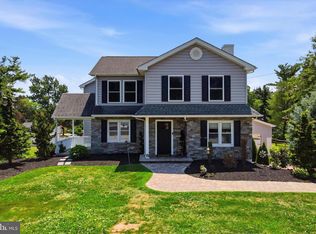
 - $739,0006 bd3 ba2.5k sqft825 Maple Ave, Phoenixville, PA 19460For Sale
 MLS ID #PACT2134934, Megan Wajda, RE/MAX Realty Services-Bensalem. Bright MLS
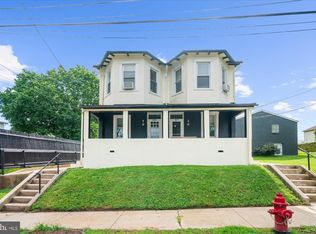
 - $589,9004 bd2 ba2.1k sqft497 Stewart Dr, West Chester, PA 19380For Sale
 MLS ID #PACT2135912, Adrienne Leigh, Real of Pennsylvania. Bright MLS
 - $620,0004 bd3 ba2.1k sqft904 Township Line Rd, Plymouth Meeting, PA 19462For SaleMLS ID #PAMC2192160, Jamie Erfle, Compass RE. Bright MLS
- $499,0003 bd4 ba2.2k sqft1051 Square Dr #3, Phoenixville, PA 19460For SaleMLS ID #PACT2130442, Linda Kennedy, RE/MAX Ace Realty. Bright MLS
- $549,9004 bd2 ba1.9k sqft252 Prince Frederick St, King Of Prussia, PA 19406For SaleMLS ID #PAMC2189814, Greg Parker, Keller Williams Real Estate-Blue Bell. Bright MLS
- $520,0003 bd3 ba2k sqft945 Mystic Ln, Norristown, PA 19403For SaleMLS ID #PAMC2193998, Jennifer McKnight, Keller Williams Real Estate-Horsham. Bright MLS
- $500,0003 bd3 ba2.6k sqft6 Boro Line, Collegeville, PA 19426For SaleMLS ID #PAMC2193366, Zach Behr, Keller Williams Real Estate-Blue Bell. Bright MLS
- $596,0004 bd3 ba2.6k sqft761 Concord Rd, Glen Mills, PA 19342For SaleMLS ID #PADE2120226, Maureen Hughes, Keller Williams Real Estate - West Chester. Bright MLS
- $620,0004 bd3 ba2k sqft2211 Rhonda Rd, Broomall, PA 19008For SaleMLS ID #PADE2121898, Serena Lin, Keller Williams Main Line. Bright MLS
- $750,0004 bd3 ba2.6k sqft4130 Creek Rd, Collegeville, PA 19426For SaleMLS ID #PAMC2190666, Ginger Childs, RE/MAX Main Line-Kimberton. Bright MLS
- $725,0004 bd3 ba2.3k sqft129 Wilson Rd, King Of Prussia, PA 19406For SaleMLS ID #PAMC2194366, Rick Sheppard, EXP Realty, LLC. Bright MLS
- $599,0004 bd2 ba1.5k sqft125 S Sproul Rd, Broomall, PA 19008For SaleMLS ID #PADE2121558, John Jam, KW Greater West Chester. Bright MLS
- $608,0005 bd4 ba2.7k sqft3036 Susquehanna Rd, Abington, PA 19001For SaleMLS ID #PAMC2189856, Brian Lanoza, Century 21 Advantage Gold-Southampton. Bright MLS
- $565,5653 bd3 ba2.4k sqft1679 Horseshoe Pike, Glenmoore, PA 19343For SaleMLS ID #PACT2134322, Keith Kline, Kline Real Estate Works. Bright MLS
- $585,0004 bd4 ba1.7k sqft1500 W Chester Pike, Havertown, PA 19083For SaleMLS ID #PADE2121456, Ralph Iacovino, BHHS Fox & Roach Malvern-Paoli. Bright MLS
- $510,0003 bd3 ba2k sqft311 Spring Ln, King Of Prussia, PA 19406For SaleMLS ID #PAMC2191836, Andy Oei, BHHS Fox & Roach At the Harper, Rittenhouse Square. Bright MLS
- $760,0004 bd3 ba1.5k sqft305 Irish Rd, Berwyn, PA 19312For SaleMLS ID #PACT2135328, Keave Andrew Slomine, New Republic Realty. Bright MLS
- $430,0003 bd2 ba1.6k sqft126 Stewarts Ct #805, Phoenixville, PA 19460For SaleMLS ID #PACT2136026, Kimberly Chadwick, Keller Williams Realty Group. Bright MLS
