Skip main navigation
Sold for $358,900
  • $358,900

    9230 Bear Run Ln, Middlesex, NC 27557

    3beds
    1,713sqft
    Single Family Residence
    Built in 2025
    0.93 Acres Lot
    $362,500 Zestimate®
    $210/sqft
    $2,087 Estimated rent

    Home value

    $362,500

    $265,000 - $500,000

    $2,087/mo

    Zestimate® history
    Loading
    Loading...

    Owner options

    List your home for rent

    $2,087/mo

    Rent Zestimate®

    Find your next renter with Zillow Rental Manager. Plus, with online applications, you can quickly screen prospective tenants – for free.

    Learn more

    $2,087/mo

    Rent Zestimate®

    Refinance and save

    $2,780/mo

    Est. payment

    Refinancing to a lower rate could help reduce your monthly payments and save thousands over the life of the loan.

    See today's rates

    $2,780/mo

    Est. payment

    Explore your selling options

    Work with a Zillow partner agent

    Leverage their expertise and Zillow's premium Showcase listings to get your home seen by more buyers.

    Get started

    List with your own agent

    Get your home in front of millions of buyers by listing it on Zillow.

    Learn how to do it

    Sell it yourself

    Take full control of how buyers see your home on Zillow by listing For Sale by Owner (FSBO).

    List your home

    What's special

    Smart electric fireplaceGourmet kitchenOversized deckTray ceilingsDesigner light fixturesLvp flooringLg appliances
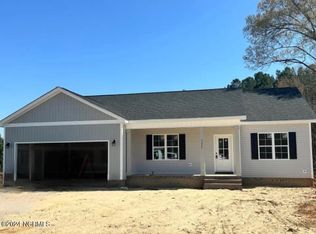
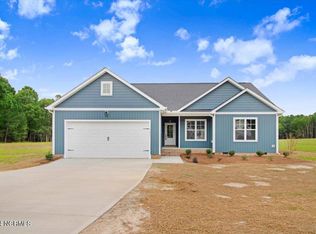
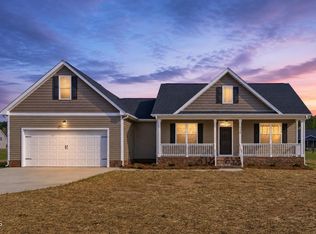
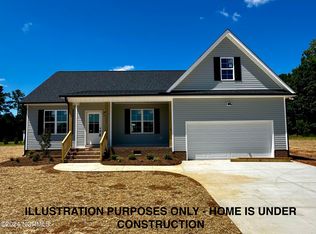
    Welcome home to this exceptional modern farmhouse that seamlessly blends timeless craftsman charm and cutting-edge features, nestled on a lush .93-acre cul-de-sac lot. Boasting the Rainwater Exclusive package and Duke HERO certification, this home is built to the highest standards of energy efficiency and sustainability, making it a standout in today's market. Step inside to discover a thoughtfully designed interior, where luxury meets everyday functionality. The spacious, open-concept living area is complemented by rich, durable LVP flooring, which is not only waterproof but also comes with a 15-year pet scratch warranty—ideal for a busy household. Tray ceilings in both the living room and master suite create an atmosphere of grandeur and openness, elevating the overall experience. The gourmet kitchen is a chef's dream, with cutting-edge technology LG appliances, including a smart LG ThinQ electric range with AirFry and self-cleaning features. The matching microwave vents outdoors for added efficiency. Quartz countertops, a spacious island with USB and wireless charging, under-cabinet lighting, and a large pantry complete the space. Smart home features are woven throughout, including LED dimmable fixtures, decorator wall switches with dimmers, and USB port receptacles in every bedroom and the kitchen. The Wi-Fi-enabled smart thermostat, high-efficiency 15.2 SEER2 heat pump, and Wi-Fi-enabled hybrid water heater ensure comfort year-round while delivering significant energy savings. Your luxurious master suite features a spa-like bathroom with a walk-in tiled shower with a bench, double vanities, and a spacious walk-in closet. Quartz vanity tops and a comfort-height toilet add to the elegance. Two additional bedrooms offer ample space, and thoughtfully equipped with nightlight options for added convenience. Every detail in this home has been meticulously designed, from the designer light fixtures to the modern, energy-efficient finishes that elevate the living experience. Whether you're relaxing by the smart electric fireplace or entertaining on the oversized deck, this home offers the perfect blend of style, comfort, and functionality.

    Zillow last checked:

    Listing updated:

    Listed by:

    Rebecca Hanna 919-500-0326,

    Fathom Realty NC

    Bought with:

    Carlos Villalta, 285711

    The Ocean Group

    Source: Doorify MLS,MLS#: 10077387MLS Logo

    Facts & features

    Interior

    Bedrooms & bathrooms
    • Bedrooms: 3
    • Bathrooms: 2
    • Full bathrooms: 2
    Primary bedroom
    • Level: Main
    Heating
    • Fireplace(s), Heat Pump
    Cooling
    • Central Air, Ceiling Fan(s)
    Appliances
    • Included: Dishwasher, Microwave, Range, Smart Appliance(s), Stainless Steel Appliance(s), Water Purifier
    • Laundry: Laundry Room
    Features
    • Ceiling Fan(s), Double Vanity, High Speed Internet, Kitchen Island, Open Floorplan, Pantry, Primary Downstairs, Smart Home, Smart Thermostat, Tray Ceiling(s), Walk-In Closet(s), Walk-In Shower
    • Flooring: Carpet, Luxury Vinyl
    • Basement: Crawl Space
    • Number of fireplaces: 1
    • Fireplace features: Electric
    Interior area
    • Total structure area: 1,713
    • Total interior livable area: 1,713 sqft
    • Finished area above ground: 1,713
    • Finished area below ground: 0

    Property

    Parking
    • Total spaces: 6
    • Parking features: Garage, Open
    • Garage spaces: 2
    • Uncovered spaces: 4
    Features
    • Levels: One
    • Stories: 1
    • Patio & porch: Deck
    Lot
    • Size: 0.93 Acres
    • Features: Cul-De-Sac
    Details
    • Parcel number: 355941
    • Special conditions: Standard

    Construction

    Type & style
    • Home type: SingleFamily
    • Architectural style: Ranch,Farmhouse
    • Property subtype: Single Family Residence
    Materials
    • Vinyl Siding
    • Foundation: Brick/Mortar
    • Roof: Shingle
    Condition
    • New Construction
    • New construction: Yes
    • Year built: 2025
    • Major remodel year: 2025
    Details
    • Builder model: Palmer

    Utilities & green energy

    • Sewer: Septic Tank
    • Water: Well
    • Utilities for property: Electricity Connected, Underground Utilities, Water Connected, Septic Connected

    Community & HOA

    Community
    • Security: Smoke Detector(s)
    • Subdivision: Beaver Creek
    HOA
    • Has HOA: Yes
    • Services included: None
    • HOA fee: $480 annually
    • HOA name: Beaver Creek HOA
    • HOA phone: 919-612-5531
    Location
    • Region: Middlesex

    Financial & listing details

    • Price per square foot: $210/sqft
    • Date on market: 2/19/2025
    • Listing agreement: Exclusive Right To Sell
    • Listing terms: Cash,Conventional,FHA,USDA Loan,VA Loan

    Price history

    DateEventPrice
    5/15/2025Sold$358,900$210/sqft
    Source: Doorify MLS #10077387 Report a problem
    4/14/2025Pending sale$358,900$210/sqft
    Source: Doorify MLS #10077387 Report a problem
    3/31/2025Price change$358,9000%$210/sqft
    Source: Doorify MLS #10077387 Report a problem
    2/19/2025Listed for sale$359,000$210/sqft
    Source: Doorify MLS #10077387 Report a problem

    Public tax history

    Tax history is unavailable.

    Neighborhood: 27557

    Nearby schools

    GreatSchools rating
    Schools provided by the listing agent
    • Elementary: Nash - Middlesex Elementary
    • Middle: Nash - Southern Nash Middle
    • High: Nash - Southern Nash High

    Source: Doorify MLS. This data may not be complete. We recommend contacting the local school district to confirm school assignments for this home.

    Get a cash offer in 3 minutes
    Find out how much your home could sell for in as little as 3 minutes with a no-obligation cash offer.
    Estimated market value
    $362,500
    Get a cash offer in 3 minutes
    Find out how much your home could sell for in as little as 3 minutes with a no-obligation cash offer.
    Estimated market value
    $362,500