Skip main navigation
Sold for $600,000
  • $600,000

    9231 Dentons Tavern Way, Mechanicsville, VA 23116

    3beds
    2,464sqft
    Single Family Residence
    Built in 2020
    0.25 Acres Lot
    $600,000 Zestimate®
    $244/sqft
    $3,011 Estimated rent

    Home value

    $600,000

    $570,000 - $630,000

    $3,011/mo

    Zestimate® history
    Loading
    Loading...

    Owner options

    List your home for rent

    $3,011/mo

    Rent Zestimate®

    Find your next renter with Zillow Rental Manager. Plus, with online applications, you can quickly screen prospective tenants – for free.

    Learn more

    $3,011/mo

    Rent Zestimate®

    Refinance and save

    $3,682/mo

    Est. payment

    Refinancing to a lower rate could help reduce your monthly payments and save thousands over the life of the loan.

    See today's rates

    $3,682/mo

    Est. payment

    Explore your selling options

    Work with a Zillow partner agent

    Leverage their expertise and Zillow's premium Showcase listings to get your home seen by more buyers.

    Get started

    List with your own agent

    Get your home in front of millions of buyers by listing it on Zillow.

    Learn how to do it

    Sell it yourself

    Take full control of how buyers see your home on Zillow by listing For Sale by Owner (FSBO).

    List your home

    What's special

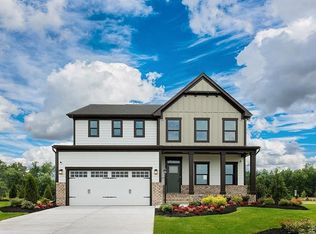
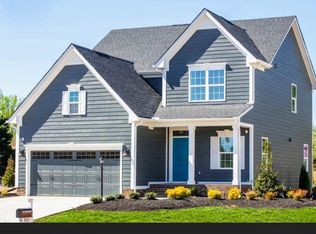
    Welcome to this beautifully maintained two-story home in the highly sought-after Giles Farm community of Mechanicsville. Built in 2020, this spacious home offers approximately 2,464 square feet, 3 bedrooms, 2.5 bathrooms, and a 3-car garage, perfectly blending comfort, functionality, and modern style. The main level features an open and inviting layout ideal for everyday living and entertaining. The bright kitchen flows seamlessly into the living area, creating the perfect gathering space for family and guests. A dedicated first-floor office provides excellent flexibility and can easily be used as a flex space to fit your needs—whether as a home office, playroom, hobby space, or guest area. Upstairs, you’ll find generously sized bedrooms along with a versatile loft area that offers endless possibilities. The loft can serve as a possible 4th bedroom, second living area, media room, or flex space, providing adaptable living options for a variety of lifestyles. The spacious primary suite offers a comfortable retreat designed for relaxation. Situated on a desirable lot, this home offers ample outdoor space for entertaining, play, or simply enjoying the peaceful neighborhood setting. The covered rear deck is definitely an appreciated upgrade. Residents enjoy wonderful community amenities including a pool, clubhouse, and recreational areas. Conveniently located near shopping, dining, and top-rated schools, this home offers the perfect combination of neighborhood charm and modern convenience. Don’t miss the opportunity to make this exceptional property your next home!

    Zillow last checked:

    Listing updated:

    Listed by:

    Quintinn Smith membership@therealbrokerage.com,

    Real Broker LLC

    Bought with:

    Melinda Finnegan, 0225260161

    ERA Woody Hogg & Assoc

    Source: CVRMLS,MLS#: 2610992MLS LogoOriginating MLS: Central Virginia Regional MLS

    Facts & features

    Interior

    Bedrooms & bathrooms
    • Bedrooms: 3
    • Bathrooms: 3
    • Full bathrooms: 2
    • 1/2 bathrooms: 1
    Other
    • Description: Tub & Shower
    • Level: Second
    Half bath
    • Level: First
    Heating
    • Forced Air, Natural Gas
    Cooling
    • Central Air, Electric
    Appliances
    • Included: Tankless Water Heater
    • Laundry: Dryer Hookup
    Features
    • Breakfast Area, Dining Area, Double Vanity, Eat-in Kitchen, French Door(s)/Atrium Door(s), Granite Counters, High Ceilings, Kitchen Island, Loft
    • Flooring: Laminate, Partially Carpeted
    • Doors: French Doors, Insulated Doors
    • Basement: Crawl Space
    • Attic: Access Only
    Interior area
    • Total interior livable area: 2,464 sqft
    • Finished area above ground: 2,464
    • Finished area below ground: 0

    Property

    Parking
    • Total spaces: 3
    • Parking features: Attached, Driveway, Garage, Garage Door Opener, Paved
    • Attached garage spaces: 3
    • Has uncovered spaces: Yes
    Features
    • Levels: Two
    • Stories: 2
    • Patio & porch: Deck, Porch
    • Exterior features: Deck, Lighting, Porch, Paved Driveway
    • Pool features: Community, Pool
    • Fencing: Back Yard,Fenced
    Lot
    • Size: 0.25 Acres
    Details
    • Parcel number: 7796763017
    • Zoning description: RS

    Construction

    Type & style
    • Home type: SingleFamily
    • Architectural style: Two Story
    • Property subtype: Single Family Residence
    Materials
    • Drywall, Frame, HardiPlank Type, Stone
    • Roof: Shingle
    Condition
    • Resale
    • New construction: No
    • Year built: 2020

    Utilities & green energy

    • Sewer: Public Sewer
    • Water: Public

    Community & HOA

    Community
    • Features: Home Owners Association
    • Subdivision: Giles Farm
    HOA
    • Has HOA: Yes
    • Services included: Clubhouse, Common Areas, Pool(s)
    • HOA fee: $103 monthly
    Location
    • Region: Mechanicsville

    Financial & listing details

    • Price per square foot: $244/sqft
    • Tax assessed value: $542,900
    • Annual tax amount: $4,443
    • Date on market: 8/17/2026
    • Ownership: Individuals
    • Ownership type: Sole Proprietor

    Price history

    DateEventPrice
    5/29/2026Sold$600,000-0.8%$244/sqft
    Source: CVRMLS #2610992 Report a problem
    5/4/2026Pending sale$605,000$246/sqft
    Source: CVRMLS #2610992 Report a problem
    4/30/2026Listed for sale$605,000-0.8%$246/sqft
    Source: CVRMLS #2610992 Report a problem
    12/23/2025Listing removed$609,990$248/sqft
    Source: CVRMLS #2532351 Report a problem
    12/17/2025Price change$609,9900%$248/sqft
    Source: CVRMLS #2532351 Report a problem
    12/11/2025Price change$609,999-2.4%$248/sqft
    Source: CVRMLS #2532351 Report a problem
    12/4/2025Listed for sale$624,999+47.1%$254/sqft
    Source: CVRMLS #2532351 Report a problem
    4/21/2020Sold$424,920$172/sqft
    Source: CVRMLS #1936697 Report a problem

    Public tax history

    YearProperty taxesTax assessment
    2025$4,397 +4.2%$542,900 +4.2%
    2024$4,222 +6.7%$521,200 +6.7%
    2023$3,955 +15.9%$488,300 +15.9%
    2022$3,412 $421,200 +2.6%
    2021-- $410,700 +356.3%
    2020$729 $90,000 +260%
    2019-- $25,000
    Find assessor info on the county website

    Neighborhood: 23116

    Nearby schools

    GreatSchools rating
    Schools provided by the listing agent
    • Elementary: Cool Spring
    • Middle: Chickahominy
    • High: Atlee

    Source: CVRMLS. This data may not be complete. We recommend contacting the local school district to confirm school assignments for this home.

    Get a cash offer in 3 minutes
    Find out how much your home could sell for in as little as 3 minutes with a no-obligation cash offer.
    Estimated market value
    $600,000
    Get a cash offer in 3 minutes
    Find out how much your home could sell for in as little as 3 minutes with a no-obligation cash offer.
    Estimated market value
    $600,000