Skip main navigation
Sold for $625,000
  • $625,000

    9232 Dentons Tavern Way, Mechanicsville, VA 23116

    4beds
    2,424sqft
    Single Family Residence
    Built in 2019
    0.26 Acres Lot
    $639,200 Zestimate®
    $258/sqft
    $3,069 Estimated rent

    Home value

    $639,200

    $607,000 - $671,000

    $3,069/mo

    Zestimate® history
    Loading
    Loading...

    Owner options

    List your home for rent

    $3,069/mo

    Rent Zestimate®

    Find your next renter with Zillow Rental Manager. Plus, with online applications, you can quickly screen prospective tenants – for free.

    Learn more

    $3,069/mo

    Rent Zestimate®

    Refinance and save

    $3,823/mo

    Est. payment

    Refinancing to a lower rate could help reduce your monthly payments and save thousands over the life of the loan.

    See today's rates

    $3,823/mo

    Est. payment

    Explore your selling options

    Work with a Zillow partner agent

    Leverage their expertise and Zillow's premium Showcase listings to get your home seen by more buyers.

    Get started

    List with your own agent

    Get your home in front of millions of buyers by listing it on Zillow.

    Learn how to do it

    Sell it yourself

    Take full control of how buyers see your home on Zillow by listing For Sale by Owner (FSBO).

    List your home

    What's special

    Swimming poolSpacious family roomFully insulatedGranite countertopsSmart lockPrivacy screenQuiet cul-de-sac
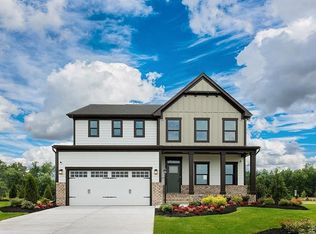
    This one-of-a-kind, stunning family home that sits on a large, flat spacious lot in a quiet Cul-De-Sac has a level multiple-car driveway. It has been upgraded by the current owners with well over $70k worth of custom improvements including a fully fenced rear yard with mature trees, a Stamped concrete patio with a privacy screen leading to a deck, a 16’ x 14’ Shed with Electric, A three car insulated garage with a Mini Split HVAC. There are additional custom cabinets throughout the home, a coffee/drinks bar, Crown molding, Wainscoting, extended luxury plank flooring, and a custom hearth with an inbuilt electric fire. The Kitchen is a chef's delight, with granite countertops, a huge island, and Stainless appliances. 4 generously sized bedrooms, including a luxurious remodeled Primary suite with crown molding, and a huge walk-in closet. Three modern bathrooms feature high-quality finishes and fixtures. Giles Farm has over 50% of the area designated as woodlands, so you can enjoy walks, jogs, or picnics in an idyllic setting. Giles Farm also invests in its residents' lifestyle, offering top-tier amenities that include a large swimming pool with a kiddies area and slide, a clubhouse, playgrounds, and more. Located in a sought-after school district, your children can access excellent educational opportunities and walk to school. Living in Giles Farm means being part of a community recognized for its exceptional quality of life. It was Voted 'Best New Home Community' by Richmond Magazine Awards 2022 and 'Best in Class' in 7 excellence categories. Don't miss this opportunity to be part of Giles Farm, where every detail is designed with your comfort and lifestyle in mind. This meticulously updated home has it ALL! and is perfectly situated in a community celebrated for its unparalleled excellence.

    Zillow last checked:

    Listing updated:

    Listed by:

    Phil Russell 804-495-9914,

    Joyner Fine Properties

    Bought with:

    Susan Hinz, 0225248812

    Providence Hill Real Estate

    Jennifer Hass, 0225235155

    Providence Hill Real Estate

    Source: CVRMLS,MLS#: 2403229MLS LogoOriginating MLS: Central Virginia Regional MLS

    Facts & features

    Interior

    Bedrooms & bathrooms
    • Bedrooms: 4
    • Bathrooms: 3
    • Full bathrooms: 2
    • 1/2 bathrooms: 1
    Primary bedroom
    • Description: Huge Walk in Closet and En suite
    • Level: Second
    • Dimensions: 20.1 x 14.1
    Bedroom 2
    • Level: Second
    • Dimensions: 12.0 x 11.1
    Bedroom 3
    • Level: Second
    • Dimensions: 11.0 x 11.1
    Bedroom 4
    • Level: Second
    • Dimensions: 13.6 x 11.1
    Dining room
    • Description: Custom coffee/Drinks bar.
    • Level: First
    • Dimensions: 12.8 x 10.1
    Family room
    • Description: Beautiful decor, with Custom Cabinets.
    • Level: First
    • Dimensions: 19.0 x 16.8
    Other
    • Description: Tub & Shower
    • Level: Second
    Half bath
    • Level: First
    Kitchen
    • Description: Countertops
    • Level: First
    • Dimensions: 10.6 x 10.0
    Office
    • Description: With French Doors.
    • Level: First
    • Dimensions: 11.0 x 11.1
    Heating
    • Electric, Heat Pump, Zoned
    Cooling
    • Zoned
    Appliances
    • Included: Dishwasher, Gas Cooking, Disposal, Gas Water Heater, Microwave, Oven, Refrigerator, Range Hood, Tankless Water Heater
    Features
    • Ceiling Fan(s), High Ceilings, Solid Surface Counters
    • Flooring: Partially Carpeted, Vinyl
    • Windows: Thermal Windows
    • Basement: Crawl Space
    • Attic: Access Only
    • Number of fireplaces: 1
    • Fireplace features: Electric
    Interior area
    • Total interior livable area: 2,424 sqft
    • Finished area above ground: 2,424

    Property

    Parking
    • Total spaces: 3
    • Parking features: Attached, Direct Access, Driveway, Garage, Heated Garage, Paved
    • Attached garage spaces: 3
    • Has uncovered spaces: Yes
    Features
    • Levels: Two
    • Stories: 2
    • Patio & porch: Deck
    • Exterior features: Deck, Out Building(s), Storage, Shed, Paved Driveway
    • Pool features: Community, Pool
    • Fencing: Back Yard,Fenced,Picket
    Lot
    • Size: 0.26 Acres
    • Features: Cul-De-Sac, Landscaped
    Details
    • Additional structures: Shed(s), Outbuilding
    • Parcel number: 7796764185
    • Zoning description: RS

    Construction

    Type & style
    • Home type: SingleFamily
    • Architectural style: Contemporary,Two Story
    • Property subtype: Single Family Residence
    Materials
    • Drywall, Frame, HardiPlank Type
    Condition
    • Resale
    • New construction: No
    • Year built: 2019

    Utilities & green energy

    • Sewer: Public Sewer
    • Water: Public

    Community & HOA

    Community
    • Features: Clubhouse, Home Owners Association, Lake, Playground, Pond, Sports Field, Trails/Paths
    • Security: Smoke Detector(s)
    • Subdivision: Giles Farm
    HOA
    • Has HOA: Yes
    • Amenities included: Landscaping, Management
    • Services included: Association Management, Clubhouse, Common Areas, Pool(s), Recreation Facilities
    • HOA fee: $95 monthly
    Location
    • Region: Mechanicsville

    Financial & listing details

    • Price per square foot: $258/sqft
    • Tax assessed value: $489,200
    • Annual tax amount: $3,766
    • Date on market: 12/31/2025
    • Exclusions: Garage Refrigerator
    • Ownership: Individuals
    • Ownership type: Sole Proprietor

    Price history

    DateEventPrice
    4/30/2024Sold$625,000+0%$258/sqft
    Source: CVRMLS #2403229 Report a problem
    3/21/2024Pending sale$624,899$258/sqft
    Source: CVRMLS #2403229 Report a problem
    3/6/2024Price change$624,899-1.6%$258/sqft
    Source: CVRMLS #2403229 Report a problem
    2/28/2024Listed for sale$635,000+55.6%$262/sqft
    Source: CVRMLS #2403229 Report a problem
    11/21/2019Sold$408,185+240.2%$168/sqft
    Source: CVRMLS #1920737 Report a problem
    8/28/2019Sold$120,000$50/sqft
    Source: Public Record Report a problem

    Public tax history

    YearProperty taxesTax assessment
    2025$4,402 +4.5%$543,400 +4.5%
    2024$4,210 +6.3%$519,800 +6.3%
    2023$3,963 +17%$489,200 +17%
    2022$3,387 $418,200 +2.4%
    2021-- $408,300 +1.9%
    2020$3,244 $400,500 +1502%
    2019-- $25,000
    Find assessor info on the county website

    Neighborhood: 23116

    Nearby schools

    GreatSchools rating
    Schools provided by the listing agent
    • Elementary: Cool Spring
    • Middle: Chickahominy
    • High: Atlee

    Source: CVRMLS. This data may not be complete. We recommend contacting the local school district to confirm school assignments for this home.

    Get a cash offer in 3 minutes
    Find out how much your home could sell for in as little as 3 minutes with a no-obligation cash offer.
    Estimated market value
    $639,200
    Get a cash offer in 3 minutes
    Find out how much your home could sell for in as little as 3 minutes with a no-obligation cash offer.
    Estimated market value
    $639,200