Skip main navigation
Sold for $630,000
  • $630,000

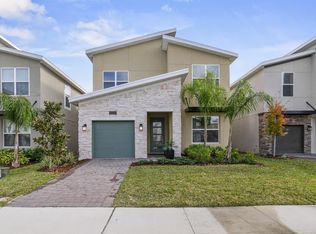
    9231 SOMMERSET HILLS DRIVE, DAVENPORT, FL 33896

    5beds
    3,015sqft
    Single Family Residence
    Built in 2022
    4,792 Square Feet Lot
    $569,500 Zestimate®
    $209/sqft
    $4,148 Estimated rent

    Home value

    $569,500

    $541,000 - $598,000

    $4,148/mo

    Zestimate® history
    Loading
    Loading...

    Owner options

    List your home for rent

    $4,148/mo

    Rent Zestimate®

    Find your next renter with Zillow Rental Manager. Plus, with online applications, you can quickly screen prospective tenants – for free.

    Learn more

    $4,148/mo

    Rent Zestimate®

    Refinance and save

    $4,661/mo

    Est. payment

    Refinancing to a lower rate could help reduce your monthly payments and save thousands over the life of the loan.

    See today's rates

    $4,661/mo

    Est. payment

    Explore your selling options

    Work with a Zillow partner agent

    Leverage their expertise and Zillow's premium Showcase listings to get your home seen by more buyers.

    Get started

    List with your own agent

    Get your home in front of millions of buyers by listing it on Zillow.

    Learn how to do it

    Sell it yourself

    Take full control of how buyers see your home on Zillow by listing For Sale by Owner (FSBO).

    List your home

    What's special

    Boasting a remarkable +73% occupancy rate and impressive income generation, this property is not just a home, but a lucrative investment opportunity. Step into elegance and fun as you enter this spacious 5-bedroom, 5-bathroom beautiful villa. Each room is meticulously designed to provide both fun and comfort, ensuring you and your guests the ultimate Disney experience. The property's unparalleled popularity is reflected in its consistently high occupancy rate, a testament to its desirability among vacationers and travelers seeking a premium accommodation experience. Nestled within the charming ChampionsGate community, this villa offers more than just a place to stay; it provides a lifestyle. Guests can indulge in the amenities of the renowned Oasis Club, including a lazy river, water slides, and championship golf courses, guaranteeing unforgettable experiences for visitors and maximizing your rental income potential. Whether you're seeking a profitable investment opportunity or a luxurious vacation home, this ChampionsGate villa exceeds expectations. Don't miss your chance to own a piece of paradise and capitalize on the incredible income-producing potential of this exceptional property.

    Zillow last checked:

    Listing updated:

    Listed by:

    Xavier Salcedo 407-580-1273,

    KELLER WILLIAMS REALTY AT THE LAKES 407-566-1800

    Bought with:

    Xavier Salcedo, 3534573

    KELLER WILLIAMS REALTY AT THE LAKES

    Source: Stellar MLS,MLS#: S5091285MLS LogoOriginating MLS: Osceola

    Facts & features

    Interior

    Bedrooms & bathrooms
    • Bedrooms: 5
    • Bathrooms: 5
    • Full bathrooms: 5
    Primary bedroom
    • Features: Ceiling Fan(s), En Suite Bathroom, Walk-In Closet(s)
    • Level: Second
    Primary bedroom
    • Features: Ceiling Fan(s), En Suite Bathroom, Walk-In Closet(s)
    • Level: First
    Bedroom 1
    • Features: Walk-In Closet(s)
    • Level: Second
    Bedroom 2
    • Features: Walk-In Closet(s)
    • Level: Second
    Bedroom 3
    • Features: Walk-In Closet(s)
    • Level: Second
    Primary bathroom
    • Features: Ceiling Fan(s), Dual Sinks, En Suite Bathroom
    • Level: Second
    Primary bathroom
    • Features: Dual Sinks, En Suite Bathroom
    • Level: First
    Bathroom 1
    • Level: Second
    Bathroom 2
    • Features: Tub With Shower
    • Level: Second
    Bathroom 3
    • Level: Second
    Kitchen
    • Level: First
    Living room
    • Level: First
    Heating
    • Electric
    Cooling
    • Central Air
    Appliances
    • Included: Convection Oven, Cooktop, Dishwasher, Disposal, Dryer, Gas Water Heater, Microwave, Refrigerator, Washer
    Features
    • Ceiling Fan(s), Eating Space In Kitchen, High Ceilings, In Wall Pest System, Living Room/Dining Room Combo, Primary Bedroom Main Floor, PrimaryBedroom Upstairs, Open Floorplan, Thermostat, Walk-In Closet(s)
    • Flooring: Carpet, Ceramic Tile
    • Doors: Sliding Doors
    • Has fireplace: No
    • Furnished: Yes
    Interior area
    • Total structure area: 3,401
    • Total interior livable area: 3,015 sqft

    Property

    Parking
    • Total spaces: 1
    • Parking features: Garage - Attached
    • Attached garage spaces: 1
    Features
    • Levels: Two
    • Stories: 2
    • Exterior features: Irrigation System
    • Has private pool: Yes
    • Pool features: In Ground, Lighting, Screen Enclosure
    • Has spa: Yes
    • Spa features: In Ground
    Lot
    • Size: 4,792 Square Feet
    Details
    • Parcel number: 302527528100012870
    • Zoning: 0111
    • Special conditions: None

    Construction

    Type & style
    • Home type: SingleFamily
    • Property subtype: Single Family Residence
    Materials
    • Block, Concrete, Stucco
    • Foundation: Slab
    • Roof: Shingle
    Condition
    • New construction: No
    • Year built: 2022

    Utilities & green energy

    • Sewer: Public Sewer
    • Water: None
    • Utilities for property: Cable Connected, Electricity Connected, Natural Gas Connected, Sewer Connected, Water Connected

    Community & HOA

    Community
    • Features: Clubhouse, Fitness Center, Gated Community - Guard, Golf, Playground, Pool, Restaurant
    • Pet fee: $0 monthly
    • Subdivision: STONEYBROOK SOUTH NORTH PCL-PH
    HOA
    • Has HOA: Yes
    • Amenities included: Pool, Tennis Court(s)
    • HOA fee: $448 monthly
    • HOA name: Scarlett Caamano
    • HOA phone: 407-507-2800
    • Second HOA name: The Icon Team
    Location
    • Region: Davenport

    Financial & listing details

    • Price per square foot: $209/sqft
    • Tax assessed value: $512,800
    • Annual tax amount: $2,709
    • Date on market: 9/12/2023
    • Cumulative days on market: 270 days
    • Listing terms: Cash,Conventional
    • Ownership: Fee Simple
    • Total actual rent: 0
    • Electric utility on property: Yes
    • Road surface type: Asphalt, Paved

    Price history

    DateEventPrice
    7/15/2024Sold$630,000-1.5%$209/sqft
    Source: Stellar MLS #S5091285 Report a problem
    6/12/2024Pending sale$639,900$212/sqft
    Source: Stellar MLS #S5091285 Report a problem
    5/14/2024Price change$639,900-2.3%$212/sqft
    Source: Stellar MLS #S5091285 Report a problem
    4/16/2024Price change$655,000-2.2%$217/sqft
    Source: Stellar MLS #S5091285 Report a problem
    10/17/2023Price change$670,000-1.5%$222/sqft
    Source: Stellar MLS #S5091285 Report a problem
    9/12/2023Listed for sale$680,000+23.2%$226/sqft
    Source: Stellar MLS #S5091285 Report a problem
    7/19/2022Sold$552,100$183/sqft
    Source: Public Record Report a problem

    Public tax history

    YearProperty taxesTax assessment
    2025$9,259 -6%$512,800 -7.5%
    2024$9,846 +5.2%$554,500 +6.7%
    2023$9,356 +245.3%$519,500 +1054.4%
    2022$2,709 +2515.8%$45,000 +525%
    2021$104 $7,200
    Find assessor info on the county website

    Neighborhood: 33896

    Nearby schools

    GreatSchools rating
    Get a cash offer in 3 minutes
    Find out how much your home could sell for in as little as 3 minutes with a no-obligation cash offer.
    Estimated market value
    $569,500
    Get a cash offer in 3 minutes
    Find out how much your home could sell for in as little as 3 minutes with a no-obligation cash offer.
    Estimated market value
    $569,500