Skip main navigation
Sold for $405,000
  • $405,000

    9232 NW 81st St, Yukon, OK 73099

    4beds
    2,270sqft
    Single Family Residence
    Built in 2022
    8,576.96 Square Feet Lot
    $408,500 Zestimate®
    $178/sqft
    $2,536 Estimated rent

    Home value

    $408,500

    $380,000 - $437,000

    $2,536/mo

    Zestimate® history
    Loading
    Loading...

    Owner options

    List your home for rent

    $2,536/mo

    Rent Zestimate®

    Find your next renter with Zillow Rental Manager. Plus, with online applications, you can quickly screen prospective tenants – for free.

    Learn more

    $2,536/mo

    Rent Zestimate®

    Refinance and save

    $2,486/mo

    Est. payment

    Refinancing to a lower rate could help reduce your monthly payments and save thousands over the life of the loan.

    See today's rates

    $2,486/mo

    Est. payment

    Explore your selling options

    Work with a Zillow partner agent

    Leverage their expertise and Zillow's premium Showcase listings to get your home seen by more buyers.

    Get started

    List with your own agent

    Get your home in front of millions of buyers by listing it on Zillow.

    Learn how to do it

    Sell it yourself

    Take full control of how buyers see your home on Zillow by listing For Sale by Owner (FSBO).

    List your home

    What's special

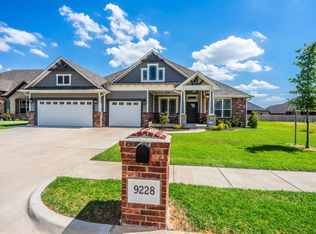
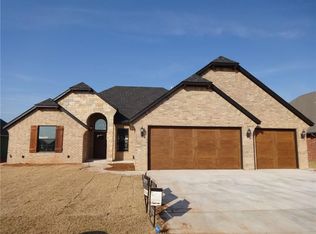
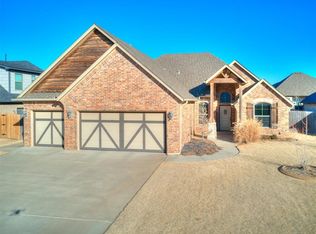
    Welcome to 9232 NW 81st St in Yukon, Oklahoma – a charming and well-maintained home in a quiet, family-friendly neighborhood. This inviting property offers a wonderful balance of space, comfort, and convenience, making it perfect for both growing families and those looking for a peaceful retreat with easy access to urban amenities. Inside, you'll be immediately impressed by the spacious layout and the stunning high ceilings that create an open, airy atmosphere throughout the home. With 4 generously sized bedrooms and 3 bathrooms, this home offers plenty of room for family, guests, and even a home office. The open floor plan seamlessly connects the living, dining, and kitchen areas, making it perfect for both daily living and entertaining. The kitchen is a standout feature, equipped with modern appliances, ample counter space, and plenty of cabinetry for storage. Whether you're preparing a casual meal or hosting a dinner party, this kitchen provides both style and functionality. The master suite is a true retreat, offering a spacious bedroom and a luxurious en-suite bathroom. The bathroom features a soaking tub, separate shower, and double vanities – an ideal space for unwinding after a busy day. The additional bedrooms are bright, comfortable, and versatile, easily accommodating family members or guests. Step outside to enjoy the private backyard, where you'll find a peaceful setting for outdoor dining, gardening, or simply relaxing under the Oklahoma sky.

    Zillow last checked:

    Listing updated:

    Listed by:

    Jenna Ortiz 405-926-4050,

    CB/Mike Jones Company

    Bought with:

    Cherrye Kelley, 124207

    Kelley & Company

    Source: MLSOK/OKCMAR as distributed by MLS GRID,MLS#: 1142011MLS Logo

    Facts & features

    Interior

    Bedrooms & bathrooms
    • Bedrooms: 4
    • Bathrooms: 3
    • Full bathrooms: 3
    Heating
    • Central
    Cooling
    • Central Air
    Features
    • Number of fireplaces: 1
    • Fireplace features: Gas Log
    Interior area
    • Total structure area: 2,270
    • Total interior livable area: 2,270 sqft

    Property

    Parking
    • Total spaces: 3
    • Parking features: Garage
    • Garage spaces: 3
    Features
    • Levels: One
    • Stories: 1
    • Patio & porch: Patio, Porch
    • Exterior features: Rain Gutters
    Lot
    • Size: 8,576 sqft
    • Features: Other
    Details
    • Parcel number: 9232NW81st73099
    • Special conditions: Corporate Approval

    Construction

    Type & style
    • Home type: SingleFamily
    • Architectural style: Modern Farmhouse
    • Property subtype: Single Family Residence
    Materials
    • Brick & Frame
    • Foundation: Slab
    • Roof: Composition
    Condition
    • Year built: 2022

    Community & neighborhood

    Location
    • Region: Yukon

    HOA & financial

    HOA
    • Has HOA: Yes
    • HOA fee: $450 annually
    • Services included: Common Area Maintenance, Pool

    Other

    Other facts
    • Listing terms: Cash,Conventional,Sell FHA or VA

    Price history

    DateEventPrice
    12/10/2024Sold$405,000$178/sqft
    Source: MLSOK/OKCMAR as distributed by MLS GRID #1142011 Report a problem
    11/21/2024Pending sale$405,000$178/sqft
    Source: MLSOK/OKCMAR as distributed by MLS GRID #1142011 Report a problem
    11/7/2024Listed for sale$405,000+11%$178/sqft
    Source: MLSOK/OKCMAR as distributed by MLS GRID #1142011 Report a problem
    5/13/2022Sold$365,000$161/sqft
    Source: Public Record Report a problem

    Public tax history

    YearProperty taxesTax assessment
    2025$5,520 -1.6%$45,858 -1.8%
    2024$5,612 +4.8%$46,711 +5%
    2023$5,356 +8978%$44,486 +9091.3%
    2022$59 +1.7%$484
    2021$58 $484
    2020$58 $484
    2019$58 $484
    2018$58 $484
    2017$58 $484
    2016-- $484

    Find assessor info on the county website

    Neighborhood: 73099

    Nearby schools

    GreatSchools rating
    Schools provided by the listing agent
    • Elementary: Redstone Intermediate School
    • Middle: Yukon MS
    • High: Yukon HS

    Source: MLSOK/OKCMAR as distributed by MLS GRID. This data may not be complete. We recommend contacting the local school district to confirm school assignments for this home.

    Get a cash offer in 3 minutes
    Find out how much your home could sell for in as little as 3 minutes with a no-obligation cash offer.
    Estimated market value
    $408,500
    Get a cash offer in 3 minutes
    Find out how much your home could sell for in as little as 3 minutes with a no-obligation cash offer.
    Estimated market value
    $408,500