Skip main navigation
Sold for $388,000
  • $388,000

    9301 NW 80th St, Yukon, OK 73099

    3beds
    2,234sqft
    Single Family Residence
    Built in 2017
    8,494.2 Square Feet Lot
    $390,700 Zestimate®
    $174/sqft
    $2,364 Estimated rent

    Home value

    $390,700

    $367,000 - $418,000

    $2,364/mo

    Zestimate® history
    Loading
    Loading...

    Owner options

    List your home for rent

    $2,364/mo

    Rent Zestimate®

    Find your next renter with Zillow Rental Manager. Plus, with online applications, you can quickly screen prospective tenants – for free.

    Learn more

    $2,364/mo

    Rent Zestimate®

    Refinance and save

    $2,812/mo

    Est. payment

    Refinancing to a lower rate could help reduce your monthly payments and save thousands over the life of the loan.

    See today's rates

    $2,812/mo

    Est. payment

    Explore your selling options

    Work with a Zillow partner agent

    Leverage their expertise and Zillow's premium Showcase listings to get your home seen by more buyers.

    Get started

    List with your own agent

    Get your home in front of millions of buyers by listing it on Zillow.

    Learn how to do it

    Sell it yourself

    Take full control of how buyers see your home on Zillow by listing For Sale by Owner (FSBO).

    List your home

    What's special

    Master closetWalk-in showerClassic brick backsplashBuilt-in fireplaceWhirlpool tubSpacious primary bedroom suiteDouble vanities
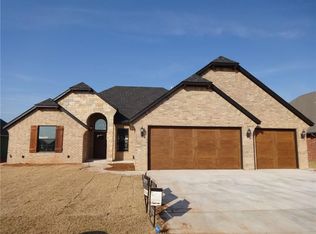
    Get ready to fall in L-O-V-E with this incredible Crestone Ridge home! Featuring 3 beds/2.5 bathrooms/3 car garage/a designated STUDY/AND a BONUS MEDIA ROOM upstairs! See the soaring ceilings with striking wood beams, gleaming wood floor, and the majestic stone fireplace that anchors the open floorplan living room. The well-appointed kitchen features custom built maple cabinetry with an upgraded lighting package, a classic brick backsplash and a large center island that doubles as a breakfast bar! Located near the primary bedroom, the study has wood floors and sliding barn doors and could also be an exercise space or nursery! Get excited for slumber parties, movie nights and sports events because upstairs is a true media bonus room including: video projector, movie screen, surround sound, a large bathroom for convenience, and a darling mini-kitchen with a built-in microwave and fridge to keep the party going! The spacious primary bedroom suite is located away from the secondary bedrooms, and includes double vanities, a walk-in shower, a whirlpool tub and a master closet full of storage and shelf space. MOUNTED BLUETOOTH SPEAKERS around the home let you set the vibe each day! The covered back PATIO is impressive, with it’s BUILT-IN FIREPLACE! So many extras have already been added here- ceiling fans and wood blinds throughout, SPRINKLER SYSTEM, full guttering, INGROUND STORM SHELTER in the garage, TANKLESS HOT WATER. Crestone Ridge is a sought after neighborhood in the Yukon School system, and the neighborhood swimming pool, clubhouse, and park is just down the street! Run, dont walk, to see this beautiful home before someone else snatches it up!

    Zillow last checked:

    Listing updated:

    Listed by:

    Shelley Lanquist 405-885-1178,

    Keller-Williams Platinum

    Bought with:

    Terri Pyle, 170940

    RE/MAX Energy Real Estate

    Source: MLSOK/OKCMAR as distributed by MLS GRID,MLS#: 1152993MLS Logo

    Facts & features

    Interior

    Bedrooms & bathrooms
    • Bedrooms: 3
    • Bathrooms: 3
    • Full bathrooms: 2
    • 1/2 bathrooms: 1
    Primary bedroom
    • Description: Ceiling Fan,Double Vanities,Shower,Walk In Closet,Whirlpool
    • Area: 240 Square Feet
    • Dimensions: 16 x 15
    Bedroom
    • Description: Ceiling Fan
    • Area: 132 Square Feet
    • Dimensions: 12 x 11
    Bedroom
    • Description: Ceiling Fan
    • Area: 132 Square Feet
    • Dimensions: 12 x 11
    Kitchen
    • Description: Breakfast Bar,Eating Space,Island,Pantry
    Living room
    • Description: Ceiling Fan,Family,Fireplace
    • Area: 306 Square Feet
    • Dimensions: 18 x 17
    Other
    • Description: Bonus Room,Game Room,Half Bath,Theater Room
    • Area: 288 Square Feet
    • Dimensions: 18 x 16
    Heating
    • Zoned
    Cooling
    • Zoned
    Appliances
    • Included: Dishwasher, Disposal, Microwave, Built-In Gas Oven, Built-In Gas Range
    • Laundry: Laundry Room
    Features
    • Ceiling Fan(s), Combo Woodwork
    • Flooring: Carpet, Tile, Wood
    • Number of fireplaces: 1
    • Fireplace features: Gas Log
    Interior area
    • Total structure area: 2,234
    • Total interior livable area: 2,234 sqft

    Property

    Parking
    • Total spaces: 3
    • Parking features: Concrete
    • Garage spaces: 3
    Features
    • Levels: Two
    • Stories: 2
    • Patio & porch: Patio
    • Has spa: Yes
    • Spa features: Bath
    • Fencing: Wood
    Lot
    • Size: 8,494 sqft
    • Features: Interior Lot
    Details
    • Parcel number: 9301NW80th73099
    • Special conditions: None

    Construction

    Type & style
    • Home type: SingleFamily
    • Architectural style: Traditional
    • Property subtype: Single Family Residence
    Materials
    • Brick
    • Foundation: Slab
    • Roof: Composition
    Condition
    • Year built: 2017
    Details
    • Builder name: Griffin Homes

    Utilities & green energy

    • Utilities for property: Cable Available, Public

    Community & neighborhood

    Location
    • Region: Yukon

    HOA & financial

    HOA
    • Has HOA: Yes
    • HOA fee: $450 annually
    • Services included: Pool, Recreation Facility

    Price history

    DateEventPrice
    4/14/2025Sold$388,000$174/sqft
    Source: MLSOK/OKCMAR as distributed by MLS GRID #1152993 Report a problem
    3/22/2025Pending sale$388,000$174/sqft
    Source: MLSOK/OKCMAR as distributed by MLS GRID #1152993 Report a problem
    3/14/2025Price change$388,000-0.8%$174/sqft
    Source: MLSOK/OKCMAR as distributed by MLS GRID #1152993 Report a problem
    1/31/2025Listed for sale$390,950+34.6%$175/sqft
    Source: MLSOK/OKCMAR as distributed by MLS GRID #1152993 Report a problem
    5/18/2018Sold$290,420$130/sqft
    Source: MLSOK/OKCMAR as distributed by MLS GRID #790652 Report a problem
    12/2/2017Listed for sale$290,420+567.6%$130/sqft
    Source: Dominion Real Estate #790652 Report a problem
    2/21/2017Sold$43,500$19/sqft
    Source: Public Record Report a problem

    Public tax history

    YearProperty taxesTax assessment
    2025$4,747 +5.2%$39,438 +5%
    2024$4,512 +4.8%$37,559 +5%
    2023$4,307 +4.4%$35,771 +5%
    2022$4,127 +5.6%$34,068 +5%
    2021$3,909 +4.2%$32,446 +3.4%
    2020$3,751 $31,373
    2019$3,751 +6367.2%$31,373 +6382%
    2018$58 $484
    2017$58 $484
    2016-- $484

    Find assessor info on the county website

    Neighborhood: 73099

    Nearby schools

    GreatSchools rating
    Schools provided by the listing agent
    • Elementary: Ranchwood ES,Redstone Intermediate School
    • Middle: Yukon MS
    • High: Yukon HS

    Source: MLSOK/OKCMAR as distributed by MLS GRID. This data may not be complete. We recommend contacting the local school district to confirm school assignments for this home.

    Get a cash offer in 3 minutes
    Find out how much your home could sell for in as little as 3 minutes with a no-obligation cash offer.
    Estimated market value
    $390,700
    Get a cash offer in 3 minutes
    Find out how much your home could sell for in as little as 3 minutes with a no-obligation cash offer.
    Estimated market value
    $390,700