Skip main navigation
Sold for $403,250
  • $403,250

    9305 NW 80th St, Yukon, OK 73099

    3beds
    2,243sqft
    Single Family Residence
    Built in 2018
    8,337.38 Square Feet Lot
    $403,000 Zestimate®
    $180/sqft
    $2,514 Estimated rent

    Home value

    $403,000

    $379,000 - $427,000

    $2,514/mo

    Zestimate® history
    Loading
    Loading...

    Owner options

    List your home for rent

    $2,514/mo

    Rent Zestimate®

    Find your next renter with Zillow Rental Manager. Plus, with online applications, you can quickly screen prospective tenants – for free.

    Learn more

    $2,514/mo

    Rent Zestimate®

    Refinance and save

    $2,477/mo

    Est. payment

    Refinancing to a lower rate could help reduce your monthly payments and save thousands over the life of the loan.

    See today's rates

    $2,477/mo

    Est. payment

    Explore your selling options

    Work with a Zillow partner agent

    Leverage their expertise and Zillow's premium Showcase listings to get your home seen by more buyers.

    Get started

    List with your own agent

    Get your home in front of millions of buyers by listing it on Zillow.

    Learn how to do it

    Sell it yourself

    Take full control of how buyers see your home on Zillow by listing For Sale by Owner (FSBO).

    List your home

    What's special

    Sparkling in-ground poolOpen inviting designBreathtaking stone fireplaceBeautifully appointed ensuiteSpacious primary suiteExpansive closetSoaring vaulted ceilings
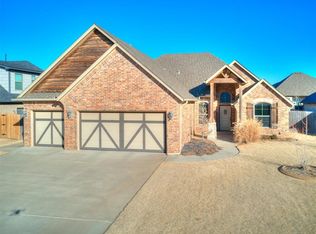
    Welcome to this stunning Griffin Homes farmhouse-style retreat — where thoughtful craftsmanship meets everyday comfort. From the moment you step inside, soaring vaulted ceilings draw your eyes upward in the living room, anchored by a breathtaking stone fireplace that sets the tone for the warmth found throughout. The open, inviting design flows effortlessly, with slow-close cabinetry and drawers in every room — a quiet detail that speaks to the quality built into every corner of this home. A dedicated office tucked behind barn doors offers the perfect work-from-home sanctuary. The kitchen and living spaces carry the farmhouse aesthetic seamlessly, with finishes that feel both timeless and fresh. The spacious primary suite is a true retreat — generous in size and complete with a beautifully appointed ensuite featuring a walk-in shower with built-in storage and an expansive closet. With three bedrooms and two and a half bathrooms throughout the home, there's room for everyone — including a fantastic bonus space with its own full bathroom upstairs, perfect for guests, a playroom, or a second living area. A spacious outdoor patio with its own fireplace creates the perfect setting for entertaining, quiet evenings under the stars, or gathering with friends and family year-round. Added improvements include: Roof, guttering & garage door 2023, upgraded microwave & dishwasher 2025, storm shelter, epoxied garage floors, Eufy exterior cameras, ring doorbell, bluetooth speakers in bathrooms, upstairs projector, screen, surround sound & receiver. Life here extends well beyond your front door. The HOA community delivers resort-style amenities: a sparkling in-ground pool, playground, a fully equipped clubhouse with gym, and an elegant event space perfect for gatherings of any size. This is more than a house — it's the lifestyle you've been waiting for.

    Zillow last checked:

    Listing updated:

    Listed by:

    Nicole Carrel 405-435-0727,

    Modern Abode Realty

    Bought with:

    Mel McGowan, 179005

    RE/MAX at Home

    Source: MLSOK/OKCMAR as distributed by MLS GRID,MLS#: 1221655MLS Logo

    Facts & features

    Interior

    Bedrooms & bathrooms
    • Bedrooms: 3
    • Bathrooms: 3
    • Full bathrooms: 2
    • 1/2 bathrooms: 1
    Heating
    • Has Heating (Unspecified Type)
    Cooling
    • Has cooling: Yes
    Appliances
    • Included: Dishwasher, Disposal, Microwave, Water Heater, Built-In Gas Oven, Built-In Gas Range
    • Laundry: Laundry Room
    Features
    • Paint Woodwork, Stained Wood
    • Flooring: Carpet, Tile
    • Windows: Window Treatments
    • Number of fireplaces: 2
    • Fireplace features: Gas Log
    Interior area
    • Total structure area: 2,243
    • Total interior livable area: 2,243 sqft

    Property

    Parking
    • Total spaces: 3
    • Parking features: Garage
    • Garage spaces: 3
    Features
    • Levels: Two
    • Stories: 2
    • Patio & porch: Patio, Porch
    • Exterior features: Rain Gutters
    • Fencing: Wood
    Lot
    • Size: 8,337 sqft
    • Features: Interior Lot
    Details
    • Parcel number: 9305NW80th73099
    • Special conditions: None

    Construction

    Type & style
    • Home type: SingleFamily
    • Property subtype: Single Family Residence
    Materials
    • Brick & Frame, Stone
    • Foundation: Slab
    • Roof: Composition
    Condition
    • Year built: 2018
    Details
    • Builder name: Griffin

    Utilities & green energy

    • Utilities for property: Public

    Community & neighborhood

    Location
    • Region: Yukon

    HOA & financial

    HOA
    • Has HOA: Yes
    • HOA fee: $450 annually
    • Services included: Common Area Maintenance, Pool, Recreation Facility

    Other

    Other facts
    • Listing terms: Cash,Conventional,Sell FHA or VA,VA

    Price history

    DateEventPrice
    4/30/2026Sold$403,250+0.8%$180/sqft
    Source: MLSOK/OKCMAR as distributed by MLS GRID #1221655 Report a problem
    4/1/2026Pending sale$399,999$178/sqft
    Source: MLSOK/OKCMAR as distributed by MLS GRID #1221655 Report a problem
    3/30/2026Listed for sale$399,999+37.7%$178/sqft
    Source: MLSOK/OKCMAR as distributed by MLS GRID #1221655 Report a problem
    11/19/2018Sold$290,420$129/sqft
    Source: MLSOK/OKCMAR as distributed by MLS GRID #799796 Report a problem
    8/1/2018Listed for sale$290,420$129/sqft
    Source: Dominion Real Estate #799796 Report a problem
    8/1/2018Pending sale$290,420$129/sqft
    Source: Dominion Real Estate #799796 Report a problem
    12/1/2017Listed for sale$290,420+591.5%$129/sqft
    Source: Dominion Real Estate #799796 Report a problem
    6/12/2017Sold$42,000$19/sqft
    Source: Public Record Report a problem

    Public tax history

    YearProperty taxesTax assessment
    2025$4,325 +3.3%$36,931 +3%
    2024$4,187 +2.8%$35,855 +3%
    2023$4,071 +2.5%$34,811 +3%
    2022$3,973 +3.7%$33,797 +3%
    2021$3,833 +3.9%$32,813 +3%
    2020$3,689 0%$31,857
    2019$3,690 +6262.1%$31,857 +6482%
    2018$58 $484
    2017$58 $484
    2016-- $484

    Find assessor info on the county website

    Neighborhood: 73099

    Nearby schools

    GreatSchools rating
    Schools provided by the listing agent
    • Elementary: Ranchwood ES,Redstone Intermediate School
    • Middle: Yukon MS
    • High: Yukon HS

    Source: MLSOK/OKCMAR as distributed by MLS GRID. This data may not be complete. We recommend contacting the local school district to confirm school assignments for this home.

    Get a cash offer in 3 minutes
    Find out how much your home could sell for in as little as 3 minutes with a no-obligation cash offer.
    Estimated market value
    $403,000
    Get a cash offer in 3 minutes
    Find out how much your home could sell for in as little as 3 minutes with a no-obligation cash offer.
    Estimated market value
    $403,000