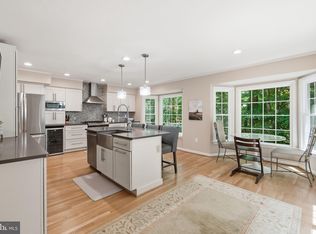
This gorgeous 4 bedroom/4 bathroom colonial in South Run Forest is a dream come true! (Basement BR4/den is not to code.) Surprisingly spacious, you’ll enjoy over 2,500 SF of finished living space on three levels, plus ample additional areas for storage. You’ll fall in love with the soaring vaulted ceiling with skylights in the open-concept living and dining rooms! There are two large bedrooms en suite upstairs, each with hardwood floors, two closets and updatedattached full baths. The main level 3rd bedroom en suite with hardwood floor, walk-in closet and an attached full bathroom could also make a lovely home office or an inviting guest suite or in-law suite. The kitchen and breakfast area have year-round views of the extensively landscaped and hardscaped backyard and the woods beyond. The kitchen has been fully updated with granite countertops, white cabinets and stainless steel appliances. But your favorite part of this house might actually be outside! The screened porch is a quiet respite from your busy day, and the large patio below is great for gatherings with family and friends! The finished lower level areas include a big family room that walks out to the backyard patio, and a 4th bedroom (not to code) or den/exercise room/flex space that could host overnight guests, plus a fourth full bathroom in the lower level for added comfort! There is a large storage room in the lower level, another closet below the stairs, and the utility room. A convenient main level laundry room does double duty as a mud room entry area between the garage and kitchen. You can do more than just enjoy the views of nature from your screened porch, though! The neighborhood jogging/walking path connects directly to miles of paved and gravel trails that run throughout the area, including the loops around Lake Mercer, Huntsman Lake and Burke Lake, access to South Run Rec Center complex, and more! Take your family or guests to explore nearby Hidden Pond nature center, or play a round of golf at Laurel Hill or Burke Lake golf courses. Huntsman Square and Springfield Town Center are conveniently close for shopping and dining options galore. Commuters will appreciate quick access to the Fairfax County Parkway and I-95/395/495. The Franconia-Springfield station for metro/VRE/Amtrak trains or metrobuses is about 6 miles away and Fort Belvoir is less than 10 miles away. This home is served by Fairfax County Public Schools’ Sangster Elementary School and Lake Braddock Secondary School.
Sold for $935,000
$935,000
9233 Northedge Dr, Springfield, VA 22153
4beds
2,552sqft
Single Family Residence
Built in 1985
0.31 Acres Lot
$936,600 Zestimate®
$366/sqft
$4,017 Estimated rent
Home value
$936,600
$871,000 - $1.00M
$4,017/mo
Zestimate® history
Owner options
List your home for rent
$4,017/mo
Rent Zestimate®
Find your next renter with Zillow Rental Manager. Plus, with online applications, you can quickly screen prospective tenants – for free.
$4,017/mo
Rent Zestimate®
Refinance and save
$6,165/mo
Est. payment
Refinancing to a lower rate could help reduce your monthly payments and save thousands over the life of the loan.
$6,165/mo
Est. payment
Explore your selling options
Work with a Zillow partner agent
Leverage their expertise and Zillow's premium Showcase listings to get your home seen by more buyers.
Get startedList with your own agent
Get your home in front of millions of buyers by listing it on Zillow.
Learn how to do itSell it yourself
Take full control of how buyers see your home on Zillow by listing For Sale by Owner (FSBO).
List your homeWhat's special
Year-round viewsFinished lower level areasLarge patioGranite countertopsWhite cabinetsLarge bedrooms en suiteScreened porch
Zillow last checked:
Listing updated:
Listed by:
Pam Morgan 703-309-7834,
RE/MAX Allegiance,
Co-Listing Agent: Patricia Fales 703-628-2229,
RE/MAX Allegiance
Bought with:
Noel Harmer, 0225211695
Real Broker, LLC
Karolina Chapman, 0225231068
Real Broker, LLC
Source: Bright MLS,MLS#: VAFX2224230
Facts & features
Interior
Bedrooms & bathrooms
- Bedrooms: 4
- Bathrooms: 4
- Full bathrooms: 4
- Main level bathrooms: 1
- Main level bedrooms: 1
Rooms
- Room types: Living Room, Dining Room, Primary Bedroom, Bedroom 2, Bedroom 3, Bedroom 4, Kitchen, Family Room, Breakfast Room, Laundry, Storage Room, Utility Room, Bathroom 2, Bathroom 3, Primary Bathroom, Full Bath
Primary bedroom
- Features: Attached Bathroom, Bathroom - Tub Shower, Chair Rail, Crown Molding, Flooring - HardWood
- Level: Upper
- Area: 210 Square Feet
- Dimensions: 15 x 14
Bedroom 2
- Features: Attached Bathroom, Flooring - HardWood, Recessed Lighting
- Level: Upper
- Area: 180 Square Feet
- Dimensions: 15 x 12
Bedroom 3
- Features: Attached Bathroom, Flooring - HardWood, Recessed Lighting, Walk-In Closet(s)
- Level: Main
- Area: 180 Square Feet
- Dimensions: 15 x 12
Bedroom 4
- Features: Flooring - Carpet, Recessed Lighting
- Level: Lower
- Area: 154 Square Feet
- Dimensions: 14 x 11
Primary bathroom
- Features: Attached Bathroom, Bathroom - Tub Shower, Granite Counters, Double Sink, Flooring - Ceramic Tile
- Level: Upper
- Area: 66 Square Feet
- Dimensions: 11 x 6
Bathroom 2
- Features: Attached Bathroom, Bathroom - Tub Shower, Granite Counters, Flooring - Ceramic Tile, Recessed Lighting
- Level: Upper
- Area: 42 Square Feet
- Dimensions: 7 x 6
Bathroom 3
- Features: Attached Bathroom, Flooring - Ceramic Tile
- Level: Main
- Area: 32 Square Feet
- Dimensions: 8 x 4
Breakfast room
- Features: Breakfast Room, Flooring - Ceramic Tile
- Level: Main
- Area: 112 Square Feet
- Dimensions: 14 x 8
Dining room
- Features: Cathedral/Vaulted Ceiling, Chair Rail, Flooring - HardWood, Skylight(s), Balcony Access
- Level: Main
- Area: 132 Square Feet
- Dimensions: 12 x 11
Family room
- Features: Chair Rail, Flooring - Carpet, Recessed Lighting
- Level: Lower
- Area: 504 Square Feet
- Dimensions: 28 x 18
Other
- Features: Bathroom - Stall Shower, Flooring - Ceramic Tile
- Level: Lower
- Area: 42 Square Feet
- Dimensions: 7 x 6
Kitchen
- Features: Granite Counters, Flooring - Ceramic Tile
- Level: Main
- Area: 108 Square Feet
- Dimensions: 12 x 9
Laundry
- Features: Flooring - Ceramic Tile
- Level: Main
- Area: 66 Square Feet
- Dimensions: 11 x 6
Living room
- Features: Cathedral/Vaulted Ceiling, Ceiling Fan(s), Fireplace - Gas, Flooring - Carpet, Skylight(s)
- Level: Main
- Area: 192 Square Feet
- Dimensions: 16 x 12
Screened porch
- Features: Ceiling Fan(s)
- Level: Main
- Area: 144 Square Feet
- Dimensions: 12 x 12
Storage room
- Features: Basement - Unfinished, Flooring - Concrete
- Level: Lower
- Area: 110 Square Feet
- Dimensions: 11 x 10
Utility room
- Features: Basement - Unfinished, Flooring - Concrete
- Level: Lower
- Area: 65 Square Feet
- Dimensions: 13 x 5
Heating
- Forced Air, Natural Gas
Cooling
- Central Air, Electric
Appliances
- Included: Microwave, Dishwasher, Disposal, Dryer, Extra Refrigerator/Freezer, Oven/Range - Electric, Refrigerator, Stainless Steel Appliance(s), Washer, Water Heater, Water Conditioner - Owned, Water Treat System, Gas Water Heater
- Laundry: Main Level, Laundry Room
Features
- Attic, Bathroom - Tub Shower, Bathroom - Stall Shower, Breakfast Area, Ceiling Fan(s), Chair Railings, Crown Molding, Entry Level Bedroom, Open Floorplan, Kitchen - Gourmet, Pantry, Primary Bath(s), Recessed Lighting, Upgraded Countertops, Walk-In Closet(s)
- Flooring: Carpet, Ceramic Tile, Hardwood, Wood
- Doors: Sliding Glass
- Windows: Bay/Bow, Double Hung, Replacement, Skylight(s), Vinyl Clad, Window Treatments
- Basement: Finished,Interior Entry,Exterior Entry,Walk-Out Access
- Number of fireplaces: 1
- Fireplace features: Brick, Gas/Propane, Mantel(s), Screen
Interior area
- Total structure area: 2,734
- Total interior livable area: 2,552 sqft
- Finished area above ground: 1,714
- Finished area below ground: 838
Property
Parking
- Total spaces: 4
- Parking features: Garage Faces Front, Garage Door Opener, Concrete, Attached, Driveway
- Attached garage spaces: 2
- Uncovered spaces: 2
- Details: Garage Sqft: 484
Accessibility
- Accessibility features: None
Features
- Levels: Three
- Stories: 3
- Patio & porch: Patio, Porch, Screened, Screened Porch
- Exterior features: Extensive Hardscape, Stone Retaining Walls
- Pool features: None
- Fencing: Back Yard
- Has view: Yes
- View description: Garden, Trees/Woods
Lot
- Size: 0.31 Acres
- Features: Backs to Trees, Front Yard, Landscaped, Wooded, Rear Yard, SideYard(s)
Details
- Additional structures: Above Grade, Below Grade
- Parcel number: 0972 05 0033A
- Zoning: 121
- Special conditions: Standard
Construction
Type & style
- Home type: SingleFamily
- Architectural style: Colonial
- Property subtype: Single Family Residence
Materials
- Vinyl Siding
- Foundation: Concrete Perimeter
Condition
- Excellent
- New construction: No
- Year built: 1985
Details
- Builder model: Leesburg
- Builder name: Van Metre
Utilities & green energy
- Sewer: Public Sewer
- Water: Public
Community & HOA
Community
- Subdivision: South Run Forest
HOA
- Has HOA: Yes
- Services included: Common Area Maintenance, Snow Removal
- HOA fee: $148 annually
- HOA name: SOUTH RUN FOREST HOA
Location
- Region: Springfield
Financial & listing details
- Price per square foot: $366/sqft
- Tax assessed value: $929,840
- Annual tax amount: $10,772
- Date on market: 3/13/2025
- Listing agreement: Exclusive Right To Sell
- Inclusions: Personal Items ‘as-is’ At No Additional Value To Convey: Fireplace Cover, Tiki Torches, Basement Storage Rack, Garage Storage Rack, All Chandeliers And Ceiling Fans, Ionic Water Softener. Basement Refrigerator Will Convey As-is.
- Exclusions: Window Curtains Will Not Convey.
- Ownership: Fee Simple
Price history
| Date | Event | Price |
|---|---|---|
| 5/1/2025 | Sold | $935,000+1.1%$366/sqft |
Source:  Bright MLS #VAFX2224230 Report a problem Bright MLS #VAFX2224230 Report a problem | ||
| 3/17/2025 | Contingent | $925,000$362/sqft |
Source: Bright MLS #VAFX2224230 Report a problem | ||
| 3/13/2025 | Listed for sale | $925,000-1.8%$362/sqft |
Source: Bright MLS #VAFX2224230 Report a problem | ||
| 6/28/2024 | Sold | $942,000+7.7%$369/sqft |
Source: Bright MLS #VAFX2176452 Report a problem | ||
| 5/21/2024 | Pending sale | $875,000$343/sqft |
Source: Bright MLS #VAFX2176452 Report a problem | ||
| 5/16/2024 | Listed for sale | $875,000+86.6%$343/sqft |
Source: Bright MLS #VAFX2176452 Report a problem | ||
| 1/13/2004 | Sold | $469,000$184/sqft |
Source: Public Record Report a problem | ||
Public tax history
| Year | Property taxes | Tax assessment |
|---|---|---|
| 2025 | -- | $929,840 +11% |
| 2024 | $9,704 +4.5% | $837,610 +1.8% |
| 2023 | $9,288 +7.1% | $823,050 +8.6% |
| 2022 | $8,669 | $758,110 +21.5% |
| 2021 | -- | $623,970 +2.3% |
| 2020 | $7,221 -3% | $610,130 -3% |
| 2019 | $7,445 +4.7% | $629,050 +4.7% |
| 2018 | $7,108 +1.9% | $600,620 |
| 2017 | $6,973 -0.9% | $600,620 -1.1% |
| 2016 | $7,038 +7.7% | $607,510 +3.8% |
| 2015 | $6,532 +3.2% | $585,320 +3% |
| 2014 | $6,327 | $568,220 +3.1% |
| 2013 | -- | $551,110 |
| 2012 | -- | $551,110 +3.7% |
| 2011 | -- | $531,230 -0.5% |
| 2010 | -- | $534,080 -5.6% |
| 2009 | -- | $565,910 -9.1% |
| 2008 | -- | $622,550 +0.2% |
| 2007 | -- | $621,170 +99.5% |
| 2003 | -- | $311,345 +11% |
| 2002 | -- | $280,490 +17% |
| 2001 | -- | $239,735 |
Find assessor info on the county website
Neighborhood: 22153
Nearby homes
- $980,0004 bd4 ba3k sqft9235 Northedge Dr, Springfield, VA 22153Sold
- $880,4003 bd4 ba1.9k sqft9231 Northedge Dr, Springfield, VA 22153Off Market
- $904,0003 bd3 ba1.4k sqft9229 Northedge Dr, Springfield, VA 22153Off Market
- $869,5003 bd3 ba1.4k sqft9237 Northedge Dr, Springfield, VA 22153Off Market
- $998,6004 bd4 ba2.6k sqft9232 Northedge Dr, Springfield, VA 22153Off Market
- $938,7004 bd3 ba1.4k sqft9230 Northedge Dr, Springfield, VA 22153Off Market
- $880,5003 bd3 ba1.6k sqft9234 Northedge Dr, Springfield, VA 22153Off Market
- $932,8004 bd3 ba1.8k sqft9227 Northedge Dr, Springfield, VA 22153Off Market
Nearby schools
GreatSchools rating
- 10/10Sangster Elementary SchoolGrades: PK-6Distance: 0.7 mi
- 9/10Lake Braddock SecondaryGrades: 7-12Distance: 3.9 mi
Schools provided by the listing agent
- Elementary: Sangster
- Middle: Lake Braddock Secondary School
- High: Lake Braddock
- District: Fairfax County Public Schools
Source: Bright MLS. This data may not be complete. We recommend contacting the local school district to confirm school assignments for this home.
Get a cash offer in 3 minutes
Find out how much your home could sell for in as little as 3 minutes with a no-obligation cash offer.
Estimated market value
$936,600
Get a cash offer in 3 minutes
Find out how much your home could sell for in as little as 3 minutes with a no-obligation cash offer.
Estimated market value
$936,600
- Virginia
- Fairfax County
- Springfield
- 22153
- 9233 Northedge Dr
