Skip main navigation
Sold for $980,000
  • $980,000

    9235 Northedge Dr, Springfield, VA 22153

    4beds
    3,002sqft
    Single Family Residence
    Built in 1985
    0.32 Acres Lot
    $980,000 Zestimate®
    $326/sqft
    $4,169 Estimated rent

    Home value

    $980,000

    $921,000 - $1.04M

    $4,169/mo

    Zestimate® history
    Loading
    Loading...

    Owner options

    List your home for rent

    $4,169/mo

    Rent Zestimate®

    Find your next renter with Zillow Rental Manager. Plus, with online applications, you can quickly screen prospective tenants – for free.

    Learn more

    $4,169/mo

    Rent Zestimate®

    Refinance and save

    $6,423/mo

    Est. payment

    Refinancing to a lower rate could help reduce your monthly payments and save thousands over the life of the loan.

    See today's rates

    $6,423/mo

    Est. payment

    Explore your selling options

    Work with a Zillow partner agent

    Leverage their expertise and Zillow's premium Showcase listings to get your home seen by more buyers.

    Get started

    List with your own agent

    Get your home in front of millions of buyers by listing it on Zillow.

    Learn how to do it

    Sell it yourself

    Take full control of how buyers see your home on Zillow by listing For Sale by Owner (FSBO).

    List your home

    What's special

    En-suite bathThree generously sized bedroomsCenter islandSun-filled table-space kitchenGenerous storageGleaming hardwood floorsWalk-in closet
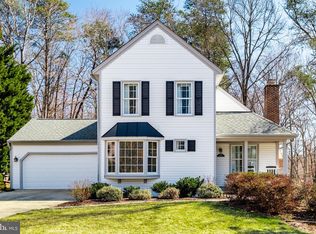
    Nestled on a picturesque .32-acre lot in the highly sought-after South Run Forest community, this beautifully maintained Colonial offers the perfect combination of space, comfort, and privacy in one of Springfield's most desirable neighborhoods. The main level welcomes you with gleaming hardwood floors, elegant crown molding, and spacious formal living and dining rooms designed for everyday living and entertaining. At the heart of the home, the sun-filled table-space kitchen features abundant cabinetry, a center island, and a stunning bay window overlooking the peaceful backyard. The adjoining family room creates a warm gathering space, while direct access to the expansive deck makes indoor-outdoor entertaining effortless. Upstairs, three generously sized bedrooms provide comfortable accommodations for family and guests. The spacious primary suite offers a private retreat with an en-suite bath and walk-in closet. Large closets throughout the home provide exceptional storage, while distinctive original hardware adds warmth and character. The finished walk-out lower level offers outstanding versatility with a large recreation room, full bath, and flexible space ideal for a home office, fitness area, or guest suite. A dedicated laundry room and generous storage complete the level. Additional highlights include a newly installed high-efficiency central air conditioning and forced-air heating system, providing year-round comfort and efficiency. One of the home's standout features is its remarkably private backyard. With no home directly behind the property, the peaceful wooded setting offers privacy in every season, while the thoughtfully maintained natural landscape minimizes upkeep. Ideally located within walking distance of Starbucks, grocery stores, restaurants, and everyday conveniences, the home is also just minutes from South Run Recreation Center, community pools, playgrounds, parks, sports fields, and miles of scenic trails. It is also zoned for sought-after Sangster Elementary School.

    Zillow last checked:

    Listing updated:

    Listed by:

    Jennifer Knoll 202-441-2301,

    Compass

    Bought with:

    Stephanie Williams, 0225241631

    KW Metro Center

    Source: Bright MLS,MLS#: VAFX2318332MLS Logo

    Facts & features

    Interior

    Bedrooms & bathrooms
    • Bedrooms: 4
    • Bathrooms: 4
    • Full bathrooms: 3
    • 1/2 bathrooms: 1
    • Main level bathrooms: 1
    Rooms
    • Room types: Living Room, Dining Room, Family Room, Foyer
    Dining room
    • Level: Main
    Family room
    • Level: Lower
    Foyer
    • Level: Main
    Living room
    • Level: Main
    Heating
    • Forced Air, Natural Gas
    Cooling
    • Central Air, Electric
    Appliances
    • Included: Microwave, Dishwasher, Disposal, Dryer, Humidifier, Ice Maker, Refrigerator, Cooktop, Washer, Gas Water Heater
    • Laundry: Lower Level
    Features
    • Attic, Ceiling Fan(s), Chair Railings, Crown Molding, Dining Area, Family Room Off Kitchen, Floor Plan - Traditional, Kitchen - Table Space, Primary Bath(s), Dry Wall
    • Flooring: Carpet, Wood
    • Windows: Double Pane Windows, Energy Efficient, Window Treatments
    • Basement: Full,Finished,Rear Entrance,Walk-Out Access,Connecting Stairway
    • Number of fireplaces: 1
    Interior area
    • Total structure area: 3,002
    • Total interior livable area: 3,002 sqft
    • Finished area above ground: 3,002

    Property

    Parking
    • Total spaces: 6
    • Parking features: Garage Door Opener, Concrete, Attached, Driveway
    • Attached garage spaces: 2
    • Uncovered spaces: 4
    • Details: Garage Sqft: 462
    Accessibility
    • Accessibility features: None
    Features
    • Levels: Three
    • Stories: 3
    • Patio & porch: Deck
    • Exterior features: Sidewalks
    • Pool features: None
    • Fencing: Full,Split Rail,Wood
    • Has view: Yes
    • View description: Trees/Woods
    Lot
    • Size: 0.32 Acres
    Details
    • Additional structures: Above Grade, Below Grade
    • Parcel number: 0972 05 0032A
    • Zoning: R-2C
    • Special conditions: Standard

    Construction

    Type & style
    • Home type: SingleFamily
    • Architectural style: Colonial
    • Property subtype: Single Family Residence
    Materials
    • Vinyl Siding
    • Foundation: Concrete Perimeter
    • Roof: Shake,Wood
    Condition
    • Excellent
    • New construction: No
    • Year built: 1985
    • Major remodel year: 2019
    Details
    • Builder model: Jamestown

    Utilities & green energy

    • Sewer: Public Sewer
    • Water: Public
    • Utilities for property: Cable Connected
    Green energy
    • Energy efficient items: HVAC

    Community & HOA

    Community
    • Subdivision: South Run Forest
    HOA
    • Has HOA: Yes
    • Services included: Common Area Maintenance, Management, Snow Removal
    • HOA fee: $155 annually
    • HOA name: SOUTH RUN FOREST
    Location
    • Region: Springfield

    Financial & listing details

    • Price per square foot: $326/sqft
    • Tax assessed value: $824,750
    • Annual tax amount: $9,534
    • Date on market: 7/10/2026
    • Listing agreement: Exclusive Right To Sell
    • Ownership: Fee Simple

    Price history

    DateEventPrice
    7/31/2026Sold$980,000+0%$326/sqft
    Source: Bright MLS #VAFX2318332 Report a problem
    7/15/2026Contingent$979,900$326/sqft
    Source: Bright MLS #VAFX2318332 Report a problem
    7/10/2026Listed for sale$979,900+16.7%$326/sqft
    Source: Bright MLS #VAFX2318332 Report a problem
    3/14/2022Sold$840,000-1.8%$280/sqft
    Source: Bright MLS #VAFX2037212 Report a problem
    2/8/2022Pending sale$855,000$285/sqft
    Source: Bright MLS #VAFX2037212 Report a problem
    2/4/2022Contingent$855,000$285/sqft
    Source: Bright MLS #VAFX2037212 Report a problem
    1/28/2022Listed for sale$855,000$285/sqft
    Source: Bright MLS #VAFX2037212 Report a problem
    1/25/2022Pending sale$855,000$285/sqft
    Source: Bright MLS #VAFX2037212 Report a problem
    1/20/2022Listed for sale$855,000+34.6%$285/sqft
    Source: Bright MLS #VAFX2037212 Report a problem
    8/1/2007Sold$635,000+167.9%$212/sqft
    Source: Public Record Report a problem
    6/28/1996Sold$237,000$79/sqft
    Source: Public Record Report a problem

    Public tax history

    YearProperty taxesTax assessment
    2025$9,534 +2.5%$824,750 +2.7%
    2024$9,299 +2.3%$802,700 -0.3%
    2023$9,090 +7.1%$805,490 +8.6%
    2022$8,485 $742,040 +21.1%
    2021-- $612,740 +2.2%
    2020$7,095 +0.9%$599,520 +0.9%
    2019$7,030 +4.7%$594,000 +4.7%
    2018$6,713 +1.9%$567,240
    2017$6,586 -4.8%$567,240 -5.1%
    2016$6,921 +12.3%$597,410 +8.2%
    2015$6,163 +3.7%$552,280 +3.5%
    2014$5,941 $533,530 +3.7%
    2013-- $514,250
    2012-- $514,250 +3.8%
    2011-- $495,450 +0.5%
    2010-- $492,930 -5.6%
    2009-- $522,140 -9.2%
    2008-- $574,980 +5.3%
    2007-- $546,180 +65.8%
    2003-- $329,400 +11%
    2002-- $296,755 +14%
    2001-- $260,380
    Find assessor info on the county website

    Neighborhood: 22153

    Nearby schools

    GreatSchools rating
    Schools provided by the listing agent
    • Elementary: Sangster
    • Middle: Lake Braddock Secondary School
    • High: Lake Braddock
    • District: Fairfax County Public Schools

    Source: Bright MLS. This data may not be complete. We recommend contacting the local school district to confirm school assignments for this home.

    Get a cash offer in 3 minutes
    Find out how much your home could sell for in as little as 3 minutes with a no-obligation cash offer.
    Estimated market value
    $980,000
    Get a cash offer in 3 minutes
    Find out how much your home could sell for in as little as 3 minutes with a no-obligation cash offer.
    Estimated market value
    $980,000