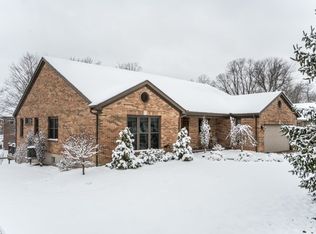
Beautifully maintained 3 bedroom, 2 bath full-brick ranch on a well-established street in Florence with no HOA fee! This inviting home features a spacious, light-filled layout, 2-car side-entry garage, and walkout unfinished basement ready for your personal touch. This home had a new roof installed September 2025, a new A/C in 2022, new deck flooring in 2024 and includes a home warranty. Enjoy one-level living with well-kept interiors and timeless curb appeal in a quiet, convenient location close to shopping, dining, and more. Pride of ownership shines throughout! Schedule your showing today!
Sold for $390,000
$390,000
9233 Tranquility Dr, Florence, KY 41042
3beds
2,024sqft
Single Family Residence, Residential
Built in 1992
0.41 Acres Lot
$392,900 Zestimate®
$193/sqft
$2,394 Estimated rent
Home value
$392,900
$365,000 - $424,000
$2,394/mo
Zestimate® history
Owner options
List your home for rent
$2,394/mo
Rent Zestimate®
Find your next renter with Zillow Rental Manager. Plus, with online applications, you can quickly screen prospective tenants – for free.
$2,394/mo
Rent Zestimate®
Refinance and save
$2,412/mo
Est. payment
Refinancing to a lower rate could help reduce your monthly payments and save thousands over the life of the loan.
$2,412/mo
Est. payment
Explore your selling options
Work with a Zillow partner agent
Leverage their expertise and Zillow's premium Showcase listings to get your home seen by more buyers.
Get startedList with your own agent
Get your home in front of millions of buyers by listing it on Zillow.
Learn how to do itSell it yourself
Take full control of how buyers see your home on Zillow by listing For Sale by Owner (FSBO).
List your homeWhat's special
One-level livingTimeless curb appealWalkout unfinished basementWell-established streetSpacious light-filled layout
Zillow last checked:
Listing updated:
Listed by:
Amy Wright 859-393-9921,
Regional Realty
Bought with:
Great Things Properties, 53706
Keller Williams Realty Services
Source: NKMLS,MLS#: 637774
Facts & features
Interior
Bedrooms & bathrooms
- Bedrooms: 3
- Bathrooms: 2
- Full bathrooms: 2
Primary bedroom
- Features: Bath Adjoins, Ceiling Fan(s), Carpet Flooring, Vaulted Ceiling(s), Walk-In Closet(s)
- Level: First
- Area: 211.2
- Dimensions: 16.11 x 13.11
Bedroom 2
- Features: Ceiling Fan(s), Carpet Flooring
- Level: First
- Area: 201.25
- Dimensions: 16.1 x 12.5
Bedroom 3
- Features: Ceiling Fan(s), Carpet Flooring
- Level: First
- Area: 156.25
- Dimensions: 12.5 x 12.5
Bathroom 2
- Features: Tub With Shower
- Level: First
- Area: 35.35
- Dimensions: 8.6 x 4.11
Breakfast room
- Features: Walk-Out Access
- Level: First
- Area: 106.48
- Dimensions: 12.1 x 8.8
Dining room
- Features: Chandelier, Hardwood Floors
- Level: First
- Area: 164.82
- Dimensions: 13.4 x 12.3
Entry
- Features: Closet(s), Entrance Foyer, Hardwood Floors
- Level: First
- Area: 40.8
- Dimensions: 12 x 3.4
Kitchen
- Features: Eat-in Kitchen, Planning Desk, Pantry, Walk-Out Access
- Level: First
- Area: 87.46
- Dimensions: 9.6 x 9.11
Laundry
- Features: Built-in Features, Utility Sink, Walk-Out Access
- Level: First
- Area: 78.75
- Dimensions: 12.5 x 6.3
Living room
- Features: Ceiling Fan(s), Carpet Flooring, Fireplace(s), Walk-Out Access
- Level: First
- Area: 393.96
- Dimensions: 20.1 x 19.6
Other
- Description: Walk-out, bathroom rough-in
- Features: See Remarks
- Level: Basement
- Area: 2213.31
- Dimensions: 62.7 x 35.3
Primary bath
- Features: Ceramic Tile Flooring, Double Vanity, Jetted Tub, Shower
- Level: First
- Area: 67.71
- Dimensions: 11.1 x 6.1
Heating
- Forced Air
Cooling
- Central Air
Appliances
- Included: Dishwasher, Dryer, Microwave, Refrigerator, Washer
- Laundry: Main Level
Features
- Laminate Counters, Walk-In Closet(s), Storage, Soaking Tub, Pantry, Entrance Foyer, Eat-in Kitchen, Double Vanity, Chandelier, Ceiling Fan(s), Natural Woodwork, Vaulted Ceiling(s)
- Has basement: Yes
- Number of fireplaces: 1
- Fireplace features: Gas
Interior area
- Total structure area: 2,024
- Total interior livable area: 2,024 sqft
Property
Parking
- Total spaces: 2
- Parking features: Driveway, Garage Door Opener, Garage Faces Side
- Garage spaces: 2
- Has uncovered spaces: Yes
Features
- Levels: One
- Stories: 1
- Patio & porch: Deck, Patio
- Has view: Yes
- View description: Neighborhood
Lot
- Size: 0.41 Acres
- Dimensions: 100 x 176 x 100 x 177
Details
- Parcel number: 062.0028050.00
- Zoning description: Residential
Construction
Type & style
- Home type: SingleFamily
- Architectural style: Ranch
- Property subtype: Single Family Residence, Residential
Materials
- Brick
- Foundation: Poured Concrete
- Roof: Shingle
Condition
- Existing Structure
- New construction: No
- Year built: 1992
Utilities & green energy
- Sewer: Public Sewer
- Water: Public
Community & HOA
HOA
- Has HOA: No
Location
- Region: Florence
Financial & listing details
- Price per square foot: $193/sqft
- Tax assessed value: $278,600
- Annual tax amount: $2,522
- Date on market: 12/30/2025
- Cumulative days on market: 6 days
- Road surface type: Paved
Price history
| Date | Event | Price |
|---|---|---|
| 11/25/2025 | Sold | $390,000-2.3%$193/sqft |
Source:  NKMLS #637774 Report a problem NKMLS #637774 Report a problem | ||
| 11/12/2025 | Pending sale | $399,000$197/sqft |
Source: NKMLS #637774 Report a problem | ||
| 11/6/2025 | Listed for sale | $399,000$197/sqft |
Source: NKMLS #637774 Report a problem | ||
Public tax history
| Year | Property taxes | Tax assessment |
|---|---|---|
| 2024 | $2,522 +17.9% | $278,600 +18.5% |
| 2023 | $2,139 +0.1% | $235,200 |
| 2022 | $2,137 -0.2% | $235,200 |
| 2021 | $2,142 -5.6% | $235,200 |
| 2020 | $2,269 | $235,200 +2.5% |
| 2019 | $2,269 +4.6% | $229,570 |
| 2018 | $2,169 +2.9% | $229,570 |
| 2017 | $2,108 | $229,570 |
| 2015 | $2,108 +29.2% | $229,570 +18.9% |
| 2013 | $1,631 | $193,000 |
| 2012 | -- | $193,000 |
| 2011 | -- | $193,000 |
| 2010 | -- | $193,000 |
| 2009 | -- | $193,000 |
Find assessor info on the county website
Neighborhood: 41042
Nearby homes
- $435,6003 bd3 ba2.5k sqft9229 Tranquility Dr, Florence, KY 41042Off Market

- $380,3004 bd3 ba2k sqft9350 Lago Mar Ct, Florence, KY 41042Off Market

- $464,7004 bd4 ba2.3k sqft9237 Tranquility Dr, Florence, KY 41042Off Market
- $2,000-- bd-- ba-- sqft9237 Tranquility Dr, Florence, KY 41042Off Market
- $313,4003 bd2 ba2k sqft9354 Lago Mar Ct, Florence, KY 41042Off Market
- $510,0005 bd4 ba2.9k sqft9241 Tranquility Dr, Florence, KY 41042Sold
- $1,000-- bd-- ba-- sqftTranquility Dr, Florence, KY 41042Off Market
- $1,000-- bd-- ba-- sqftTranquility Dr, Florence, KY 41042Off Market
Nearby schools
GreatSchools rating
- 3/10Ockerman Elementary SchoolGrades: PK-5Distance: 1.1 mi
- 2/10Rector A. Jones Middle SchoolGrades: 6-8Distance: 2.6 mi
- 4/10Boone County High SchoolGrades: 9-12Distance: 3 mi
Schools provided by the listing agent
- Elementary: Ockerman Elementary
- Middle: Jones Middle School
- High: Boone County High
Source: NKMLS. This data may not be complete. We recommend contacting the local school district to confirm school assignments for this home.
Get a cash offer in 3 minutes
Find out how much your home could sell for in as little as 3 minutes with a no-obligation cash offer.
Estimated market value
$392,900
Get a cash offer in 3 minutes
Find out how much your home could sell for in as little as 3 minutes with a no-obligation cash offer.
Estimated market value
$392,900
- Kentucky
- Boone County
- Florence
- 41042
- 9233 Tranquility Dr
Nearby cities
Nearby neighborhoods
Nearby zip codes
Other Florence Topics
