Space, charm, and endless potential -- this is the kind of home you grow into and never outgrow. Tucked on a gorgeous, park-like lot, this property offers the rare combination of grand scale, thoughtful layout, and room for every stage of life.
Step into the impressive foyer and you'll immediately feel the sense of space and possibility. The main level features beautiful wood floors, a dedicated office, formal dining room, inviting family room, and a bright morning room filled with natural light. The butler's pantry and oversized laundry room add everyday convenience to the home's thoughtful layout.
Upstairs, the spacious bedrooms provide room for everyone, and the primary suite delivers true retreat vibes -- complete with a soaking tub, separate shower, private commode room, and a large walk-in closet.
The finished walkout lower level is an entertainer's dream with a full kitchen, expansive gathering space, woodshop, and an additional flex room perfect for an office, hobby space, or storage.
Step outside to your private backyard oasis -- a huge lot with mature trees and a fantastic deck made for relaxing evenings and sunset views. A long, wide driveway provides ample parking, and the neighborhood offers the bonus of no HOA (lakefront owners contribute a small annual fee for lake maintenance).
If you've been searching for a home with incredible space, timeless features, and the opportunity to make it truly your own -- this is the one.
Sold for $510,000
$510,000
9241 Tranquility Dr, Florence, KY 41042
5beds
2,928sqft
Single Family Residence, Residential
Built in 1991
0.51 Acres Lot
$521,000 Zestimate®
$174/sqft
$3,439 Estimated rent
Home value
$521,000
$495,000 - $547,000
$3,439/mo
Zestimate® history
Owner options
List your home for rent
$3,439/mo
Rent Zestimate®
Find your next renter with Zillow Rental Manager. Plus, with online applications, you can quickly screen prospective tenants – for free.
$3,439/mo
Rent Zestimate®
Refinance and save
$2,505/mo
Est. payment
Refinancing to a lower rate could help reduce your monthly payments and save thousands over the life of the loan.
$2,505/mo
Est. payment
Explore your selling options
Work with a Zillow partner agent
Leverage their expertise and Zillow's premium Showcase listings to get your home seen by more buyers.
Get startedList with your own agent
Get your home in front of millions of buyers by listing it on Zillow.
Learn how to do itSell it yourself
Take full control of how buyers see your home on Zillow by listing For Sale by Owner (FSBO).
List your homeWhat's special
Separate showerLarge walk-in closetFinished walkout lower levelGorgeous park-like lotOversized laundry roomImpressive foyerDedicated office
Zillow last checked:
Listing updated:
Listed by:
Andrea Bey 859-760-4663,
Haven Homes Group
Bought with:
Martha Works Larsen
Century 21 Premiere Properties
Source: NKMLS,MLS#: 639941
Facts & features
Interior
Bedrooms & bathrooms
- Bedrooms: 5
- Bathrooms: 4
- Full bathrooms: 3
- 1/2 bathrooms: 1
Primary bedroom
- Features: Carpet Flooring, Walk-In Closet(s), Bath Adjoins, Ceiling Fan(s)
- Level: Second
- Area: 212.5
- Dimensions: 12.5 x 17
Bedroom 2
- Features: Carpet Flooring, Ceiling Fan(s)
- Level: Second
- Area: 132
- Dimensions: 11 x 12
Bedroom 3
- Features: Carpet Flooring, Ceiling Fan(s)
- Level: Second
- Area: 148.5
- Dimensions: 11 x 13.5
Bedroom 4
- Features: Carpet Flooring, Ceiling Fan(s)
- Level: Second
- Area: 135
- Dimensions: 15 x 9
Bedroom 5
- Features: Carpet Flooring, Walk-In Closet(s), Ceiling Fan(s)
- Level: Second
- Area: 216
- Dimensions: 12 x 18
Bathroom 2
- Features: Full Finished Bath, Double Vanity, Tub With Shower
- Level: Second
- Area: 72
- Dimensions: 9 x 8
Bathroom 3
- Features: Full Finished Bath
- Level: Basement
- Area: 48
- Dimensions: 8 x 6
Bathroom 4
- Features: Full Finished Half Bath
- Level: First
- Area: 25.5
- Dimensions: 8.5 x 3
Bonus room
- Features: Carpet Flooring, Closet(s), Double Doors
- Level: Basement
- Area: 110
- Dimensions: 11 x 10
Breakfast room
- Features: Walk-Out Access, Hardwood Floors
- Level: First
- Area: 80
- Dimensions: 10 x 8
Dining room
- Features: Chandelier, Hardwood Floors
- Level: First
- Area: 154
- Dimensions: 14 x 11
Entry
- Features: Closet(s), Entrance Foyer, Hardwood Floors
- Level: First
- Area: 117
- Dimensions: 13 x 9
Family room
- Features: Carpet Flooring, French Doors
- Level: First
- Area: 169
- Dimensions: 13 x 13
Great room
- Features: Carpet Flooring
- Level: Basement
- Area: 537.5
- Dimensions: 25 x 21.5
Kitchen
- Features: Kitchen Island, Pantry, Wood Cabinets, Recessed Lighting, Hardwood Floors
- Level: First
- Area: 168
- Dimensions: 14 x 12
Kitchen
- Features: Walk-Out Access, Carpet Flooring, Kitchen Island, Recessed Lighting
- Level: Basement
- Area: 169
- Dimensions: 13 x 13
Laundry
- Features: Utility Sink
- Level: First
- Area: 70
- Dimensions: 5 x 14
Living room
- Features: Fireplace(s), Bookcases, Ceiling Fan(s), Hardwood Floors
- Level: First
- Area: 285
- Dimensions: 19 x 15
Office
- Features: Carpet Flooring
- Level: First
- Area: 108
- Dimensions: 9 x 12
Other
- Features: Planning Desk
- Level: Second
- Area: 27.5
- Dimensions: 5 x 5.5
Primary bath
- Features: Double Vanity, Shower, Tub, Jetted Tub
- Level: Second
- Area: 121
- Dimensions: 11 x 11
Workshop
- Features: Storage
- Level: Basement
- Area: 143
- Dimensions: 13 x 11
Heating
- Forced Air
Cooling
- Central Air
Appliances
- Included: Electric Cooktop, Electric Oven, Convection Oven, Dishwasher, Disposal, Double Oven, Microwave, Refrigerator, Water Softener
- Laundry: Electric Dryer Hookup, Laundry Room, Main Level, Washer Hookup
Features
- Laminate Counters, Kitchen Island, Walk-In Closet(s), Storage, Soaking Tub, Smart Thermostat, Pantry, Open Floorplan, High Speed Internet, Entrance Foyer, Chandelier, Butler's Pantry, Ceiling Fan(s), High Ceilings, Recessed Lighting
- Doors: Multi Panel Doors
- Windows: Bay Window(s), Double Hung, Wood Frames
- Basement: Full
- Attic: Storage
- Number of fireplaces: 1
- Fireplace features: Brick, Wood Burning
Interior area
- Total structure area: 4,932
- Total interior livable area: 2,928 sqft
Property
Parking
- Total spaces: 2
- Parking features: Driveway, Garage, Garage Door Opener, Garage Faces Front, On Street
- Garage spaces: 2
- Has uncovered spaces: Yes
Features
- Levels: Two
- Stories: 2
- Patio & porch: Deck, Patio, Porch
- Has view: Yes
- View description: Neighborhood, Pond, Trees/Woods
- Has water view: Yes
- Water view: Pond
- Waterfront features: Waterfront
Lot
- Size: 0.51 Acres
- Dimensions: 99 x 176 x 100 x 176 & 40 x 100 x 35 x 54 x 53
- Features: Cleared, Sloped
Details
- Parcel number: 062.0028052.00
- Zoning description: Residential
Construction
Type & style
- Home type: SingleFamily
- Architectural style: Traditional
- Property subtype: Single Family Residence, Residential
Materials
- Brick, Vinyl Siding
- Foundation: Poured Concrete
- Roof: Shingle
Condition
- Existing Structure
- New construction: No
- Year built: 1991
Utilities & green energy
- Sewer: Public Sewer
- Water: Public
- Utilities for property: Underground Utilities
Community & HOA
Community
- Security: Smoke Detector(s)
HOA
- Has HOA: No
Location
- Region: Florence
Financial & listing details
- Price per square foot: $174/sqft
- Tax assessed value: $355,800
- Annual tax amount: $3,335
- Date on market: 4/19/2026
- Cumulative days on market: 32 days
- Road surface type: Paved
Price history
| Date | Event | Price |
|---|---|---|
| 3/23/2026 | Sold | $510,000-1.9%$174/sqft |
Source:  NKMLS #639941 Report a problem NKMLS #639941 Report a problem | ||
| 2/21/2026 | Pending sale | $520,000$178/sqft |
Source: NKMLS #639941 Report a problem | ||
| 2/18/2026 | Listed for sale | $520,000+51900%$178/sqft |
Source: NKMLS #639941 Report a problem | ||
| 2/9/2026 | Listing removed | -- |
Source: NKMLS #639145 Report a problem | ||
| 1/12/2026 | Listed for sale | -- |
Source: NKMLS #639145 Report a problem | ||
| 6/10/2005 | Sold | $1,000-99.5% |
Source: Public Record Report a problem | ||
| 11/7/1996 | Sold | $215,000$73/sqft |
Source: Public Record Report a problem | ||
Public tax history
| Year | Property taxes | Tax assessment |
|---|---|---|
| 2024 | $3,335 +17.8% | $355,800 +19.2% |
| 2023 | $2,832 0% | $298,600 |
| 2022 | $2,833 -0.2% | $298,600 |
| 2021 | $2,839 -4.7% | $298,600 |
| 2020 | $2,979 | $298,600 +9.8% |
| 2019 | $2,979 +13.2% | $271,990 |
| 2018 | $2,632 +2.3% | $271,990 |
| 2017 | $2,574 | $271,990 |
| 2015 | $2,574 +13.6% | $271,990 +7.1% |
| 2013 | $2,265 | $254,000 +3.7% |
| 2012 | -- | $245,000 |
| 2011 | -- | $245,000 |
| 2010 | -- | $245,000 |
| 2009 | -- | $245,000 |
Find assessor info on the county website
Neighborhood: 41042
Nearby homes
- $416,3004 bd3 ba3.2k sqft9245 Tranquility Dr, Florence, KY 41042Off Market
- $467,0004 bd4 ba2.3k sqft9237 Tranquility Dr, Florence, KY 41042Off Market
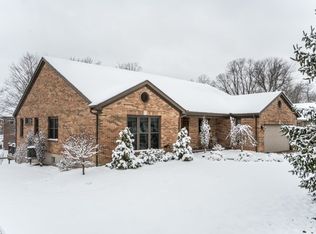
- $2,000-- bd-- ba-- sqft9237 Tranquility Dr, Florence, KY 41042Off Market
- $414,2005 bd4 ba2.6k sqft9249 Tranquility Dr, Florence, KY 41042Off Market
- $390,0003 bd2 ba2k sqft9233 Tranquility Dr, Florence, KY 41042Sold
- $384,9004 bd3 ba1.5k sqft9358 Lago Mar Ct, Florence, KY 41042Off Market
- $315,3003 bd2 ba2k sqft9354 Lago Mar Ct, Florence, KY 41042Off Market
- $340,3003 bd2 ba1.3k sqft9362 Lago Mar Ct, Florence, KY 41042Off Market
Nearby schools
GreatSchools rating
- 3/10Ockerman Elementary SchoolGrades: PK-5Distance: 1.2 mi
- 2/10Rector A. Jones Middle SchoolGrades: 6-8Distance: 2.6 mi
- 4/10Boone County High SchoolGrades: 9-12Distance: 3 mi
Schools provided by the listing agent
- Elementary: Ockerman Elementary
- Middle: Jones Middle School
- High: Boone County High
Source: NKMLS. This data may not be complete. We recommend contacting the local school district to confirm school assignments for this home.
Get a cash offer in 3 minutes
Find out how much your home could sell for in as little as 3 minutes with a no-obligation cash offer.
Estimated market value
$521,000
Get a cash offer in 3 minutes
Find out how much your home could sell for in as little as 3 minutes with a no-obligation cash offer.
Estimated market value
$521,000
- Kentucky
- Boone County
- Florence
- 41042
- 9241 Tranquility Dr
Nearby cities
Nearby neighborhoods
Nearby zip codes
Other Florence Topics
