This gorgeous home has a great floor plan on the main level. Once you enter the home there is a front sitting room/office on your right, with the stairs to the upper level on your left and high ceilings above. As you continue into the home there is a carpeted living/great room that opens up into the kitchen with granite counters, wide island, 42" cabinets, wood floors, and dining room which has a door to the deck. The main level walks out to a nice deck, overlooking wildlife filled expansive views of open space and Jimmy Camp Creek. On the upper level you will find four large bedrooms, including the huge master bedroom with a sitting area and lots of windows and natural lighting. Laundry area is on the upper level so no more hauling it up and down the stairs. The basement has one additional bedroom and a very useful family room. There is a full bathroom in the basement, a half on the main level, and a full upstairs as well as the luxurious 5-piece master bath. And the finished basement walks out to the landscaped backyard which has fruiting trees. There is also a spacious 3 car tandem garage. There is a trail system behind the house. This house is also very conveniently located near Ft Carson, Peterson SFB, Schriever SFB, and is the perfect launching pad for going on many adventures throughout Colorado! New Roof with high impact shingles replaced this year. And brand new exterior paint!
Sold for $500,000
$500,000
9233 Waters Edge Dr, Fountain, CO 80817
5beds
3,120sqft
Single Family Residence
Built in 2012
8,799 Square Feet Lot
$490,600 Zestimate®
$160/sqft
$2,781 Estimated rent
Home value
$490,600
$466,000 - $515,000
$2,781/mo
Zestimate® history
Owner options
List your home for rent
$2,781/mo
Rent Zestimate®
Find your next renter with Zillow Rental Manager. Plus, with online applications, you can quickly screen prospective tenants – for free.
$2,781/mo
Rent Zestimate®
Refinance and save
$2,951/mo
Est. payment
Refinancing to a lower rate could help reduce your monthly payments and save thousands over the life of the loan.
$2,951/mo
Est. payment
Explore your selling options
Work with a Zillow partner agent
Leverage their expertise and Zillow's premium Showcase listings to get your home seen by more buyers.
Get startedList with your own agent
Get your home in front of millions of buyers by listing it on Zillow.
Learn how to do itSell it yourself
Take full control of how buyers see your home on Zillow by listing For Sale by Owner (FSBO).
List your homeWhat's special
Nice deckFour large bedroomsKitchen with granite countersHigh ceilingsWide islandWood floors
Zillow last checked:
Listing updated:
Listed by:
Jesse Morrow 703-606-5665,
HomeSmart,
Katherine Swensen 303-437-1784
Bought with:
Laura Marshall ABR GRI MRP SRS
Keller Williams Partners
Source: elevateMLS,MLS#: 8599593
Facts & features
Interior
Bedrooms & bathrooms
- Bedrooms: 5
- Bathrooms: 4
- Full bathrooms: 3
- 1/2 bathrooms: 1
Primary bedroom
- Level: Upper
- Area: 247 Square Feet
- Dimensions: 13 x 19
Heating
- Forced Air
Cooling
- Central Air
Appliances
- Included: 220v in Kitchen, Cooktop, Dishwasher, Disposal, Dryer, Microwave, Oven, Refrigerator, Washer
- Laundry: Electric Hook-up, Upper Level
Features
- 5-Pc Bath, 9Ft + Ceilings, Vaulted Ceiling(s), See Prop Desc Remarks, High Speed Internet, Pantry, Smart Thermostat
- Flooring: Carpet, Vinyl/Linoleum, Wood
- Windows: Window Coverings
- Basement: Full,Partially Finished
- Has fireplace: No
- Fireplace features: None
Interior area
- Total structure area: 3,120
- Total interior livable area: 3,120 sqft
- Finished area above ground: 2,188
- Finished area below ground: 932
Property
Parking
- Total spaces: 3
- Parking features: Attached, Tandem, Garage Door Opener, Oversized, See Remarks, Concrete Driveway
- Attached garage spaces: 3
Features
- Levels: Two
- Stories: 2
- Patio & porch: Concrete
- Exterior features: Auto Sprinkler System
- Fencing: Back Yard
- Has view: Yes
- View description: Panoramic
Lot
- Size: 8,799 Square Feet
- Features: Backs to Open Space, See Remarks, Hiking Trail, Near Fire Station, Near Shopping Center, Landscaped
Details
- Additional structures: Storage
- Parcel number: 5532406035
Construction
Type & style
- Home type: SingleFamily
- Property subtype: Single Family Residence
Materials
- Fiber Cement, Concrete, Framed on Lot, Frame
- Foundation: Walk Out
- Roof: Composite Shingle
Condition
- Existing Home
- New construction: No
- Year built: 2012
Details
- Builder model: Delmon
- Builder name: Saint Aubyn Homes
Utilities & green energy
- Water: Municipal
- Utilities for property: Cable Available, Electricity Available, Electricity Connected
Community & HOA
Community
- Features: Playground
HOA
- Has HOA: Yes
- Services included: Covenant Enforcement, Maintenance Grounds
- HOA fee: $45 quarterly
Location
- Region: Fountain
Financial & listing details
- Price per square foot: $160/sqft
- Tax assessed value: $530,000
- Annual tax amount: $1,930
- Date on market: 6/19/2025
- Listing terms: Cash,Conventional,FHA,FHA203K,VA Loan
- Electric utility on property: Yes
Price history
| Date | Event | Price |
|---|---|---|
| 7/25/2025 | Sold | $500,000$160/sqft |
Source:  elevateMLS #8599593 Report a problem elevateMLS #8599593 Report a problem | ||
| 7/1/2025 | Pending sale | $500,000$160/sqft |
Source: elevateMLS #8599593 Report a problem | ||
| 6/27/2025 | Price change | $500,000-3.8%$160/sqft |
Source: elevateMLS #8599593 Report a problem | ||
| 6/19/2025 | Listed for sale | $520,000+33.4%$167/sqft |
Source: elevateMLS #8599593 Report a problem | ||
| 2/9/2024 | Listing removed | $389,900-7.2%$125/sqft |
Source: elevateMLS #1305448 Report a problem | ||
| 2/9/2021 | Sold | $420,000+7.7%$135/sqft |
Source: Public Record Report a problem | ||
| 1/13/2021 | Listing removed | -- |
Source:  REcolorado as distributed by MLS GRID Report a problem REcolorado as distributed by MLS GRID Report a problem | ||
| 1/4/2021 | Pending sale | $389,900$125/sqft |
Source: Pink Realty #4466861 Report a problem | ||
| 12/31/2020 | Listed for sale | $389,900+35.4%$125/sqft |
Source: Pink Realty Inc #1305448 Report a problem | ||
| 9/14/2018 | Listing removed | $1,750$1/sqft |
Source: Pink Realty Report a problem | ||
| 9/6/2018 | Listed for rent | $1,750+6.1%$1/sqft |
Source: Pink Realty Report a problem | ||
| 2/9/2016 | Listing removed | $1,650$1/sqft |
Source: Pink Realty - Property # 157879 Report a problem | ||
| 11/17/2015 | Listed for rent | $1,650$1/sqft |
Source: Pink Realty - Property # 157879 Report a problem | ||
| 11/26/2014 | Sold | $288,000-4%$92/sqft |
Source: Public Record Report a problem | ||
| 9/23/2014 | Price change | $299,900-1.7%$96/sqft |
Source: Coldwell Banker Residential Brokerage - Colorado Springs #1768370 Report a problem | ||
| 9/3/2014 | Listed for sale | $305,000+23.1%$98/sqft |
Source: Coldwell Banker Residential Brokerage - Colorado Springs #1768370 Report a problem | ||
| 8/14/2012 | Sold | $247,800$79/sqft |
Source: Public Record Report a problem | ||
Public tax history
| Year | Property taxes | Tax assessment |
|---|---|---|
| 2024 | $1,826 +21.9% | $35,510 -3.2% |
| 2023 | $1,499 +7.6% | $36,690 +42.8% |
| 2022 | $1,392 | $25,690 -2.8% |
| 2021 | -- | $26,430 +9.4% |
| 2020 | $1,300 +1.9% | $24,160 |
| 2019 | $1,275 +13.3% | $24,160 +15.9% |
| 2018 | $1,126 -1.2% | $20,840 |
| 2017 | $1,139 +1.2% | $20,840 +6.5% |
| 2016 | $1,126 +6.4% | $19,570 |
| 2015 | $1,058 +2.7% | $19,570 +2.4% |
| 2014 | $1,030 | $19,120 |
| 2013 | -- | -- |
| 2012 | -- | $4,570 |
| 2011 | $310 | $4,570 -23.7% |
| 2010 | -- | $5,990 |
| 2009 | -- | $5,990 -21.3% |
| 2008 | -- | $7,610 +5% |
| 2006 | -- | $7,250 |
Find assessor info on the county website
Neighborhood: 80817
Nearby homes
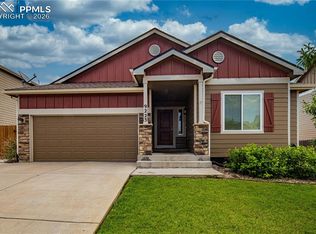
- $475,0005 bd3 ba3.1k sqft9223 Waters Edge Dr, Fountain, CO 80817For Sale
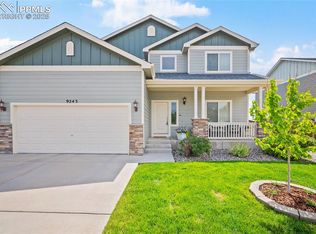
- $499,9004 bd4 ba2.8k sqft9243 Waters Edge Dr, Fountain, CO 80817Sold
- $443,4003 bd2 ba2.3k sqft7519 Araia Dr, Fountain, CO 80817Off Market
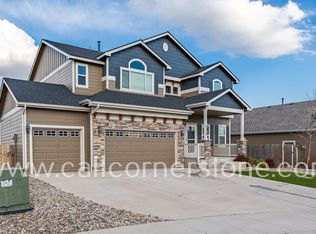
- $495,8005 bd4 ba3.2k sqft9213 Waters Edge Dr, Fountain, CO 80817Off Market
- $515,1005 bd4 ba3.1k sqft9253 Waters Edge Dr, Fountain, CO 80817Off Market
- $427,4004 bd3 ba1.2k sqft7511 Araia Dr, Fountain, CO 80817Off Market
- $470,0005 bd4 ba2.8k sqft7456 Willowdale Dr, Fountain, CO 80817Sold
- $483,3005 bd3 ba1.9k sqft9263 Waters Edge Dr, Fountain, CO 80817Off Market
Nearby schools
GreatSchools rating
- 6/10Mesa Elementary SchoolGrades: K-5Distance: 0.8 mi
- 5/10Fountain Middle SchoolGrades: 6-8Distance: 1.3 mi
- 5/10Fountain-Fort Carson High SchoolGrades: 9-12Distance: 1.7 mi
Schools provided by the listing agent
- Elementary: Eagleside
- Middle: Fountain
- High: Fountain/Ft Carson
- District: Ftn/Ft Carson 8
Source: elevateMLS. This data may not be complete. We recommend contacting the local school district to confirm school assignments for this home.
Get a cash offer in 3 minutes
Find out how much your home could sell for in as little as 3 minutes with a no-obligation cash offer.
Estimated market value
$490,600
Get a cash offer in 3 minutes
Find out how much your home could sell for in as little as 3 minutes with a no-obligation cash offer.
Estimated market value
$490,600
- Colorado
- El Paso County
- Fountain
- 80817
- 9233 Waters Edge Dr
Nearby cities
Nearby zip codes
Other Fountain Topics
