This 2631 square foot single family home has 4 bedrooms and 3.0 bathrooms. This home is located at 9233 Wild Lilac Cir, Sacramento, CA 95829.
Pre-foreclosure
Est. $656,700
9233 Wild Lilac Cir, Sacramento, CA 95829
4beds
2,631sqft
SingleFamily
Built in 2018
4,726 Square Feet Lot
$656,700 Zestimate®
$250/sqft
$-- HOA
Overview
- 94 days |
- 24 |
- 0 |
Facts & features
Interior
Bedrooms & bathrooms
- Bedrooms: 4
- Bathrooms: 3
- Full bathrooms: 3
Heating
- Other, Gas
Cooling
- Central
Appliances
- Included: Dishwasher, Garbage disposal, Microwave, Refrigerator
Features
- Flooring: Tile, Carpet
Interior area
- Total interior livable area: 2,631 sqft
Property
Parking
- Total spaces: 2
- Parking features: Garage - Attached
Features
- Exterior features: Stone, Stucco
Lot
- Size: 4,726 Square Feet
Details
- Parcel number: 06503200060000
Construction
Type & style
- Home type: SingleFamily
Materials
- Roof: Tile
Condition
- Year built: 2018
Utilities & green energy
- Sewer: In & Connected
- Utilities for property: 220 Volts, All Public
Community & HOA
Location
- Region: Sacramento
Financial & listing details
- Price per square foot: $250/sqft
- Tax assessed value: $548,353
- Annual tax amount: $8,895
Visit our professional directory to find a foreclosure specialist in your area that can help with your home search.
Find a foreclosure agentForeclosure details
Estimated market value
$656,700
$624,000 - $690,000
$3,371/mo
Price history
| Date | Event | Price |
|---|---|---|
| 8/3/2018 | Sold | $492,000+0.1%$187/sqft |
Source: MetroList Services of CA #18026447 Report a problem | ||
| 6/26/2018 | Pending sale | $491,573$187/sqft |
Source: Arrow Realty #18026447 Report a problem | ||
| 6/26/2018 | Price change | $491,573-2.4%$187/sqft |
Source: Arrow Realty #18026447 Report a problem | ||
| 6/15/2018 | Price change | $503,573-1.6%$191/sqft |
Source: Lennar Report a problem | ||
| 5/9/2018 | Price change | $511,573+4.1%$194/sqft |
Source: Lennar Report a problem | ||
| 4/26/2018 | Listed for sale | $491,573$187/sqft |
Source: Arrow Realty #18026447 Report a problem | ||
Public tax history
| Year | Property taxes | Tax assessment |
|---|---|---|
| 2025 | $8,895 +1.7% | $548,353 +2% |
| 2024 | $8,745 +2.9% | $537,602 +2% |
| 2023 | $8,503 +2.2% | $527,062 +2% |
| 2022 | $8,319 +1.4% | $516,728 +2% |
| 2021 | $8,207 +1.5% | $506,597 +1% |
| 2020 | $8,083 +3.1% | $501,404 +2% |
| 2019 | $7,843 +94.2% | $491,573 +222.6% |
| 2018 | $4,039 +63.3% | $152,387 +2003.9% |
| 2017 | $2,473 +4% | $7,243 +2% |
| 2016 | $2,379 | $7,101 +1.5% |
| 2015 | -- | $6,995 |
Find assessor info on the county website
Monthly payment
Climate risks
Neighborhood: 95829
Nearby schools
GreatSchools rating
- 5/10Sierra-Enterprise Elementary SchoolGrades: K-6Distance: 2.2 mi
- 8/10Katherine L. Albiani Middle SchoolGrades: 7-8Distance: 4.9 mi
- 9/10Pleasant Grove High SchoolGrades: 9-12Distance: 4.9 mi
Schools provided by the listing agent
- Elementary: Sierra Enterprise Elementary
- Middle: TR Smedberg Middle School
- High: Sheldon High School
- District: Elk Grove SD
Source: The MLS. This data may not be complete. We recommend contacting the local school district to confirm school assignments for this home.
- $591,0004 bd2 ba1.8k sqft9229 Wild Lilac Cir, Sacramento, CA 95829Off Market
- $541,8003 bd2 ba1.8k sqft9241 Wild Lilac Cir, Sacramento, CA 95829Off Market
- $566,5004 bd2 ba1.8k sqft9294 Bear Grass Cir, Sacramento, CA 95829Off Market
- $687,0004 bd4 ba2.7k sqft9298 Bear Grass Cir, Sacramento, CA 95829Off Market
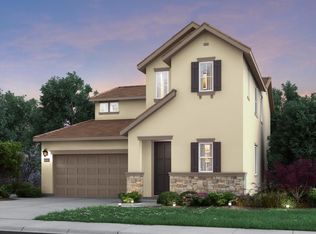
- $656,3004 bd4 ba2.7k sqft9290 Bear Grass Cir, Sacramento, CA 95829Off Market
- $679,7004 bd3 ba2.3k sqft9247 Wild Lilac Cir, Sacramento, CA 95829Off Market
- $619,5004 bd3 ba2.3k sqft9230 Wild Lilac Cir, Sacramento, CA 95829Off Market
- $557,7004 bd2 ba1.8k sqft9234 Wild Lilac Cir, Sacramento, CA 95829Off Market
Similar homes
- $652,9904 bd3 ba2.2k sqft7371 Hollandaise Way, Sacramento, CA 95829New Construction
 MetroList Services of CA
 - $619,0004 bd3 ba2.6k sqft9362 Bear Grass Cir, Sacramento, CA 95829For Sale
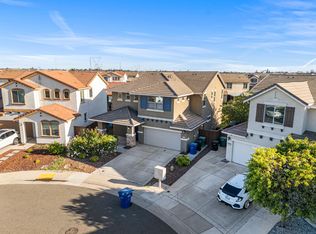 MLS ID #226062424, Carl Wuestehube. MetroList Services of CA
 - $605,0004 bd3 ba1.9k sqft9490 Cheverny Way, Sacramento, CA 95829For Sale
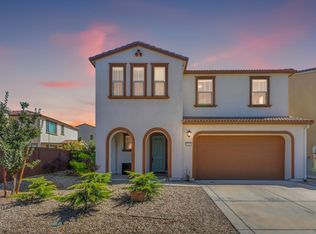 MLS ID #226094649, Rachel Adams Lee. MetroList Services of CA
 - $660,0004 bd3 ba2.4k sqft9238 Grigio St, Sacramento, CA 95829New Construction
 MetroList Services of CA
 - $629,9904 bd3 ba2.2k sqft7379 Hollandaise Way, Sacramento, CA 95829New ConstructionMetroList Services of CA
- $675,0004 bd3 ba2.3k sqft9240 Biundo Ct, Sacramento, CA 95829New ConstructionMetroList Services of CA
- $699,9994 bd3 ba2.6k sqft9290 Bearnaise Way, Sacramento, CA 95829For SaleMLS ID #226092960, Angelina Crain. MetroList Services of CA
- $625,0003 bd3 ba2.5k sqft7487 Tapiro Way, Sacramento, CA 95829For SaleMLS ID #226085128, Prabhjot Singh. MetroList Services of CA
- $628,0004 bd3 ba2.1k sqft7352 Dorstone Way, Sacramento, CA 95829For SaleMLS ID #ML82055689, Jeffrey Sklar. MLSListings Inc
- $615,0004 bd3 ba2k sqft7573 Sachet Way, Sacramento, CA 95829New ConstructionMetroList Services of CA
- $560,0004 bd2 ba1.8k sqft9315 Wild Lilac Cir, Sacramento, CA 95829For SaleMLS ID #226055845, Angela Yang. MetroList Services of CA
- $580,0003 bd3 ba2.2k sqft9269 Red Thistle Ct, Sacramento, CA 95829For SaleMLS ID #ML82041513, Raymond Hernandez. MLSListings Inc
- $640,9904 bd3 ba2.3k sqft9070 Allegretto Way, Sacramento, CA 95829New ConstructionLennar Homes
- $657,9904 bd4 ba2.2k sqft7335 Roux Ct, Sacramento, CA 95829New ConstructionBeazer Homes
- $669,5004 bd3 ba2.3k sqft7593 Sachet Way, Sacramento, CA 95829New ConstructionMeritage Homes
- $499,0003 bd3 ba1.9k sqft9326 Mystic Lake Aly, Sacramento, CA 95829For SaleMLS ID #226095758, Ingrid Burden. MetroList Services of CA
- $656,9904 bd4 ba2.2k sqft7343 Hollandaise Way, Sacramento, CA 95829New ConstructionBeazer Homes
- $565,0003 bd3 ba2.2k sqft9224 Vervain Way, Sacramento, CA 95829For SaleMLS ID #225141882, Erica Maranian. MetroList Services of CA
- $643,9904 bd4 ba2.2k sqft7327 Roux Ct, Sacramento, CA 95829New ConstructionBeazer Homes
- $519,9003 bd2 ba1.6k sqft9327 Wild Lilac Cir, Sacramento, CA 95829For SaleMLS ID #226072958, Aaron Ramirez. MetroList Services of CA
