This beautiful 3-bedroom, 2-bathroom, single-story home offers the perfect blend of comfort, style, and convenience. Located within the City of Sacramento while benefiting from the highly regarded Elk Grove Unified School District, this home provides a unique opportunity to enjoy the best of both communities. The open-concept great room seamlessly connects the kitchen, dining, and family areas, creating an ideal space for everyday living and entertaining. This chef's kitchen is the heart of the home, showcasing rich cherry wood cabinetry, granite slab countertops with matching backsplash, and a center island with a sink and seating that's accented by pendant lighting. It also sports a pantry closet, gas cooktop, and double ovens, making it as functional as it is beautiful. The spacious primary suite features a generous walk-in closet and a well-appointed bathroom complete with dual sinks, tile flooring, and a relaxing soaking tub. Rich dark wood flooring extends throughout the main living areas, while energy-efficient features including dual-pane windows throughout, solar, and a tankless water heater help keep utility costs in check. Step outside to enjoy a covered patio, charming pergola, and low-maintenance landscaping designed for year-round relaxation and entertaining. Ideally situated near a walking and biking path, this home offers an active lifestyle in a highly desirable location. Finished with a durable tile roof, this move-in-ready home is one you won't want to miss.
Active
Price cut: $9.1K (7/30)
$519,900
9327 Wild Lilac Cir, Sacramento, CA 95829
3beds
1,603sqft
:
Get pre-qualified$3,450/mo
Single Family Residence
Built in 2016
4,743 Square Feet Lot
$517,600 Zestimate®
$324/sqft
$-- HOA
What's special
Spacious primary suiteGenerous walk-in closetDurable tile roofCharming pergolaCovered patioDouble ovensGas cooktop
- 23 days |
- 1,262 |
- 128 |
Likely to sell faster than
Zillow last checked:
Listing updated:
Listed by:
Aaron Ramirez DRE #02165510,
REMAX Dream Homes,
Michele Stewart DRE #01279562 916-870-8400,
REMAX Dream Homes
Source: MetroList Services of CA,MLS#: 226072958Originating MLS: MetroList Services, Inc.
Facts & features
Interior
Bedrooms & bathrooms
- Bedrooms: 3
- Bathrooms: 2
- Full bathrooms: 2
Rooms
- Room types: Great Room, Kitchen, Laundry
Primary bedroom
- Features: Walk-In Closet
Primary bathroom
- Features: Shower Stall(s), Double Vanity, Soaking Tub, Tile, Walk-In Closet(s), Quartz, Window
Dining room
- Features: Dining/Family Combo
Kitchen
- Features: Pantry Closet, Granite Counters, Kitchen Island, Island w/Sink, Kitchen/Family Combo
Heating
- Central
Cooling
- Ceiling Fan(s), Central Air
Appliances
- Included: Gas Cooktop, Dishwasher, Disposal, Microwave, Double Oven, Plumbed For Ice Maker, Tankless Water Heater
- Laundry: Laundry Room, Cabinets, Electric Dryer Hookup, Gas Dryer Hookup, Inside Room
Features
- Flooring: Carpet, Tile, Wood
- Has fireplace: No
Interior area
- Total structure area: 0
- Total interior livable area: 1,603 sqft
Property
Parking
- Total spaces: 2
- Parking features: Attached, Garage Faces Front, Interior Access, Driveway
- Attached garage spaces: 2
- Has uncovered spaces: Yes
Features
- Levels: One
- Stories: 1
- Fencing: Back Yard,Wood
Lot
- Size: 4,743 Square Feet
- Features: Auto Sprinkler F&R, Low Maintenance
- Topography: Level,Trees Few,Level,Trees Few
Details
- Additional structures: Pergola
- Parcel number: 06503300070000
- Zoning: Residential
- Special conditions: Standard
- Other equipment: Networked
Construction
Type & style
- Home type: SingleFamily
- Architectural style: Traditional
- Property subtype: Single Family Residence
Materials
- Stone, Stucco, Wood
- Foundation: Slab
- Roof: Tile
Condition
- Year built: 2016
Details
- Builder name: Lennar Homes
Utilities & green energy
- Electric: 220 Volts in Kitchen, 220 Volts in Laundry
- Sewer: Public Sewer
- Water: Public, Meter on Site
- Utilities for property: Public, Sewer In & Connected, Internet Available, Solar
Green energy
- Energy generation: Solar
Community & HOA
Community
- Subdivision: Parkside at Vineyard Creek
Location
- Region: Sacramento
Financial & listing details
- Price per square foot: $324/sqft
- Tax assessed value: $414,668
- Annual tax amount: $7,558
- Price range: $519.9K - $519.9K
- Date on market: 7/10/2026
- Road surface type: Paved
Estimated market value
$517,600
$492,000 - $543,000
$2,993/mo
Price history
| Date | Event | Price |
|---|---|---|
| 7/30/2026 | Price change | $519,900-1.7%$324/sqft |
Source: MetroList Services of CA #226072958 Report a problem | ||
| 7/10/2026 | Listed for sale | $529,000+48.1%$330/sqft |
Source: MetroList Services of CA #226072958 Report a problem | ||
| 12/7/2016 | Listing removed | $357,299$223/sqft |
Source: Lennar Report a problem | ||
| 11/30/2016 | Listed for sale | $357,299-0.1%$223/sqft |
Source: Lennar Report a problem | ||
| 7/28/2016 | Sold | $357,500+0.1%$223/sqft |
Source: Public Record Report a problem | ||
| 6/1/2016 | Listed for sale | $357,299$223/sqft |
Source: Lennar Report a problem | ||
Public tax history
| Year | Property taxes | Tax assessment |
|---|---|---|
| 2025 | $7,558 +1.7% | $414,668 +2% |
| 2024 | $7,432 +2.9% | $406,538 +2% |
| 2023 | $7,226 +2.3% | $398,567 +2% |
| 2022 | $7,066 +1.4% | $390,753 +2% |
| 2021 | $6,970 +1.5% | $383,092 +1% |
| 2020 | $6,864 +3.2% | $379,165 +2% |
| 2019 | $6,649 +6.2% | $371,732 +2% |
| 2018 | $6,263 +1.8% | $364,444 +2% |
| 2017 | $6,150 +158.5% | $357,299 +4931.7% |
| 2016 | $2,379 | $7,101 +1.5% |
| 2015 | -- | $6,995 |
Find assessor info on the county website
Monthly payment
Est. payment
Payment breakdown
Explore the cost of this home by adjusting the details. Changes won't be saved.Climate risks
Neighborhood: 95829
Nearby schools
GreatSchools rating
- 5/10Sierra-Enterprise Elementary SchoolGrades: K-6Distance: 2.3 mi
- 8/10Katherine L. Albiani Middle SchoolGrades: 7-8Distance: 4.7 mi
- 9/10Pleasant Grove High SchoolGrades: 9-12Distance: 4.7 mi
- $597,4004 bd3 ba2.3k sqft9323 Wild Lilac Cir, Sacramento, CA 95829Off Market
- $599,2004 bd3 ba2.3k sqft9331 Wild Lilac Cir, Sacramento, CA 95829Off Market
- $509,7003 bd2 ba1.6k sqft9319 Wild Lilac Cir, Sacramento, CA 95829Off Market
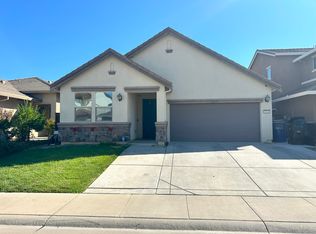
- $620,5004 bd3 ba2.6k sqft9335 Wild Lilac Cir, Sacramento, CA 95829Off Market
- $553,6004 bd2 ba1.8k sqft9350 Bear Grass Cir, Sacramento, CA 95829Off Market
- $640,0004 bd4 ba2.7k sqft9354 Bear Grass Cir, Sacramento, CA 95829Off Market
- $560,7004 bd2 ba1.8k sqft9346 Bear Grass Cir, Sacramento, CA 95829Off Market
- $560,0004 bd2 ba1.8k sqft9315 Wild Lilac Cir, Sacramento, CA 95829For Sale
A local agent can set up tours, give advice and negotiate with sellers.
Similar homes
- $520,0003 bd2 ba1.4k sqft9421 Blue Mountain Way, Sacramento, CA 95829For Sale
 MLS ID #226072301, Eva Tagore. MetroList Services of CA
 - $605,0004 bd3 ba1.9k sqft9490 Cheverny Way, Sacramento, CA 95829For Sale
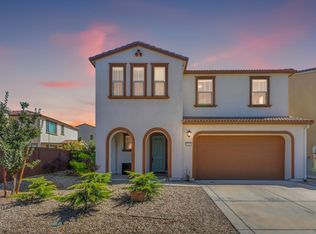 MLS ID #226094649, Rachel Adams Lee. MetroList Services of CA
 - $540,0003 bd2 ba1.4k sqft9536 N Cedar Point Way, Sacramento, CA 95829For Sale
 MLS ID #226065107, William J Velasco, Cornerstone Real Estate Invest. BAREIS
 - $540,0003 bd2 ba1.5k sqft9584 Del Seis Dr, Sacramento, CA 95829For Sale
 MLS ID #ML82049359, Jose Martinez. MLSListings Inc
 - $580,0004 bd3 ba2k sqft7293 Dorstone Way, Sacramento, CA 95829For SaleMLS ID #226020563, Hayley Friedman. MetroList Services of CA
- $540,0003 bd3 ba1.6k sqft8987 Upbeat Way, Elk Grove, CA 95757For SaleMLS ID #226095027, Jennifer Aguilar. MetroList Services of CA
- $524,0003 bd2 ba1.4k sqft10857 Bellone Way, Rancho Cordova, CA 95670For SaleMLS ID #226085287, Jasmine Sunkara. MetroList Services of CA
- $499,0003 bd3 ba1.6k sqft5006 Ocean Ln, Elk Grove, CA 95757For SaleMLS ID #226096123, Jonathan Lee. MetroList Services of CA
- $520,0003 bd3 ba1.5k sqft2838 Myotis Dr, Sacramento, CA 95834For SaleMLS ID #226092553, Jaime Del Real. MetroList Services of CA
- $559,0004 bd3 ba2k sqft4381 Pinckney Way, Mather, CA 95655For SaleMLS ID #226087357, Mike Schubert. MetroList Services of CA
- $524,9503 bd2 ba1.3k sqft5949 Rich Hill Dr, Orangevale, CA 95662For SaleMLS ID #226095503, Brad Springman. MetroList Services of CA
- $575,0004 bd2 ba1.5k sqft2810 Bogdan Ct, Sacramento, CA 95827For SaleMLS ID #226083732, Joel Perez. MetroList Services of CA
- $525,0003 bd2 ba1.7k sqft5609 White Fir Way, Sacramento, CA 95841For SaleMLS ID #226092476, Margot Uhde. MetroList Services of CA
- $625,0003 bd2 ba1.8k sqft9001 Virginia Fife Way, Elk Grove, CA 95624For SaleMLS ID #226092413, Brendon Tang. MetroList Services of CA
- $545,0003 bd2 ba1.4k sqft11793 Loisdale Way, Rancho Cordova, CA 95742For SaleMLS ID #226088472, Sean Brady. MetroList Services of CA
- $518,9003 bd3 ba1.7k sqft1328 Altaparke Ave, Sacramento, CA 95834For SaleMLS ID #226082102, Marin Whitaker. MetroList Services of CA
- $500,0004 bd2 ba1.5k sqft7025 Checkerbloom Way, Citrus Heights, CA 95610For SaleMLS ID #226096134, Chris Burton. MetroList Services of CA
- $527,0003 bd3 ba1.6k sqft1211 Golden Angel Way, Sacramento, CA 95838For SaleMLS ID #226063949, Nhien Huynh. MetroList Services of CA
- $525,0003 bd2 ba1.6k sqft4900 Eagle Peak Ct, Antelope, CA 95843For SaleMLS ID #226092338, Bel Kajla. MetroList Services of CA
- $525,0004 bd3 ba2k sqft2013 Verano St, Sacramento, CA 95838For SaleMLS ID #226079008, David Sanchez. MetroList Services of CA
Local buyer's agents are ready to help
