Beautifully maintained and move-in ready, this single-story home in Vineyard Point Village offers 3 bedrooms, 2 baths, and 1,428 square feet of bright, open-concept living. Enjoy the added benefit of no HOA. Built in 2012, the home features a kitchen with granite countertops, stainless steel appliances, a center island, and a pantry, flowing into the dining and living areas. The primary suite includes a walk-in closet and an en suite bath with dual sinks and a walk-in shower. Recent updates include a new HVAC system in 2022, along with a dishwasher and microwave installed in 2024. Luxury vinyl plank flooring, ceiling fans, central A/C, and a tile roof add comfort and low-maintenance appeal. Outside, a covered patio overlooks a landscaped, fully fenced backyard with space to relax or entertain. Additional highlights include a two-car garage and leased solar. Conveniently located within the Elk Grove Unified School District, with easy access to Highway 99, shopping, dining, and parks. This well cared for home is ready to welcome you home.
Active
Price cut: $9K (7/24)
$520,000
9421 Blue Mountain Way, Sacramento, CA 95829
3beds
1,428sqft
:
Get pre-qualified$3,417/mo
Single Family Residence
Built in 2012
4,726 Square Feet Lot
$517,900 Zestimate®
$364/sqft
$-- HOA
What's special
Two-car garageCenter islandKitchen with granite countertopsStainless steel appliancesTile roofLuxury vinyl plank flooringCovered patio
- 30 days |
- 1,253 |
- 54 |
Likely to sell faster than
Zillow last checked:
Listing updated:
Listed by:
Eva Tagore DRE #01479998 916-205-5598,
LPT Realty, Inc
Source: MetroList Services of CA,MLS#: 226072301Originating MLS: MetroList Services, Inc.
Facts & features
Interior
Bedrooms & bathrooms
- Bedrooms: 3
- Bathrooms: 2
- Full bathrooms: 2
Primary bedroom
- Features: Walk-In Closet
Primary bathroom
- Features: Double Vanity
Dining room
- Features: Dining/Living Combo
Kitchen
- Features: Pantry Closet, Granite Counters
Heating
- Central
Cooling
- Ceiling Fan(s), Central Air
Appliances
- Included: Free-Standing Gas Range, Free-Standing Refrigerator, Dishwasher, Disposal, Microwave
- Laundry: Hookups Only, See Remarks
Features
- Flooring: Tile, Luxury Vinyl Plank
- Has fireplace: No
Interior area
- Total structure area: 0
- Total interior livable area: 1,428 sqft
Video & virtual tour
Property
Parking
- Total spaces: 2
- Parking features: Garage Faces Front
- Garage spaces: 2
Features
- Fencing: Back Yard
Lot
- Size: 4,726 Square Feet
- Features: Auto Sprinkler F&R
Details
- Parcel number: 06601200700000
- Zoning: RD-7
- Special conditions: Standard
Construction
Type & style
- Home type: SingleFamily
- Property subtype: Single Family Residence
Materials
- Wood
- Foundation: Slab
- Roof: Tile
Condition
- Year built: 2012
Utilities & green energy
- Electric: 220 Volts
- Sewer: Public Sewer
- Water: Public
- Utilities for property: Public, Internet Available, Solar, Natural Gas Connected
Green energy
- Energy generation: Solar
Community & HOA
Location
- Region: Sacramento
Financial & listing details
- Price per square foot: $364/sqft
- Tax assessed value: $545,700
- Annual tax amount: $8,867
- Price range: $520K - $520K
- Date on market: 6/26/2026
Estimated market value
$517,900
$492,000 - $544,000
$2,767/mo
Price history
| Date | Event | Price |
|---|---|---|
| 7/24/2026 | Price change | $520,000-1.7%$364/sqft |
Source: MetroList Services of CA #226072301 Report a problem | ||
| 7/2/2026 | Price change | $529,000-1.9%$370/sqft |
Source: MetroList Services of CA #226072301 Report a problem | ||
| 6/26/2026 | Listed for sale | $539,000+0.7%$377/sqft |
Source: MetroList Services of CA #226072301 Report a problem | ||
| 5/16/2024 | Sold | $535,000$375/sqft |
Source: MetroList Services of CA #224037848 Report a problem | ||
| 4/18/2024 | Pending sale | $535,000+163.5%$375/sqft |
Source: MetroList Services of CA #224037848 Report a problem | ||
| 9/28/2012 | Sold | $203,000$142/sqft |
Source: Public Record Report a problem | ||
Public tax history
| Year | Property taxes | Tax assessment |
|---|---|---|
| 2025 | $8,867 +57% | $545,700 +122.8% |
| 2024 | $5,648 +2.9% | $244,952 +2% |
| 2023 | $5,487 +2.4% | $240,150 +2% |
| 2022 | $5,357 +1.5% | $235,442 +2% |
| 2021 | $5,280 +1.6% | $230,827 +1% |
| 2020 | $5,197 +3.7% | $228,461 +2% |
| 2019 | $5,012 +3.6% | $223,983 +2% |
| 2018 | $4,837 +1.5% | $219,592 +2% |
| 2017 | $4,766 +7% | $215,287 +2% |
| 2016 | $4,452 +6.1% | $211,066 +1.5% |
| 2015 | $4,196 | $207,896 +2% |
| 2014 | $4,196 | $203,825 +0.5% |
| 2013 | -- | $202,904 +999.6% |
| 2012 | -- | $18,453 +2% |
| 2011 | -- | $18,092 +0.8% |
| 2010 | -- | $17,957 +190.3% |
| 2008 | -- | $6,185 +2% |
| 2007 | -- | $6,064 |
Find assessor info on the county website
Monthly payment
Est. payment
Payment breakdown
Explore the cost of this home by adjusting the details. Changes won't be saved.Climate risks
Neighborhood: 95829
Nearby schools
GreatSchools rating
- 5/10Sierra-Enterprise Elementary SchoolGrades: K-6Distance: 3.1 mi
- 8/10Katherine L. Albiani Middle SchoolGrades: 7-8Distance: 3.9 mi
- 9/10Pleasant Grove High SchoolGrades: 9-12Distance: 4 mi
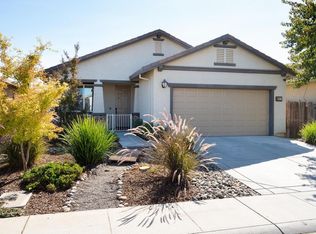
- $520,5003 bd2 ba1.2k sqft9417 Blue Mountain Way, Sacramento, CA 95829Off Market
- $629,2005 bd3 ba2.5k sqft9425 Blue Mountain Way, Sacramento, CA 95829Off Market
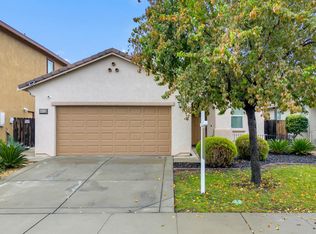
- $538,0003 bd2 ba1.4k sqft9413 Blue Mountain Way, Sacramento, CA 95829Sold
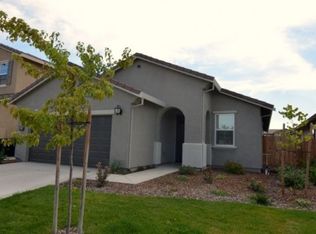
- $557,0003 bd2 ba1.4k sqft9429 Blue Mountain Way, Sacramento, CA 95829Off Market
- $493,7003 bd2 ba1.2k sqft9559 Cedar Point Way, Sacramento, CA 95829Off Market
- $554,1003 bd2 ba1.8k sqft9563 Cedar Point Way, Sacramento, CA 95829Off Market
- $514,1003 bd2 ba1.4k sqft9555 Cedar Point Way, Sacramento, CA 95829Off Market
- $541,9003 bd3 ba1.8k sqft9409 Blue Mountain Way, Sacramento, CA 95829Off Market
A local agent can set up tours, give advice and negotiate with sellers.
Similar homes
- $489,9903 bd2 ba1.2k sqft9123 Colonsay Way, Sacramento, CA 95829For Sale
 MLS ID #226081130, Christina Changco. MetroList Services of CA
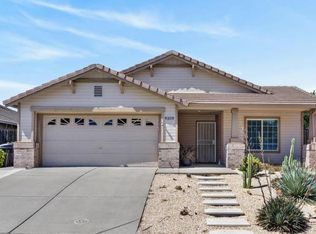
 - $544,9903 bd2 ba1.5k sqft9209 Parducci Way, Sacramento, CA 95829For Sale
 MLS ID #226066643, Jason Habeeb. MetroList Services of CA
 - $560,0004 bd2 ba1.8k sqft9315 Wild Lilac Cir, Sacramento, CA 95829For Sale
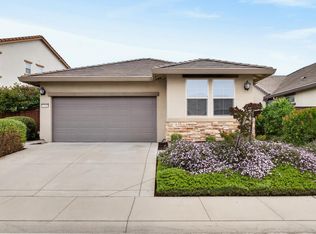 MLS ID #226055845, Angela Yang. MetroList Services of CA
 - $570,0006 bd2 ba1.6k sqft8148 Silverleaf Way, Sacramento, CA 95829For Sale
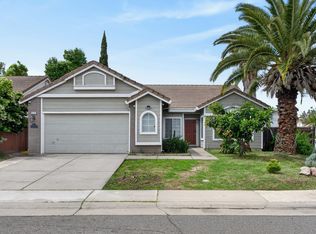 MLS ID #226085624, Henry Ung. MetroList Services of CA
 - $550,0003 bd3 ba1.9k sqft9633 Respect Dr, Sacramento, CA 95829For SaleMLS ID #226040415, Lillian Winrow. MetroList Services of CA
- $575,0004 bd3 ba2k sqft9474 Cheverny Way, Sacramento, CA 95829For SaleMLS ID #226057019, Koryn Watkins. MetroList Services of CA
- $539,9993 bd3 ba1.8k sqft8888 Billfish Way, Sacramento, CA 95828For SaleMLS ID #226082614, Connie Van. MetroList Services of CA
- $580,0004 bd3 ba2k sqft7293 Dorstone Way, Sacramento, CA 95829For SaleMLS ID #226020563, Hayley Friedman. MetroList Services of CA
- $569,9993 bd2 ba1.9k sqft8304 Sundance Ln, Elk Grove, CA 95624For SaleMLS ID #226074665, Connie Van. MetroList Services of CA
- $543,0003 bd3 ba1.6k sqft8858 Charrington Way, Sacramento, CA 95829For SaleMLS ID #226074280, Dina Gonzales. MetroList Services of CA
- $585,0003 bd2 ba1.8k sqft9554 Harvest Gold Ct, Sacramento, CA 95827For SaleMLS ID #226091973, Carmen Bailey. MetroList Services of CA
- $508,8004 bd3 ba1.6k sqft4165 Westporter Dr, Sacramento, CA 95826For SaleMLS ID #226082230, CoQuan Si. MetroList Services of CA
- $520,0003 bd3 ba1.5k sqft2838 Myotis Dr, Sacramento, CA 95834For SaleMLS ID #226092553, Jaime Del Real. MetroList Services of CA
- $559,0004 bd3 ba2k sqft4381 Pinckney Way, Mather, CA 95655For SaleMLS ID #226087357, Mike Schubert. MetroList Services of CA
- $499,0003 bd3 ba1.6k sqft5210 Calvine Rd, Sacramento, CA 95823For SaleMLS ID #226058450, James Barnhart. MetroList Services of CA
- $449,9004 bd3 ba1.6k sqft5045 N Laguna Dr, Sacramento, CA 95823For SaleMLS ID #226083408, Paris Eghterafi. MetroList Services of CA
- $519,0003 bd2 ba1.2k sqft3721 Whitney Ave, Sacramento, CA 95821For SaleMLS ID #226030194, Olivia Barrett. MetroList Services of CA
- $599,9003 bd2 ba1.5k sqft8541 Diamond Oak Way, Elk Grove, CA 95624For SaleMLS ID #226092540, Garrett Scott. MetroList Services of CA
- $575,0004 bd2 ba1.5k sqft2810 Bogdan Ct, Sacramento, CA 95827For SaleMLS ID #226083732, Joel Perez. MetroList Services of CA
- $550,0003 bd2 ba1.8k sqft4390 Niobe Cir, Rancho Cordova, CA 95742For SaleMLS ID #226085438, Reed Block. MetroList Services of CA
Local buyer's agents are ready to help
