Welcome to 9234 Balfour St, a rare resort-style estate offering privacy, scale, and exceptional indoor-outdoor living in one of Pico Rivera’s most desirable neighborhoods. Designed with a California hacienda-inspired layout, this custom residence features 3 bedrooms, a dedicated office/potential 4th bedroom, with living spaces thoughtfully centered around a stunning private pool courtyard.
Expansive windows throughout the home showcase beautiful pool views and fill the interior with abundant natural light, creating a seamless connection between indoor and outdoor living. Each bedroom offers the rare luxury of its own private en-suite bathroom, complemented by 2 additional guest powder rooms.
The thoughtful floor plan includes two spacious living areas, including an impressive secondary family room with its own fireplace and potential for additional bedrooms, guest quarters, a gym, or multi-generational living. Designed for elevated entertaining, the outdoor space features a unique poolside bath amenity complete with a private restroom, open-air shower, and separate changing/storage room, creating a true resort-like experience. Additional highlights include 3 fireplaces, solar panels, a large driveway, and privacy walls on three sides, offering a peaceful retreat-like setting. Plumbing and Electrical were updated in 2005. Properties offering this level of space, flexibility, and architectural character are exceptionally rare—9234 Balfour is truly one of a kind.
Sold for $1,190,000
Listed by: eXp Realty of California Inc. • Jocelyn Jauregui • Contact: 562-322-6058
Bought with: T.N.G. Real Estate Consultants
$1,190,000
9234 Balfour St, Pico Rivera, CA 90660
4beds
2,981sqft
Single Family Residence
Built in 1950
0.25 Acres Lot
$1,112,600 Zestimate®
$399/sqft
$7,013 Estimated rent
Home value
$1,112,600
$1.06M - $1.17M
$7,013/mo
Zestimate® history
Owner options
List your home for rent
$7,013/mo
Rent Zestimate®
Find your next renter with Zillow Rental Manager. Plus, with online applications, you can quickly screen prospective tenants – for free.
$7,013/mo
Rent Zestimate®
Refinance and save
$7,598/mo
Est. payment
Refinancing to a lower rate could help reduce your monthly payments and save thousands over the life of the loan.
$7,598/mo
Est. payment
Explore your selling options
Work with a Zillow partner agent
Leverage their expertise and Zillow's premium Showcase listings to get your home seen by more buyers.
Get startedList with your own agent
Get your home in front of millions of buyers by listing it on Zillow.
Learn how to do itSell it yourself
Take full control of how buyers see your home on Zillow by listing For Sale by Owner (FSBO).
List your homeWhat's special
Zillow last checked:
Listing updated:
Listed by:
Jocelyn Jauregui DRE #01958995 562-322-6058,
eXp Realty of California Inc.
Bought with:
Jasmine Gonzalez, DRE #02201904
T.N.G. Real Estate Consultants
Source: CRMLS,MLS#: DW26141791 Originating MLS: California Regional MLS
Originating MLS: California Regional MLSFacts & features
Interior
Bedrooms & bathrooms
- Bedrooms: 4
- Bathrooms: 6
- Full bathrooms: 2
- 3/4 bathrooms: 2
- 1/2 bathrooms: 2
- Main level bathrooms: 6
- Main level bedrooms: 3
Rooms
- Room types: Bonus Room, Bedroom, Entry/Foyer, Family Room, Kitchen, Laundry, Living Room, Primary Bedroom, Office, Other, Dining Room
Primary bedroom
- Features: Main Level Primary
Bedroom
- Features: All Bedrooms Down
Bathroom
- Features: Bathtub, Full Bath on Main Level, Soaking Tub, Separate Shower, Vanity, Walk-In Shower
Family room
- Features: Separate Family Room
Kitchen
- Features: Kitchen Island
Other
- Features: Walk-In Closet(s)
Heating
- Central, Fireplace(s), Solar
Cooling
- Central Air, Dual
Appliances
- Included: Microwave, Tankless Water Heater
- Laundry: Washer Hookup, Inside, Laundry Room
Features
- Separate/Formal Dining Room, High Ceilings, Open Floorplan, Recessed Lighting, All Bedrooms Down, Bedroom on Main Level, Main Level Primary, Primary Suite, Walk-In Closet(s)
- Doors: French Doors
- Windows: Double Pane Windows, Skylight(s), Tinted Windows
- Has fireplace: Yes
- Fireplace features: Family Room, Living Room, Primary Bedroom
- Common walls with other units/homes: No Common Walls
Interior area
- Total interior livable area: 2,981 sqft
Property
Parking
- Total spaces: 2
- Parking features: Direct Access, Door-Single, Driveway, Garage Faces Front, Garage, Garage Door Opener, RV Potential
- Attached garage spaces: 2
Features
- Levels: One
- Stories: 1
- Entry location: Front
- Exterior features: Lighting
- Has private pool: Yes
- Pool features: Diving Board, In Ground, Private
- Fencing: Block,Privacy,Stucco Wall
- Has view: Yes
- View description: Pool
Lot
- Size: 0.25 Acres
- Features: Front Yard, Lawn, Landscaped, Level
Details
- Parcel number: 6378008010
- Special conditions: Standard
Construction
Type & style
- Home type: SingleFamily
- Property subtype: Single Family Residence
Materials
- Copper Plumbing
Condition
- Turnkey
- New construction: No
- Year built: 1950
Utilities & green energy
- Sewer: Public Sewer
- Water: Public
- Utilities for property: Electricity Available, Electricity Connected, Natural Gas Available, Natural Gas Connected, Sewer Available, Sewer Connected, Water Available, Water Connected
Community & HOA
Community
- Features: Sidewalks
Location
- Region: Pico Rivera
Financial & listing details
- Price per square foot: $399/sqft
- Tax assessed value: $470,464
- Annual tax amount: $7,204
- Date on market: 7/3/2026
- Cumulative days on market: 9 days
- Listing terms: Contract
- Road surface type: Paved
Price history
| Date | Event | Price |
|---|---|---|
| 7/29/2026 | Sold | $1,190,000+8.2%$399/sqft |
Source:  CRMLS #DW26141791 Report a problem CRMLS #DW26141791 Report a problem | ||
| 7/15/2026 | Pending sale | $1,100,000$369/sqft |
Source: CRMLS #DW26141791 Report a problem | ||
| 7/3/2026 | Listed for sale | $1,100,000+587.5%$369/sqft |
Source: CRMLS #DW26141791 Report a problem | ||
| 1/7/1994 | Sold | $160,000$54/sqft |
Source: Public Record Report a problem | ||
Public tax history
| Year | Property taxes | Tax assessment |
|---|---|---|
| 2025 | $7,204 +7.5% | $470,464 +2% |
| 2024 | $6,702 +2.7% | $461,240 +2% |
| 2023 | $6,523 +4.6% | $452,197 +2% |
| 2022 | $6,236 +2.4% | $443,331 +2% |
| 2021 | $6,093 -1.2% | $434,639 +1% |
| 2020 | $6,166 | $430,183 +2% |
| 2019 | $6,166 +8.5% | $421,749 +2% |
| 2018 | $5,682 | $413,481 +2% |
| 2017 | $5,682 +1% | $405,375 +2% |
| 2016 | $5,628 +10.2% | $397,428 +1.5% |
| 2015 | $5,109 +2.8% | $391,460 +2% |
| 2014 | $4,969 | $383,793 +2.5% |
| 2012 | -- | $374,569 +2% |
| 2011 | -- | $367,225 +0.8% |
| 2010 | -- | $364,482 -0.2% |
| 2009 | -- | $365,349 +2% |
| 2008 | -- | $358,186 +2% |
| 2007 | -- | $351,164 +2% |
| 2006 | -- | $344,280 +55.5% |
| 2005 | -- | $221,380 +4% |
| 2004 | -- | $212,785 +1.9% |
| 2003 | -- | $208,886 +2% |
| 2002 | -- | $204,791 +4% |
| 2000 | -- | $196,840 |
Find assessor info on the county website
Neighborhood: 90660
Nearby homes
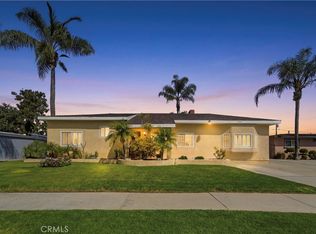
- $1,175,0003 bd4 ba2.5k sqft9243 Balfour St, Pico Rivera, CA 90660Sold
- $914,0003 bd2 ba1.9k sqft9240 Balfour St, Pico Rivera, CA 90660Off Market
- $908,2003 bd3 ba1.4k sqft9224 Balfour St, Pico Rivera, CA 90660Off Market
- $873,3003 bd2 ba1.4k sqft8615 Arma St, Pico Rivera, CA 90660Off Market
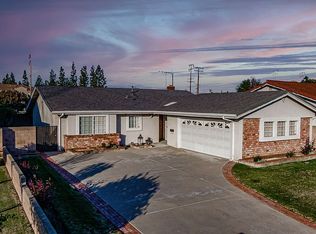
- $860,8006 bd2 ba2.8k sqft5115 Lindsey Ave, Pico Rivera, CA 90660Off Market
- $1,053,3004 bd3 ba2.2k sqft8142 Passons Blvd, Pico Rivera, CA 90660Off Market
- $1,030,5004 bd3 ba2.5k sqft9216 Balfour St, Pico Rivera, CA 90660Off Market
- $923,2004 bd3 ba1.9k sqft9302 Balfour St, Pico Rivera, CA 90660Off Market
Nearby schools
GreatSchools rating
- 7/10Valencia Elementary SchoolGrades: K-5Distance: 0.2 mi
- 4/10Rivera Middle SchoolGrades: 6-8Distance: 0.8 mi
- 6/10El Rancho High SchoolGrades: 9-12Distance: 0.2 mi
Get a cash offer in 3 minutes
Find out how much your home could sell for in as little as 3 minutes with a no-obligation cash offer.
Estimated market value
$1,112,600
Get a cash offer in 3 minutes
Find out how much your home could sell for in as little as 3 minutes with a no-obligation cash offer.
Estimated market value
$1,112,600
- California
- Los Angeles County
- Pico Rivera
- 90660
- 9234 Balfour St
Nearby cities
Nearby zip codes
Other Pico Rivera Topics
