Discover this enchanting single-story, semi-custom, turnkey home which offers an abundance of space with a well-designed layout that immediately sets it apart. 2,505 sq. ft., 3 bedrooms, and 3.5 bathrooms, the home provides upgrades throughout with luxurious materials and finishes. Set on an oversized 10,910 sq. ft. lot, the property delivers generous interior living areas and a backyard designed for year-round enjoyment. The formal living room has a beamed wood ceiling, gas fireplace and windows galore to let the natural light in. The stunning kitchen features elegant granite countertops, five burner gas cooktop, sleek stainless steel appliances complemented by rich mahogany cabinetry that offers both beauty and ample storage. Adjacent to the formal dining room, the generously sized family room offers a cozy space for relaxation and direct sliding door access to backyard. At the front of the home you will find two well-appointed bedrooms, including one that serves beautifully as a secondary primary, complete with its own en suite bath. As you continue down the hall, you'll enter the grand primary suite. This beautifully remodeled spacious bedroom boasts recessed lighting, a comfortable and spacious seating area, and an extra grand doorway leading to an expansive en suite bath. The luxurious primary bath features dual sinks with elegant granite countertops, pristine white cabinetry, a separate soaking tub and shower, a water closet and a walk-in closet with a custom built in organizational system. Additional upgrades include crown molding, recessed lighting and plantation shutters throughout. Step into your own private oasis with this stunning backyard retreat, featuring a heated pool and spa, an expansive covered patio and a variety of mature fruit trees. You'll find plenty of space for both entertaining and relaxation. The converted garage offers a versatile flex space ideal for home office, gym or creative studio. With a spacious driveway, there's ample off-street parking for guests. The property also comes equipped with an EV charger, ring cameras for enhanced security, and a Rachio smart watering system for effortless garden maintenance.
Nestled on a quiet residential street in a serene neighborhood close to schools, parks, shopping, and dining, this home offers more space, more features, and a more comfortable lifestyle than many surrounding homes—making it a compelling opportunity for buyers seeking lasting value and everyday enjoyment.
Sold for $1,175,000
Listed by: Equity Union • Phyllis Brush • Contact: 818-989-2000
Bought with: Equity Union
$1,175,000
9243 Balfour St, Pico Rivera, CA 90660
3beds
2,505sqft
Single Family Residence
Built in 1950
0.25 Acres Lot
$1,177,800 Zestimate®
$469/sqft
$5,910 Estimated rent
Home value
$1,177,800
$1.07M - $1.30M
$5,910/mo
Zestimate® history
Owner options
List your home for rent
$5,910/mo
Rent Zestimate®
Find your next renter with Zillow Rental Manager. Plus, with online applications, you can quickly screen prospective tenants – for free.
$5,910/mo
Rent Zestimate®
Refinance and save
$7,663/mo
Est. payment
Refinancing to a lower rate could help reduce your monthly payments and save thousands over the life of the loan.
$7,663/mo
Est. payment
Explore your selling options
Work with a Zillow partner agent
Leverage their expertise and Zillow's premium Showcase listings to get your home seen by more buyers.
Get startedList with your own agent
Get your home in front of millions of buyers by listing it on Zillow.
Learn how to do itSell it yourself
Take full control of how buyers see your home on Zillow by listing For Sale by Owner (FSBO).
List your homeWhat's special
Zillow last checked:
Listing updated:
Listed by:
Phyllis Brush DRE #02034104 818-219-3607,
Equity Union,
Ian Reed DRE #01955438 818-939-9692,
Equity Union
Bought with:
Ian Reed, DRE #01955438
Equity Union
Source: CRMLS,MLS#: SR26029114 Originating MLS: California Regional MLS
Originating MLS: California Regional MLSFacts & features
Interior
Bedrooms & bathrooms
- Bedrooms: 3
- Bathrooms: 4
- Full bathrooms: 3
- 1/2 bathrooms: 1
- Main level bathrooms: 4
- Main level bedrooms: 3
Rooms
- Room types: Bedroom, Family Room, Kitchen, Laundry, Living Room, Primary Bedroom, Other, Dining Room
Primary bedroom
- Features: Primary Suite
Bedroom
- Features: All Bedrooms Down
Bathroom
- Features: Bathroom Exhaust Fan, Bathtub, Dual Sinks, Enclosed Toilet, Granite Counters, Remodeled, Separate Shower, Tub Shower, Upgraded, Walk-In Shower
Family room
- Features: Separate Family Room
Kitchen
- Features: Granite Counters, Remodeled, Updated Kitchen
Other
- Features: Walk-In Closet(s)
Heating
- Forced Air
Cooling
- Central Air
Appliances
- Included: Double Oven, Gas Cooktop, Microwave, Range Hood
- Laundry: Inside, Laundry Room
Features
- Beamed Ceilings, Ceiling Fan(s), Crown Molding, Separate/Formal Dining Room, Eat-in Kitchen, Granite Counters, Recessed Lighting, All Bedrooms Down, Primary Suite, Walk-In Closet(s)
- Flooring: Carpet, Laminate, Tile, Wood
- Has fireplace: Yes
- Fireplace features: Gas Starter, Living Room
- Common walls with other units/homes: No Common Walls
Interior area
- Total interior livable area: 2,505 sqft
Property
Parking
- Total spaces: 1
- Parking features: Door-Single, Driveway, Garage, Pull-through, RV Potential, Side By Side, Tandem, Uncovered
- Garage spaces: 1
Features
- Levels: One
- Stories: 1
- Entry location: front
- Has private pool: Yes
- Pool features: Heated, Private
- Has spa: Yes
- Spa features: Heated, Private
- Has view: Yes
- View description: Neighborhood
Lot
- Size: 0.25 Acres
- Features: 0-1 Unit/Acre
Details
- Parcel number: 6378006015
- Special conditions: Standard
Construction
Type & style
- Home type: SingleFamily
- Property subtype: Single Family Residence
Condition
- Turnkey
- New construction: No
- Year built: 1950
Utilities & green energy
- Sewer: Public Sewer
- Water: Public
Community & HOA
Community
- Features: Sidewalks
Location
- Region: Pico Rivera
Financial & listing details
- Price per square foot: $469/sqft
- Tax assessed value: $1,034,675
- Annual tax amount: $14,035
- Date on market: 3/5/2026
- Cumulative days on market: 7 days
- Listing terms: Cash,Cash to New Loan,Conventional
- Exclusions: washer, dryer, refrigerator
Price history
| Date | Event | Price |
|---|---|---|
| 4/14/2026 | Sold | $1,175,000+6.9%$469/sqft |
Source:  CRMLS #SR26029114 Report a problem CRMLS #SR26029114 Report a problem | ||
| 3/29/2026 | Pending sale | $1,099,000$439/sqft |
Source: CRMLS #SR26029114 Report a problem | ||
| 3/20/2026 | Contingent | $1,099,000$439/sqft |
Source: CRMLS #SR26029114 Report a problem | ||
| 3/6/2026 | Listed for sale | $1,099,000+12.7%$439/sqft |
Source: CRMLS #SR26029114 Report a problem | ||
| 5/5/2022 | Sold | $975,000+14.7%$389/sqft |
Source: Public Record Report a problem | ||
| 4/21/2022 | Pending sale | $849,900$339/sqft |
Source:  RE/MAX International #OC22066953 Report a problem RE/MAX International #OC22066953 Report a problem | ||
| 4/21/2022 | Contingent | $849,900$339/sqft |
Source: CRMLS #OC22066953 Report a problem | ||
| 4/11/2022 | Listed for sale | $849,900$339/sqft |
Source: CRMLS #OC22066953 Report a problem | ||
Public tax history
| Year | Property taxes | Tax assessment |
|---|---|---|
| 2025 | $14,035 +5.5% | $1,034,675 +2% |
| 2024 | $13,309 +2.9% | $1,014,389 +2% |
| 2023 | $12,939 +4.2% | $994,500 +138.3% |
| 2022 | $12,412 +116.3% | $417,336 +2% |
| 2021 | $5,739 -1.2% | $409,154 +1% |
| 2020 | $5,807 | $404,960 +2% |
| 2019 | $5,807 +8.3% | $397,021 +2% |
| 2018 | $5,364 | $389,237 +2% |
| 2017 | $5,364 +1% | $381,606 +2% |
| 2016 | $5,312 +10% | $374,124 +1.5% |
| 2015 | $4,828 +2.8% | $368,505 +2% |
| 2014 | $4,696 | $361,287 +2.5% |
| 2012 | -- | $352,604 +2% |
| 2011 | -- | $345,691 +0.8% |
| 2010 | -- | $343,108 -0.2% |
| 2009 | -- | $343,924 +2% |
| 2008 | -- | $337,181 +2% |
| 2007 | -- | $330,571 +30.7% |
| 2006 | -- | $252,874 |
| 2005 | -- | $252,874 +4% |
| 2004 | -- | $243,057 +1.9% |
| 2003 | -- | $238,604 +2% |
| 2002 | -- | $233,926 +4% |
| 2000 | -- | $224,845 |
Find assessor info on the county website
Neighborhood: 90660
Nearby homes
- $914,0003 bd2 ba1.9k sqft9240 Balfour St, Pico Rivera, CA 90660Off Market
- $1,190,0004 bd6 ba2.9k sqft9234 Balfour St, Pico Rivera, CA 90660Sold
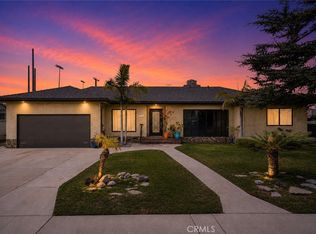
- $873,3003 bd2 ba1.4k sqft8615 Arma St, Pico Rivera, CA 90660Off Market
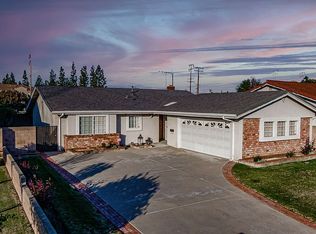
- $860,8006 bd2 ba2.8k sqft5115 Lindsey Ave, Pico Rivera, CA 90660Off Market
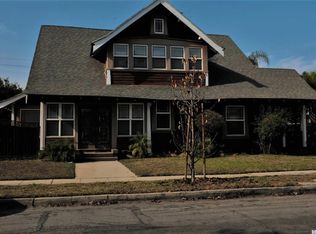
- $1,053,3004 bd3 ba2.2k sqft8142 Passons Blvd, Pico Rivera, CA 90660Off Market
- $923,2004 bd3 ba1.9k sqft9302 Balfour St, Pico Rivera, CA 90660Off Market
- $908,2003 bd3 ba1.4k sqft9224 Balfour St, Pico Rivera, CA 90660Off Market
- $1,016,8003 bd3 ba2.6k sqft9310 Balfour St, Pico Rivera, CA 90660Off Market
Nearby schools
GreatSchools rating
- 7/10Valencia Elementary SchoolGrades: K-5Distance: 0.2 mi
- 4/10Rivera Middle SchoolGrades: 6-8Distance: 0.8 mi
- 6/10El Rancho High SchoolGrades: 9-12Distance: 0.2 mi
Get a cash offer in 3 minutes
Find out how much your home could sell for in as little as 3 minutes with a no-obligation cash offer.
Estimated market value
$1,177,800
Get a cash offer in 3 minutes
Find out how much your home could sell for in as little as 3 minutes with a no-obligation cash offer.
Estimated market value
$1,177,800
- California
- Los Angeles County
- Pico Rivera
- 90660
- 9243 Balfour St
Nearby cities
Nearby zip codes
Other Pico Rivera Topics
