Great for owner occupant or for an investor/landlord. Rents are between $2400-$2600/ month for this type unit. Excellent for college students who can take the light rail downtown, to the UC health medical campus or to DU. South facing unit, overlooking well maintained greenbelt, cute, spacious 3 bedroom, 3 bathroom, end unit not far from the Denver Tech Center and walking distance to the light rail station at Yosemite and I225. New Quartz counter tops, New dishwasher, new stainless steel sink, faucet and disposal, new paint throughout, two new bathroom vanities. Laminate and tile flooring on the main and new carpet upstairs. Unit includes a fenced patio area with a large storage shed and a 2 car carport with direct access into the patio area. The community amenities are nearby. Well managed community with nice amenities.
This filing in the community does not require a leasing permit and long term rentals are allowed.
Furnace (2017) and AC (2017) cleaned and serviced on 6/19/23
Seller will provide a 12 month home warranty at closing. Seller will transfer $7000 escrow funds to the buyer for an upcoming roof assessment.
Seller is a licensed real estate agent in the state of Colorado.
Sold for $385,500
$385,500
9234 E Lehigh Avenue, Denver, CO 80237
3beds
1,408sqft
Townhouse
Built in 1964
-- sqft lot
$334,800 Zestimate®
$274/sqft
$2,492 Estimated rent
Home value
$334,800
$315,000 - $355,000
$2,492/mo
Zestimate® history
Owner options
List your home for rent
$2,492/mo
Rent Zestimate®
Find your next renter with Zillow Rental Manager. Plus, with online applications, you can quickly screen prospective tenants – for free.
$2,492/mo
Rent Zestimate®
Refinance and save
$2,533/mo
Est. payment
Refinancing to a lower rate could help reduce your monthly payments and save thousands over the life of the loan.
$2,533/mo
Est. payment
Explore your selling options
Work with a Zillow partner agent
Leverage their expertise and Zillow's premium Showcase listings to get your home seen by more buyers.
Get startedList with your own agent
Get your home in front of millions of buyers by listing it on Zillow.
Learn how to do itSell it yourself
Take full control of how buyers see your home on Zillow by listing For Sale by Owner (FSBO).
List your homeWhat's special
Fenced patio areaLight rail downtownLarge storage shedNew carpetNew paint throughoutSouth facing unitNew bathroom vanities
Zillow last checked:
Listing updated:
Listed by:
Cynthia Khalife 303-906-0445 cynthiakhalife1@aol.com,
RE/MAX Professionals
Bought with:
Marques Vieira, 100066675
MB K Watson Prop
Source: REcolorado as distributed by MLS GRID,MLS#: 8811083
Facts & features
Interior
Bedrooms & bathrooms
- Bedrooms: 3
- Bathrooms: 3
- Full bathrooms: 1
- 3/4 bathrooms: 1
- 1/2 bathrooms: 1
- Main level bathrooms: 1
Primary bedroom
- Description: New Paint And Carpet, Walk In Closet, Attached 3/4 Bathroom
- Level: Upper
Bedroom
- Description: New Paint And Carpet
- Level: Upper
Bedroom
- Description: New Paint And Carpet
- Level: Upper
Primary bathroom
- Description: New Paint
- Level: Upper
Bathroom
- Description: New Vanity
- Level: Main
Bathroom
- Description: New Vanity And Faucet, New Paint
- Level: Upper
Dining room
- Description: Laminate Flooring, New Paint, Walk Out To Enclosed Patio Area
- Level: Main
Kitchen
- Description: New Quartz Countertops, New Paint, New Stainless Steel Sink, New Dishwasher, New Garbage, Disposal
- Level: Main
Living room
- Description: Laminate Flooring, New Paint
- Level: Main
Heating
- Forced Air, Natural Gas
Cooling
- Central Air
Appliances
- Included: Cooktop, Dishwasher, Disposal, Oven, Range Hood, Refrigerator
- Laundry: In Unit
Features
- Ceiling Fan(s), Quartz Counters, Walk-In Closet(s)
- Flooring: Carpet, Laminate, Tile
- Windows: Storm Window(s), Window Coverings
- Basement: Crawl Space
- Common walls with other units/homes: End Unit
Interior area
- Total structure area: 1,408
- Total interior livable area: 1,408 sqft
- Finished area above ground: 1,408
Property
Parking
- Total spaces: 2
- Parking features: Carport
- Carport spaces: 2
Features
- Levels: Two
- Stories: 2
- Entry location: Ground
- Patio & porch: Patio
Details
- Parcel number: 703203023
- Zoning: S-TH-2.5
- Special conditions: Standard
Construction
Type & style
- Home type: Townhouse
- Property subtype: Townhouse
- Attached to another structure: Yes
Materials
- Brick, Frame
- Roof: Composition
Condition
- Year built: 1964
Details
- Warranty included: Yes
Utilities & green energy
- Sewer: Public Sewer
- Water: Public
Community & HOA
Community
- Security: Smoke Detector(s)
- Subdivision: Cherry Creek Townhomes
HOA
- Has HOA: Yes
- Amenities included: Parking, Pool, Tennis Court(s)
- Services included: Reserve Fund, Insurance, Maintenance Grounds, Maintenance Structure, Recycling, Road Maintenance, Sewer, Snow Removal, Trash, Water
- HOA fee: $315 monthly
- HOA name: Executive Management Group, LLC
- HOA phone: 720-677-6468
Location
- Region: Denver
Financial & listing details
- Price per square foot: $274/sqft
- Tax assessed value: $405,700
- Annual tax amount: $1,618
- Date on market: 7/8/2023
- Listing terms: Cash,Conventional
- Exclusions: None
- Ownership: Corporation/Trust
Price history
| Date | Event | Price |
|---|---|---|
| 9/7/2023 | Sold | $385,500+1.7%$274/sqft |
Source:  REcolorado as distributed by MLS GRID #8811083 Report a problem REcolorado as distributed by MLS GRID #8811083 Report a problem | ||
| 3/20/2023 | Listing removed | -- |
Source:  RE/MAX International Report a problem RE/MAX International Report a problem | ||
| 2/23/2023 | Listed for sale | $379,000+8%$269/sqft |
Source: RE/MAX International Report a problem | ||
| 3/26/2021 | Sold | $351,000+63.3%$249/sqft |
Source: Public Record Report a problem | ||
| 2/24/2021 | Listing removed | -- |
Source: Owner Report a problem | ||
| 7/13/2020 | Listing removed | $2,100$1/sqft |
Source: Owner Report a problem | ||
| 6/24/2020 | Listed for rent | $2,100$1/sqft |
Source: Owner Report a problem | ||
| 1/15/2016 | Sold | $215,000+2.4%$153/sqft |
Source: Public Record Report a problem | ||
| 12/15/2015 | Pending sale | $210,000$149/sqft |
Source: RE/MAX PROFESSIONALS #1786481 Report a problem | ||
| 12/10/2015 | Listed for sale | $210,000$149/sqft |
Source: RE/MAX Professionals #1786481 Report a problem | ||
Public tax history
| Year | Property taxes | Tax assessment |
|---|---|---|
| 2024 | $1,821 +8.6% | $23,500 -11.1% |
| 2023 | $1,677 +3.6% | $26,430 +25.3% |
| 2022 | $1,618 +5% | $21,090 -2.8% |
| 2021 | $1,541 +2.9% | $21,690 +4.5% |
| 2020 | $1,498 +26.5% | $20,764 -0.7% |
| 2019 | $1,184 | $20,908 +36.7% |
| 2018 | $1,184 +0.3% | $15,300 |
| 2017 | $1,180 +124.4% | $15,300 +13.6% |
| 2016 | $526 +24.6% | $13,470 |
| 2015 | $422 0% | $13,470 +32.4% |
| 2014 | $422 -1.7% | $10,170 |
| 2013 | $430 -41.1% | $10,170 -0.5% |
| 2012 | $729 -3.8% | $10,220 |
| 2011 | $758 +2.2% | $10,220 -10.2% |
| 2010 | $741 +85% | $11,380 |
| 2009 | $401 -0.2% | $11,380 -5.1% |
| 2008 | $401 -3.5% | $11,990 |
| 2007 | $416 -49.4% | $11,990 -3.4% |
| 2006 | $822 +0.5% | $12,410 |
| 2005 | $817 | $12,410 |
Find assessor info on the county website
Neighborhood: Hampden South
Nearby homes
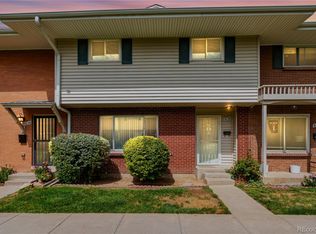
- $335,0004 bd3 ba1.5k sqft9238 E Lehigh Ave, Denver, CO 80237Sold
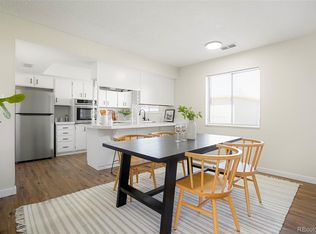
- $365,0004 bd2 ba1.5k sqft9248 E Lehigh Ave, Denver, CO 80237Sold
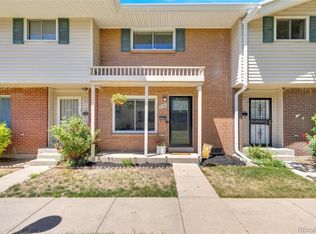
- $300,0002 bd2 ba1.1k sqft9240 E Lehigh Ave BUILDING 4, Denver, CO 80237Pending
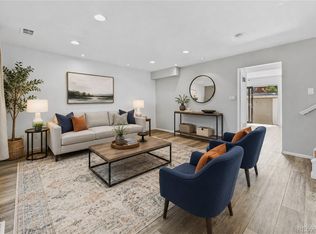
- $335,0004 bd3 ba1.5k sqft3816 S Yosemite St #139, Denver, CO 80237For Sale
- $368,0003 bd3 ba1.4k sqft9224 E Lehigh Ave, Denver, CO 80237Sold
- $330,0003 bd3 ba1.5k sqft9145 E Mansfield Ave, Denver, CO 80237Sold
- $396,0004 bd3 ba1.5k sqft9133 E Mansfield Ave, Denver, CO 80237Sold
- $400,0004 bd3 ba1.5k sqft9144 E Lehigh Ave, Denver, CO 80237Sold
Nearby schools
GreatSchools rating
- 4/10Samuels Elementary SchoolGrades: PK-5Distance: 0.7 mi
- 3/10Hamilton Middle SchoolGrades: 6-8Distance: 1.1 mi
- 6/10Thomas Jefferson High SchoolGrades: 9-12Distance: 2.2 mi
Schools provided by the listing agent
- Elementary: Joe Shoemaker
- Middle: Hamilton
- High: Thomas Jefferson
- District: Denver 1
Source: REcolorado as distributed by MLS GRID. This data may not be complete. We recommend contacting the local school district to confirm school assignments for this home.
Get a cash offer in 3 minutes
Find out how much your home could sell for in as little as 3 minutes with a no-obligation cash offer.
Estimated market value
$334,800
Get a cash offer in 3 minutes
Find out how much your home could sell for in as little as 3 minutes with a no-obligation cash offer.
Estimated market value
$334,800
- Colorado
- Denver County
- Denver
- 80237
- Hampden South
- 9234 E Lehigh Avenue
Nearby cities
Nearby neighborhoods
Nearby zip codes
Other Denver Topics
