Skip main navigation
Closed
  • $390,000

    9234 S Ridgeland Ave, Oak Lawn, IL 60453

    3beds
    1,404sqft
    Single Family Residence
    Built in 1972
    0.3 Acres Lot
    $438,300 Zestimate®
    $278/sqft
    $2,917 Estimated rent

    Home value

    $438,300

    $416,000 - $460,000

    $2,917/mo

    Zestimate® history
    Loading
    Loading...

    Owner options

    List your home for rent

    $2,917/mo

    Rent Zestimate®

    Find your next renter with Zillow Rental Manager. Plus, with online applications, you can quickly screen prospective tenants – for free.

    Learn more

    $2,917/mo

    Rent Zestimate®

    Refinance and save

    $2,743/mo

    Est. payment

    Refinancing to a lower rate could help reduce your monthly payments and save thousands over the life of the loan.

    See today's rates

    $2,743/mo

    Est. payment

    Explore your selling options

    Work with a Zillow partner agent

    Leverage their expertise and Zillow's premium Showcase listings to get your home seen by more buyers.

    Get started

    List with your own agent

    Get your home in front of millions of buyers by listing it on Zillow.

    Learn how to do it

    Sell it yourself

    Take full control of how buyers see your home on Zillow by listing For Sale by Owner (FSBO).

    List your home

    What's special

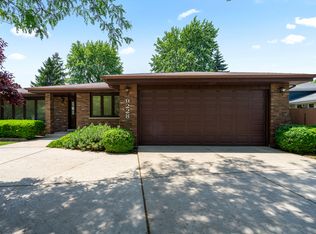
    Stop Looking! Discover the most unique Oak Lawn home on the market at this price. Centrally located near schools, shopping, and expressways, this home offers convenience and accessibility. Surrounded by lush evergreens and a variety of beautiful trees and foliage, this property provides unparalleled privacy, creating a serene, forest-like retreat. This well-maintained brick tri-level home is in move-in condition with a newer roof, only 4 years old. Inside, you'll find 3 spacious bedrooms, including a master with a double closet and built-in privacy blinds. There are 2 full bathrooms, each with elegant finishes: the main level bathroom features granite countertops and ceramic tile, while the second bathroom boasts Carrara porcelain floor and wall tile, a walk-in shower, and a glass door. The lower level includes a large family room, perfect for gatherings. This home features an open concept design, with a lovely eat-in kitchen that opens up to the dining room. The kitchen comes with new stainless steel appliances, including a double built-in oven surrounded by custom cabinetry, and an island that overlooks the yard and deck. Hardwood floors run throughout the home, and the living room is enhanced with beautiful recessed lighting that includes a night light feature. The property also includes a spacious attached 2-car garage with newly done epoxy floors, and a well-maintained laundry room. This home is a true gem, offering both comfort and elegance. Don't miss your chance to own this beautiful property. The seller prefers a conventional loan and has a preferred lender if the buyer is open to using them. Reasonable offers are welcome!

    Zillow last checked:

    Listing updated:

    Listing courtesy of:

    Jovita Casian 708-355-0932,

    ERA Partners

    Bought with:

    Ursula Shine

    Exit Strategy Realty / EMA Management

    Source: MRED as distributed by MLS GRID,MLS#: 12107409MLS Logo

    Facts & features

    Interior

    Bedrooms & bathrooms
    • Bedrooms: 3
    • Bathrooms: 2
    • Full bathrooms: 2
    Primary bedroom
    • Features: Flooring (Hardwood)
    • Level: Second
    • Area: 176 Square Feet
    • Dimensions: 11X16
    Bedroom 2
    • Features: Flooring (Hardwood)
    • Level: Second
    • Area: 154 Square Feet
    • Dimensions: 11X14
    Bedroom 3
    • Features: Flooring (Hardwood)
    • Level: Second
    • Area: 143 Square Feet
    • Dimensions: 11X13
    Dining room
    • Features: Flooring (Hardwood)
    • Level: Main
    • Area: 143 Square Feet
    • Dimensions: 13X11
    Family room
    • Level: Lower
    • Area: 384 Square Feet
    • Dimensions: 16X24
    Kitchen
    • Features: Kitchen (Island, Custom Cabinetry, Updated Kitchen), Flooring (Hardwood)
    • Level: Main
    • Area: 156 Square Feet
    • Dimensions: 12X13
    Laundry
    • Level: Lower
    • Area: 170 Square Feet
    • Dimensions: 10X17
    Living room
    • Features: Flooring (Hardwood)
    • Level: Main
    • Area: 308 Square Feet
    • Dimensions: 22X14
    Heating
    • Natural Gas
    Cooling
    • Central Air
    Appliances
    • Laundry: Gas Dryer Hookup, Electric Dryer Hookup
    Features
    • Basement: Finished,Full
    • Number of fireplaces: 1
    • Fireplace features: Electric, Family Room, Basement
    Interior area
    • Total structure area: 0
    • Total interior livable area: 1,404 sqft

    Property

    Parking
    • Total spaces: 2
    • Parking features: On Site, Garage Owned, Attached, Garage
    • Attached garage spaces: 2
    Accessibility
    • Accessibility features: No Disability Access
    Features
    • Levels: Tri-Level
    Lot
    • Size: 0.30 Acres
    • Dimensions: 130 X 100
    Details
    • Parcel number: 24064150500000
    • Special conditions: None

    Construction

    Type & style
    • Home type: SingleFamily
    • Property subtype: Single Family Residence
    Materials
    • Brick
    Condition
    • New construction: No
    • Year built: 1972

    Utilities & green energy

    • Sewer: Public Sewer
    • Water: Lake Michigan

    Community & neighborhood

    Community
    • Community features: Park, Sidewalks, Street Lights, Street Paved
    Location
    • Region: Oak Lawn

    HOA & financial

    HOA
    • Services included: None

    Other

    Other facts
    • Listing terms: VA
    • Ownership: Fee Simple

    Price history

    DateEventPrice
    8/23/2024Sold$390,000$278/sqft
    Source: MRED as distributed by MLS GRID #12107409 Report a problem
    7/22/2024Contingent$390,000$278/sqft
    Source: MRED as distributed by MLS GRID #12107409 Report a problem
    7/11/2024Listed for sale$390,000$278/sqft
    Source: MRED as distributed by MLS GRID #12107409 Report a problem

    Public tax history

    Tax history is unavailable.

    Neighborhood: 60453

    Nearby schools

    GreatSchools rating
    Schools provided by the listing agent
    • High: Oak Lawn Comm High School
    • District: 122

    Source: MRED as distributed by MLS GRID. This data may not be complete. We recommend contacting the local school district to confirm school assignments for this home.

    Get a cash offer in 3 minutes
    Find out how much your home could sell for in as little as 3 minutes with a no-obligation cash offer.
    Estimated market value
    $438,300
    Get a cash offer in 3 minutes
    Find out how much your home could sell for in as little as 3 minutes with a no-obligation cash offer.
    Estimated market value
    $438,300