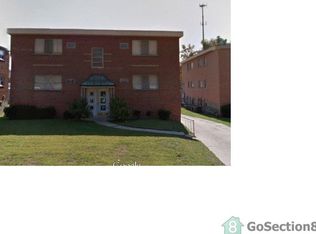
Here’s your chance to own an amazing income generating 7-unit building in St. Louis County! With over $3,900/month of immediate income and zero vacancy, you can gain instant cash flow off the bat. There are some recent updates and you can enjoy peace of mind with most leases ending in summer 2025! Earn over 10% ROI & 3X the debt service + OE with low maintenance units! There are six one-bedroom units that feature four rooms. Rents for the one-bedroom units are $500/month & $525/month, respectively. There are no shotgun units in this building! There is also one 2-bedroom unit leased at $850/month. All units feature forced/central heat and 2 units include central air. The basement is large and includes 7 w/d hookups, 7 storage units, and ample space. There are two two-car tuck under garages, plus there is additional covered parking in the rear. This property is truly a gem. Located just minutes away from major thoroughfares, amenities and shops.
Closed
Listed by: Ascend Real Estate Advisors • Antione T Lawrence • Contact: 314-471-5073
Bought with: Coldwell Banker Realty - Gundaker
Price Unknown
9234 Sundown Dr, Saint Louis, MO 63136
3beds
1baths
8,448sqft
Multi Family
Built in 1960
-- sqft lot
$304,700 Zestimate®
$--/sqft
$976 Estimated rent
Home value
$304,700
$268,000 - $347,000
$976/mo
Zestimate® history
Owner options
List your home for rent
$976/mo
Rent Zestimate®
Find your next renter with Zillow Rental Manager. Plus, with online applications, you can quickly screen prospective tenants – for free.
$976/mo
Rent Zestimate®
Refinance and save
Refinancing to a lower rate could help reduce your monthly payments and save thousands over the life of the loan.
Explore your selling options
Work with a Zillow partner agent
Leverage their expertise and Zillow's premium Showcase listings to get your home seen by more buyers.
Get startedList with your own agent
Get your home in front of millions of buyers by listing it on Zillow.
Learn how to do itSell it yourself
Take full control of how buyers see your home on Zillow by listing For Sale by Owner (FSBO).
List your homeWhat's special
Zillow last checked:
Listing updated:
Listed by:
Antione T Lawrence 314-471-5073,
Ascend Real Estate Advisors
Bought with:
Cris A Atchison, 1999032021
Coldwell Banker Realty - Gundaker
Source: MARIS,MLS#: 24064999 Originating MLS: St. Louis Association of REALTORS
Originating MLS: St. Louis Association of REALTORSFacts & features
Interior
Bedrooms & bathrooms
- Bedrooms: 3
- Bathrooms: 1
Heating
- Forced Air, Natural Gas
Cooling
- Ceiling Fan(s), Central Air, Electric
Appliances
- Included: Gas Water Heater
- Laundry: Washer Hookup, In Unit
Features
- Has basement: No
- Has fireplace: No
Interior area
- Total structure area: 8,448
- Total interior livable area: 8,448 sqft
- Finished area above ground: 8,448
Property
Parking
- Parking features: Assigned, On Street, Garage, Open, Parking Lot
- Has garage: Yes
- Has uncovered spaces: Yes
Lot
- Size: 10,454 Square Feet
- Dimensions: 0.24
Details
- Parcel number: 13F230885
- Special conditions: Standard
Construction
Type & style
- Home type: MultiFamily
- Architectural style: Low/1-2
- Property subtype: Multi Family
Materials
- Brick Veneer
Condition
- Year built: 1960
Utilities & green energy
- Sewer: Public Sewer
- Water: Public
Community & HOA
Community
- Security: Smoke Detector(s)
- Subdivision: Ranchdale 5
Location
- Region: Saint Louis
Financial & listing details
- Annual tax amount: $5,386
- Date on market: 10/14/2024
- Cumulative days on market: 41 days
- Listing terms: Cash,Conventional,Other
- Inclusions: Building, Land
- Ownership: Private
- Tenant pays: Electricity, Gas
Price history
| Date | Event | Price |
|---|---|---|
| 12/13/2024 | Sold | -- |
Source:  MARIS #24064999 Report a problem MARIS #24064999 Report a problem | ||
Public tax history
Tax history is unavailable.
Neighborhood: 63136
Nearby homes
- $155,3002 bd1 ba1.2k sqft9234 Sundown Dr APT B, Jennings, MO 63136Off Market
- $540,7001 bd1 ba1.9k sqft9240 Sundown Dr, Saint Louis, MO 63136Off Market
- $94,1002 bd1 ba999 sqft9226 Sundown Dr, Saint Louis, MO 63136Off Market
- $85,3002 bd1 ba999 sqft9220 Sundown Dr, Saint Louis, MO 63136Off Market
- $--2 bd2 ba1.4k sqft9235 Sundown Dr, Saint Louis, MO 63136Sold
- $111,5003 bd1 ba1.1k sqft9225 Sundown Dr, Saint Louis, MO 63136Off Market
- $--2 bd1 ba1.1k sqft9243 Sundown Dr, Saint Louis, MO 63136Sold
- $136,800-- bd1 ba1.2k sqft9031 Goodfellow Blvd, Saint Louis, MO 63147Off Market
Nearby schools
GreatSchools rating
- 3/10Northview Elementary SchoolGrades: PK-6Distance: 0.7 mi
- 3/10Jennings Jr. High SchoolGrades: 6-8Distance: 0.9 mi
- 2/10Jennings High SchoolGrades: 9-12Distance: 0.8 mi
Schools provided by the listing agent
- Elementary: Northview / Gary Gore
- Middle: Jennings Jr. High
- High: Jennings High
Source: MARIS. This data may not be complete. We recommend contacting the local school district to confirm school assignments for this home.
- Missouri
- Saint Louis County
- Jennings
- 63136
- 9234 Sundown Dr
Nearby cities
Nearby zip codes
Other Jennings Topics
