BACK ON THE MARKET! Nestled within the tranquil and sought-after neighborhood of Pelican Marsh’s Troon Lakes, this home offers an unparalleled sense of serenity, inviting you to embrace a lifestyle amidst nature’s finest surroundings. The open Great Room floor plan bathes the home in natural light, creating an expansive and airy feel. The spacious Primary Suite is a true retreat, featuring soaring ceilings, generous closet space, and direct access to your private pool and preserve views. The en-suite bath is complete with dual sinks, a soaking tub, and a large walk-in shower. The versatile Guest Room is equipped with Murphy Beds and cabinets, offering a flexible space that can serve as a hobby room, office, with a walk-in closet. Newly installed wood-like tile flooring adds style and durability. The Guest Bath includes a walk-in shower, and a pocket door at the entrance of the Guest Suite ensures extra privacy for guests. A den or office, choose what fits your needs, features rich wood floors, plantation shutter windows, closet, and double pocket doors—ideal for privacy or transformation into a dedicated workspace. Designed for both comfort and entertaining, the Great Room and Dining area offer a seamless flow, while the recently upgraded kitchen cabinetry, pantry, and pull-out shelving provide both beauty and functionality. The sunny breakfast room is perfect for casual meals, with easy access to your outdoor oasis. Step outside to your sparkling pool and spa, where you can relax and unwind, all while enjoying the privacy of the lush nature preserve. LOCATION, LOCATION, LOCATION – Pelican Marsh is one of Naples' most desirable communities, located just minutes from pristine beaches, world-class dining, upscale shopping, and cultural attractions. Pelican Marsh offers extensive amenities including state-of-the-art fitness facility, casual and team tennis and pickleball, as well as a wonderful al fresco dining experience at Courtside. Experience the best that Southwest Florida has to offer, all from the comfort of your peaceful retreat.
Sold for $900,000
$900,000
9234 Troon Lakes DR, NAPLES, FL 34109
2beds
2,039sqft
Single Family Residence
Built in 2000
7,405 Square Feet Lot
$873,400 Zestimate®
$441/sqft
$7,509 Estimated rent
Home value
$873,400
$777,000 - $978,000
$7,509/mo
Zestimate® history
Owner options
List your home for rent
$7,509/mo
Rent Zestimate®
Find your next renter with Zillow Rental Manager. Plus, with online applications, you can quickly screen prospective tenants – for free.
$7,509/mo
Rent Zestimate®
Refinance and save
$14,510/mo
Est. payment
Refinancing to a lower rate could help reduce your monthly payments and save thousands over the life of the loan.
$14,510/mo
Est. payment
Explore your selling options
Work with a Zillow partner agent
Leverage their expertise and Zillow's premium Showcase listings to get your home seen by more buyers.
Get startedList with your own agent
Get your home in front of millions of buyers by listing it on Zillow.
Learn how to do itSell it yourself
Take full control of how buyers see your home on Zillow by listing For Sale by Owner (FSBO).
List your homeWhat's special
Preserve viewsEn-suite bathGuest bathSunny breakfast roomDen or officeDouble pocket doorsSparkling pool and spa
Zillow last checked:
Listing updated:
Listed by:
Lauren Wesson 239-734-0074,
Downing Frye Realty Inc.,
Maura Kleinknecht 239-594-8459,
Downing Frye Realty Inc.
Bought with:
John Brady
Oak and Palm Realty
Source: SWFLMLS,MLS#: 225020265 Originating MLS: Naples
Originating MLS: NaplesFacts & features
Interior
Bedrooms & bathrooms
- Bedrooms: 2
- Bathrooms: 2
- Full bathrooms: 2
Rooms
- Room types: Den - Study, Great Room, Screened Lanai/Porch, 2 Bedrooms Plus Den
Bedroom
- Features: Master BR Ground, Master BR Sitting Area, Split Bedrooms
Dining room
- Features: Breakfast Bar, Eat-in Kitchen
Heating
- Central
Cooling
- Ceiling Fan(s), Central Air
Appliances
- Included: Dishwasher, Disposal, Dryer, Microwave, Range, Refrigerator/Freezer, Self Cleaning Oven, Washer
- Laundry: Inside
Features
- Foyer, Pull Down Stairs, Smoke Detectors, Volume Ceiling, Walk-In Closet(s), Window Coverings, Den - Study, Great Room, Laundry in Residence, Screened Lanai/Porch
- Flooring: Carpet, Tile, Wood
- Windows: Window Coverings
- Has fireplace: No
- Furnished: Yes
Interior area
- Total structure area: 2,448
- Total interior livable area: 2,039 sqft
Property
Parking
- Total spaces: 2
- Parking features: Attached
- Attached garage spaces: 2
Features
- Stories: 1
- Patio & porch: Screened Lanai/Porch
- Has private pool: Yes
- Pool features: Community, In Ground, Electric Heat
- Has spa: Yes
- Spa features: Community, Heated
- Has view: Yes
- View description: Landscaped Area, Preserve
- Waterfront features: None
Lot
- Size: 7,405 Square Feet
- Features: Zero Lot Line
Details
- Additional structures: Tennis Court(s)
- Parcel number: 77530000804
Construction
Type & style
- Home type: SingleFamily
- Architectural style: Ranch
- Property subtype: Single Family Residence
Materials
- Block, Stucco
- Foundation: Concrete Block
- Roof: Tile
Condition
- New construction: No
- Year built: 2000
Utilities & green energy
- Water: Central
Community & HOA
Community
- Features: Pool, Fitness Center, Golf, Restaurant, Sidewalks, Street Lights, Tennis Court(s), Gated
- Security: Smoke Detector(s), Gated Community
- Subdivision: TROON LAKES
HOA
- Has HOA: Yes
- Amenities included: Basketball Court, Barbecue, Bike And Jog Path, Bocce Court, Business Center, Pool, Community Room, Spa/Hot Tub, Fitness Center, Golf Course, Internet Access, Library, Pickleball, Play Area, Private Membership, Restaurant, Sauna, Shuffleboard Court, Sidewalk, Streetlight, Tennis Court(s), Underground Utility
- HOA fee: $9,002 annually
Location
- Region: Naples
Financial & listing details
- Price per square foot: $441/sqft
- Tax assessed value: $910,755
- Annual tax amount: $5,970
- Date on market: 2/24/2025
- Lease term: Buyer Finance/Cash,Buyer Pays Title
- Contingency: Inspection
Price history
| Date | Event | Price |
|---|---|---|
| 6/16/2025 | Sold | $900,000-18.2%$441/sqft |
Source:  SWFLMLS #225020265 Report a problem SWFLMLS #225020265 Report a problem | ||
| 5/8/2025 | Pending sale | $1,100,000$539/sqft |
Source: SWFLMLS #225020265 Report a problem | ||
| 4/17/2025 | Listed for sale | $1,100,000$539/sqft |
Source: SWFLMLS #225020265 Report a problem | ||
| 3/10/2025 | Pending sale | $1,100,000$539/sqft |
Source: SWFLMLS #225020265 Report a problem | ||
| 2/24/2025 | Listed for sale | $1,100,000+121.1%$539/sqft |
Source: SWFLMLS #225020265 Report a problem | ||
| 4/22/2003 | Sold | $497,500+38.6%$244/sqft |
Source: Public Record Report a problem | ||
| 10/30/2000 | Sold | $358,900$176/sqft |
Source: Public Record Report a problem | ||
Public tax history
| Year | Property taxes | Tax assessment |
|---|---|---|
| 2025 | $6,208 +4% | $488,187 +2.9% |
| 2024 | $5,970 +44.3% | $474,429 +3% |
| 2023 | $4,136 -3.1% | $460,611 +3% |
| 2022 | $4,267 -1.1% | $447,195 +3% |
| 2021 | $4,317 +2.5% | $434,170 +1.4% |
| 2020 | $4,213 +1.7% | $428,176 +2.3% |
| 2019 | $4,141 -9.4% | $418,549 -8.8% |
| 2018 | $4,571 -32.2% | $458,902 +2.1% |
| 2017 | $6,741 -2.1% | $449,463 +2.1% |
| 2016 | $6,884 +1.8% | $440,218 +0.7% |
| 2015 | $6,765 -0.6% | $437,158 +13.9% |
| 2014 | $6,804 +52.7% | $383,688 +1.7% |
| 2013 | $4,456 +0.6% | $377,279 +1.9% |
| 2012 | $4,427 -0.1% | $370,137 -0.7% |
| 2011 | $4,432 -7.6% | $372,667 -0.7% |
| 2010 | $4,799 -1.3% | $375,195 -8.8% |
| 2009 | $4,861 | $411,175 -16.6% |
| 2008 | $4,861 -7.9% | $493,242 +3% |
| 2007 | $5,279 -3% | $478,876 +2.5% |
| 2006 | $5,444 | $467,196 +3% |
| 2005 | $5,444 +2.3% | $453,588 +3% |
| 2004 | $5,322 -6.7% | $440,377 +1.4% |
| 2003 | $5,702 +13% | $434,466 +14.5% |
| 2002 | $5,045 -39.5% | $379,329 +23.5% |
| 2001 | $8,332 +488.2% | $307,052 |
| 2000 | $1,417 | -- |
Find assessor info on the county website
Neighborhood: Pelican Marsh
Nearby homes
- $895,0002 bd3 ba1.9k sqft9230 Troon Lakes Dr, Naples, FL 34109Sold

- $1,092,8002 bd2 ba2.1k sqft9238 Troon Lakes Dr, Naples, FL 34109Off Market
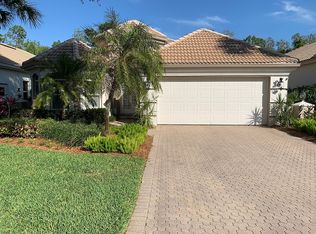
- $950,0002 bd2 ba2k sqft9226 Troon Lakes Dr, Naples, FL 34109Sold
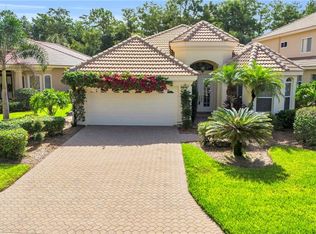
- $1,158,7003 bd2 ba2.3k sqft9242 Troon Lakes Dr, Naples, FL 34109Off Market

- $1,293,8003 bd3 ba2.8k sqft9222 Troon Lakes Dr, Naples, FL 34109Off Market
- $985,0003 bd2 ba2.3k sqft9246 Troon Lakes Dr, Naples, FL 34109Sold
- $13,5003 bd2 ba2.1k sqft9235 Troon Lakes Dr, Naples, FL 34109For Rent
- $1,575,0003 bd3 ba2.4k sqft9239 Troon Lakes Dr, Naples, FL 34109Pending
Nearby schools
GreatSchools rating
- 10/10Pelican Marsh Elementary SchoolGrades: PK-5Distance: 0.6 mi
- 9/10Pine Ridge Middle SchoolGrades: 6-8Distance: 2.6 mi
- 6/10Aubrey Rogers High SchoolGrades: 9-12Distance: 3.5 mi


Get pre-qualified for a loan
At Zillow Home Loans, we can pre-qualify you in as little as 5 minutes with no impact to your credit score.An equal housing lender. NMLS #10287.
Sell for more on Zillow
Get a Zillow Showcase℠ listing at no additional cost and you could sell for .
$873,400
2% more
+$17,468
With Zillow Showcase(estimated)
$890,868
- Florida
- Collier County
- Naples
- 34109
- Pelican Marsh
- 9234 Troon Lakes DR
Nearby cities
Nearby neighborhoods
Nearby zip codes
Other Naples Topics
