Skip main navigation
Pending
  • $1,575,000

    9239 Troon Lakes DR, NAPLES, FL 34109

    3beds
    2,455sqft
    : 
    $10,158/mo
    Get pre-qualified
    Single Family Residence
    Built in 2001
    7,405 Square Feet Lot
    $-- Zestimate®
    $642/sqft
    $780/mo HOA

    What's special

    Picturesque lakefront beautyLuxurious finishesCharming alcove window seatingSpacious master suiteOpen floor planExquisite tray ceilingsNewer roof
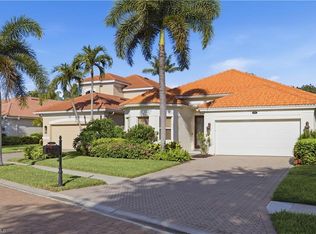
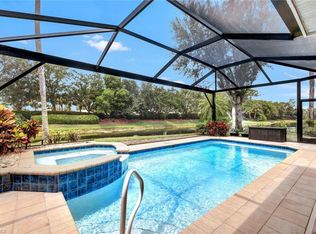
    Located in the Troon Lakes neighborhood of Pelican Marsh, this classy, professionally decorated and remodeled 3-bedroom, den, 3-bath, sunshine-filled home offers just under 2,500 sq ft of picturesque lakefront beauty. The open floor plan features a generous space for flexible living, either informal or formal, as well as entertaining. The gorgeous kitchen has Thermador appliances, double ovens, a spacious island with a breakfast bar, charming alcove window seating, quartz counters with a stunning backsplash, and a finished bar area with a beverage cooler. The kitchen is elegance and efficiency combined. Exquisite tray ceilings, recessed lighting, warm and sophisticated flooring, and luxurious finishes abound without a detail missed. The spacious master suite and living room take full advantage of the peaceful and private lake views - without a home in sight. A perfectly proportioned lanai has a western exposure and idyllic waterfront outdoor space where you can enjoy the peaceful sound of the fountain, the lake, lush foliage, and manicured landscaping. A mix of impact glass and electric shutters, a newer roof, AC, water heater, an X500 flood zone location, and within a gated and secure community, makes this a haven for the most discriminating buyer. Being a Pelican Marsh resident, you will enjoy the many amenities, including a manned fitness center, tennis programs and pickleball courts, bocce ball, social activities, and opportunities, including a casual resident-only restaurant, endless walking and biking areas, and three manned gates. Private memberships to Pelican Marsh Golf and Country Club are available, but are not required. Please visit this vibrant community and breathtaking home. You won’t be disappointed.
    77 days
    |
    36
    |
    0
    |

    Zillow last checked:

    Listing updated:

    Listed by:

    Sheri Gesdorf, PA 239-269-6350,

    Downing Frye Realty Inc.

    Source: SWFLMLS,MLS#: 226018795MLS LogoOriginating MLS: Naples

      Facts & features

      Interior

      Bedrooms & bathrooms
      • Bedrooms: 3
      • Bathrooms: 3
      • Full bathrooms: 3
      Rooms
      • Room types: Den - Study, Screened Lanai/Porch, 3 Bedrooms Plus Den
      Primary bedroom
      • Dimensions: 18 x 13
      Bedroom
      • Dimensions: 13 x 12
      Bedroom
      • Dimensions: 13 x 11
      Den
      • Dimensions: 17 x 11
      Garage
      • Dimensions: 22 x 21
      Great room
      • Dimensions: 33 x 19
      Kitchen
      • Dimensions: 16 x 17
      Other
      • Dimensions: 10 x 24
      Utility room
      • Dimensions: 8 x 9
      Heating
      • Central
      Cooling
      • Ceiling Fan(s), Central Air
      Appliances
      • Included: Electric Cooktop, Dishwasher, Disposal, Double Oven, Dryer, Microwave, Refrigerator/Freezer, Refrigerator/Icemaker, Washer
      • Laundry: In Garage, Laundry Tub
      Features
      • Bar, Built-In Cabinets, Closet Cabinets, Laundry Tub, Tray Ceiling(s), Den - Study, Laundry in Garage, Screened Lanai/Porch
      • Windows: Impact Resistant Windows, Shutters Electric, Shutters - Manual
      • Has fireplace: No
      Interior area
      • Total structure area: 3,389
      • Total interior livable area: 2,455 sqft
      Video & virtual tour

      Property

      Parking
      • Total spaces: 2
      • Parking features: Attached
      • Attached garage spaces: 2
      Features
      • Stories: 1
      • Patio & porch: Screened Lanai/Porch
      • Pool features: Community
      • Has view: Yes
      • View description: Lake, Landscaped Area, Water Feature
      • Has water view: Yes
      • Water view: Lake,Water Feature
      • Waterfront features: Fresh Water, Lake
      • Frontage type: Lakefront
      Lot
      • Size: 7,405 Square Feet
      • Features: Regular
      Details
      • Additional structures: Tennis Court(s)
      • Parcel number: 77530000202

      Construction

      Type & style
      • Home type: SingleFamily
      • Architectural style: Ranch,Traditional
      • Property subtype: Single Family Residence
      Materials
      • Block, Stucco
      • Foundation: Concrete Block
      • Roof: Tile
      Condition
      • New construction: No
      • Year built: 2001

      Utilities & green energy

      • Water: Central

      Community & HOA

      Community
      • Features: Clubhouse, Park, Pool, Fitness Center, Golf, Restaurant, Sidewalks, Street Lights, Tennis Court(s), Gated
      • Security: Gated Community
      • Subdivision: TROON LAKES
      HOA
      • Has HOA: Yes
      • Amenities included: Bike And Jog Path, Clubhouse, Park, Pool, Fitness Center, Golf Course, Internet Access, Pickleball, Private Membership, Restaurant, Sidewalk, Streetlight, Tennis Court(s)
      • HOA fee: $9,365 annually
      Location
      • Region: Naples

      Financial & listing details

      • Price per square foot: $642/sqft
      • Tax assessed value: $960,035
      • Annual tax amount: $10,395
      • Date on market: 5/8/2026
      • Lease term: Buyer Finance/Cash
      • Contingency: Inspection

        Estimated market value

        Not available

        Estimated sales range

        Not available

        Not available

        Price history

        DateEventPrice
        5/13/2026Pending sale$1,575,000$642/sqft
        Source: SWFLMLS #226018795 Report a problem
        5/8/2026Listed for sale$1,575,000+29.6%$642/sqft
        Source: SWFLMLS #226018795 Report a problem
        11/6/2023Sold$1,215,000+273.8%$495/sqft
        Source: Public Record Report a problem
        6/5/2014Sold$325,000-50.1%$132/sqft
        Source: Public Record Report a problem
        7/7/2010Sold$651,250+58%$265/sqft
        Source: Public Record Report a problem
        4/14/2003Sold$412,300-51.1%$168/sqft
        Source: Public Record Report a problem
        10/2/2001Sold$843,800$344/sqft
        Source: Public Record Report a problem

        Public tax history

        YearProperty taxesTax assessment
        2025$10,396 +3.3%$928,767 +2.9%
        2024$10,068 +63.9%$902,592 +35.7%
        2023$6,144 -3.2%$665,209 +3%
        2022$6,346 -1.2%$645,834 +3%
        2021$6,422 +2.5%$627,023 +1.4%
        2020$6,269 -2.2%$618,366 -1.4%
        2019$6,413 +2.2%$627,198 +1.9%
        2018$6,274 -25.7%$615,503 -0.4%
        2017$8,443 -10.9%$618,104 +10%
        2016$9,473 +4%$561,913 +10%
        2015$9,110 +13.3%$510,830 +1.4%
        2014$8,043 +45.3%$503,742 +4.1%
        2013$5,534 +2.6%$484,045 +4%
        2012$5,392 0%$465,465 -0.6%
        2011$5,393 +12.7%$468,081 +11.3%
        2010$4,785 +6.3%$420,698 +2.6%
        2009$4,501 $409,998 -10.8%
        2008$4,501 -8.1%$459,538 +3%
        2007$4,898 -3%$446,153 +2.5%
        2006$5,050 $435,271 +3%
        2005$5,050 +2.3%$422,593 +3%
        2004$4,936 -7%$410,284 +1.5%
        2003$5,305 +0.4%$404,191 +1.7%
        2002$5,286 +62.3%$397,419 +231.2%
        2001$3,256 +95.4%$120,000
        2000$1,667 --
        Find assessor info on the county website

        Monthly payment

        Est. payment

        Payment breakdown

        Explore the cost of this home by adjusting the details. Changes won't be saved.
        All calculations are estimates and provided by Zillow, Inc. for informational purposes only. Actual amounts may vary.
        HOA fees may include property taxes on listings classified as Co-Ops. Contact the listing agent and/or owner for fee details.
        Mortgage interest rates are dependent on a number of factors, including credit score, down payment, and repayment length. Interest rate data provided by Zillow Group Marketplace, Inc. as of 1/1/1970 from various mortgage lenders with which we have lead or other similar arrangements; the Estimated Payment is an average of those rates.
        See how much you could borrow to make a competitive offer.

        Climate risks

        Neighborhood: Pelican Marsh

        Getting around

        47 / 100
        Car-Dependent
        43 / 100
        Somewhat Bikeable

        Nearby schools

        GreatSchools rating
        Schools provided by the listing agent
        • Elementary: PELICAN MARSH
        • Middle: NORTH NAPLES
        • High: BARRON COLLIER

        Source: SWFLMLS. This data may not be complete. We recommend contacting the local school district to confirm school assignments for this home.

        A local agent can set up tours, give advice and negotiate with sellers.

        Browse local experts

        Similar homes