Skip main navigation
Sold for $366,000
  • $366,000

    9235 Madison St, Omaha, NE 68127

    4beds
    2,510sqft
    Single Family Residence
    Built in 1982
    8,712 Square Feet Lot
    $374,600 Zestimate®
    $146/sqft
    $3,088 Estimated rent

    Home value

    $374,600

    $345,000 - $405,000

    $3,088/mo

    Zestimate® history
    Loading
    Loading...

    Owner options

    List your home for rent

    $3,088/mo

    Rent Zestimate®

    Find your next renter with Zillow Rental Manager. Plus, with online applications, you can quickly screen prospective tenants – for free.

    Learn more

    $3,088/mo

    Rent Zestimate®

    Refinance and save

    $2,485/mo

    Est. payment

    Refinancing to a lower rate could help reduce your monthly payments and save thousands over the life of the loan.

    See today's rates

    $2,485/mo

    Est. payment

    Explore your selling options

    Work with a Zillow partner agent

    Leverage their expertise and Zillow's premium Showcase listings to get your home seen by more buyers.

    Get started

    List with your own agent

    Get your home in front of millions of buyers by listing it on Zillow.

    Learn how to do it

    Sell it yourself

    Take full control of how buyers see your home on Zillow by listing For Sale by Owner (FSBO).

    List your home

    What's special

    Flat fenced-in backyardFinished basementOffice spaceTwo-car garageSliding doorsSpacious bedroomsSun porch
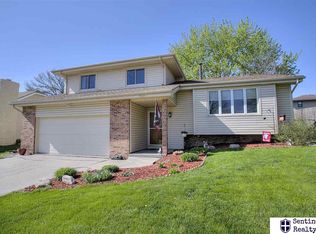
    This beautiful two-story home offers 4 spacious bedrooms and 4 bathrooms, providing comfort and space. Fresh paint and carpet have been added throughout the home, along with flooring updates and vanity in the main bath. The main level features two living areas, front area and kitchen have engineered hardwood floors, creating a warm and inviting atmosphere. A cozy wood-burning fireplace anchors the second living room. Check out the sun porch incased with sliding doors opening up to the backyard, awesome for relaxing or entertaining. The finished basement includes a ¾ bath and extra living or entertaining space, ideal for a rec room, gym, or media area. The office space offers the perfect spot for work or study, it does have an egress window allowing it to be a 5th bedroom, with no closet. Outside, enjoy a flat, fenced-in backyard perfect for gatherings, play, or pets. A two-car garage with convenient loft storage completes this well-rounded home that balances functionality and charm.

    Zillow last checked:

    Listing updated:

    Listed by:

    Matthew Heller 402-615-1747,

    NP Dodge RE Sales Inc WA Cty

    Bought with:

    Arlene Cohen, 20010280

    NP Dodge RE Sales Inc 148Dodge

    Source: GPRMLS,MLS#: 22524332MLS Logo

    Facts & features

    Interior

    Bedrooms & bathrooms
    • Bedrooms: 4
    • Bathrooms: 4
    • Full bathrooms: 1
    • 3/4 bathrooms: 2
    • 1/2 bathrooms: 1
    • Main level bathrooms: 1
    Primary bedroom
    • Features: Wall/Wall Carpeting, Ceiling Fan(s)
    • Level: Second
    • Area: 158.7
    • Dimensions: 13.8 x 11.5
    Bedroom 2
    • Features: Wall/Wall Carpeting, Ceiling Fan(s)
    • Level: Second
    • Area: 168.48
    • Dimensions: 15.6 x 10.8
    Bedroom 3
    • Features: Wall/Wall Carpeting, Ceiling Fan(s)
    • Level: Second
    • Area: 120.32
    • Dimensions: 12.8 x 9.4
    Bedroom 4
    • Features: Wall/Wall Carpeting, Ceiling Fan(s)
    • Level: Second
    • Area: 118
    • Dimensions: 11.8 x 10
    Primary bathroom
    • Features: 3/4
    Dining room
    • Features: Engineered Wood
    • Level: Main
    • Area: 111.8
    • Dimensions: 13 x 8.6
    Family room
    • Features: Luxury Vinyl Plank
    • Level: Basement
    • Area: 322.49
    • Dimensions: 27.1 x 11.9
    Kitchen
    • Features: Pantry, Engineered Wood
    • Level: Main
    • Area: 169
    • Dimensions: 13 x 13
    Living room
    • Features: Wall/Wall Carpeting, Ceiling Fan(s)
    • Level: Main
    • Area: 182
    • Dimensions: 14 x 13
    Basement
    • Area: 876
    Office
    • Features: Egress Window, Luxury Vinyl Plank
    • Level: Basement
    • Area: 140.4
    • Dimensions: 12 x 11.7
    Heating
    • Natural Gas, Forced Air
    Cooling
    • Central Air
    Appliances
    • Included: Range, Refrigerator, Washer, Dryer
    • Laundry: Luxury Vinyl Plank
    Features
    • Ceiling Fan(s), Pantry
    • Flooring: Carpet
    • Basement: Egress
    • Number of fireplaces: 1
    • Fireplace features: Wood Burning
    Interior area
    • Total structure area: 2,510
    • Total interior livable area: 2,510 sqft
    • Finished area above ground: 1,810
    • Finished area below ground: 700

    Property

    Parking
    • Total spaces: 2
    • Parking features: Garage - Attached
    • Attached garage spaces: 2
    Features
    • Levels: Two
    • Patio & porch: Patio, Covered Patio
    • Fencing: Wood
    Lot
    • Size: 8,712 sqft
    • Dimensions: 72 x 125
    • Features: Up to 1/4 Acre., City Lot, Subdivided, Level
    Details
    • Parcel number: 2329465444

    Construction

    Type & style
    • Home type: SingleFamily
    • Architectural style: Traditional
    • Property subtype: Single Family Residence
    Materials
    • Vinyl Siding
    • Foundation: Block
    • Roof: Composition
    Condition
    • Not New and NOT a Model
    • New construction: No
    • Year built: 1982

    Utilities & green energy

    • Sewer: Public Sewer
    • Water: Public
    • Utilities for property: Electricity Available, Natural Gas Available, Water Available, Sewer Available

    Community & neighborhood

    Location
    • Region: Omaha
    • Subdivision: Turtle Creek

    Other

    Other facts
    • Listing terms: VA Loan,FHA,Conventional,Cash
    • Ownership: Fee Simple

    Price history

    DateEventPrice
    9/25/2025Sold$366,000+0.3%$146/sqft
    Source: GPRMLS #22524332 Report a problem
    9/2/2025Pending sale$365,000$145/sqft
    Source: GPRMLS #22524332 Report a problem
    8/27/2025Listed for sale$365,000+68.2%$145/sqft
    Source: GPRMLS #22524332 Report a problem
    9/25/2003Sold$217,000+75%$86/sqft
    Source: Public Record Report a problem
    10/10/2001Sold$124,000$49/sqft
    Source: Public Record Report a problem

    Public tax history

    YearProperty taxesTax assessment
    2025$6,232 +30%$365,500 +31.9%
    2024$4,792 -14.4%$277,200
    2023$5,600 +9.2%$277,200 +16.7%
    2022$5,126 +20.3%$237,500 +14.5%
    2021$4,262 -4.7%$207,500
    2020$4,471 +24.6%$207,500 +24.5%
    2019$3,587 -0.4%$166,600
    2018$3,603 +2.4%$166,600
    2017$3,519 $166,600 +2.3%
    2016$3,519 +5.9%$162,800 +7%
    2015$3,323 $152,100
    2014-- $152,100
    2013-- $152,100 -12.8%
    2012-- $174,400
    2011-- $174,400
    2009$3,831 $174,400
    2008-- $174,400 +18.4%
    2005-- $147,300 +3.5%
    2004-- $142,300

    Find assessor info on the county website

    Neighborhood: 68127

    Nearby schools

    GreatSchools rating
    Schools provided by the listing agent
    • Elementary: Meadows
    • Middle: Ralston
    • High: Ralston
    • District: Ralston

    Source: GPRMLS. This data may not be complete. We recommend contacting the local school district to confirm school assignments for this home.

    Get pre-qualified for a loan
    At Zillow Home Loans, we can pre-qualify you in as little as 5 minutes with no impact to your credit score.

    An equal housing lender. NMLS #10287.

    Sell for more on Zillow
    Get a Zillow Showcase℠ listing at no additional cost and you could sell for .
    $374,600
    2% more
    +$7,492
    With Zillow Showcase(estimated)
    $382,092