Welcome to this inviting raised ranch in Ralston Schools, offering comfortable living spaces, thoughtful updates & great neighborhood setting. Main level features an open flow between the living & dining, highlighted by engineered wood floors, vaulted ceiling, floor-to-ceiling windows & brick fireplace. The adjoining formal dining makes entertaining & everyday living feel effortless. Updated kitchen features white cabinetry, granite counters & tile flrs, w/ room for table. Step out to the sunporch or onto the oversized composite deck, perfect for enjoying the spacious, beautifully landscaped backyard. All 3 beds conveniently located on the main fl, including a generous primary suite w/ vaulted ceiling, walk-in closet & private bth featuring dbl sinks & shower. The hall bath also includes the main-floor laundry for added convenience. Finished LL provides rec rm, flex rm & 3/4 bth. The vinyl siding, 2018 composite roof & newer vinyl windows add to the home's appeal.
Pending
$325,000
9223 Madison St, Omaha, NE 68127
3beds
2,444sqft
Single Family Residence
Built in 1980
8,973 Square Feet Lot
$323,500 Zestimate®
$133/sqft
$-- HOA
What's special
Walk-in closetRoom for tableInviting raised ranchSpacious beautifully landscaped backyardVinyl sidingComfortable living spacesOversized composite deck
- 38 days
- 195
- 6
Likely to sell faster than
Zillow last checked:
Listing updated:
Listed by:
Ashley Sum 402-880-7629,
BHHS Ambassador Real Estate,
Lori Paul 402-681-9371,
BHHS Ambassador Real Estate
Source: GPRMLS,MLS#: 22626103
Facts & features
Interior
Bedrooms & bathrooms
- Bedrooms: 3
- Bathrooms: 3
- Full bathrooms: 1
- 3/4 bathrooms: 2
- Main level bathrooms: 2
Primary bedroom
- Features: Window Covering, Cath./Vaulted Ceiling, Ceiling Fan(s), Walk-In Closet(s), Laminate Flooring
- Level: Main
- Area: 211.55
- Dimensions: 15.1 x 14.01
Bedroom 2
- Features: Window Covering, Ceiling Fan(s), Laminate Flooring
- Level: Main
- Area: 121.52
- Dimensions: 12.08 x 10.06
Bedroom 3
- Features: Window Covering, Ceiling Fan(s), Laminate Flooring
- Level: Main
- Area: 110.7
- Dimensions: 11.07 x 10
Primary bathroom
- Features: 3/4, Shower, Double Sinks
Dining room
- Features: Window Covering, Cath./Vaulted Ceiling, Engineered Wood
- Level: Main
- Area: 120.56
- Dimensions: 12.02 x 10.03
Kitchen
- Features: Ceramic Tile Floor, Window Covering, Dining Area, Pantry, Sliding Glass Door, Exterior Door
- Level: Main
- Area: 180.12
- Dimensions: 15.01 x 12
Living room
- Features: Window Covering, Fireplace, Cath./Vaulted Ceiling, Ceiling Fan(s), Engineered Wood
- Level: Main
- Area: 300.6
- Dimensions: 20 x 15.03
Basement
- Area: 1585
Heating
- Natural Gas, Forced Air
Cooling
- Central Air
Appliances
- Included: Humidifier, Range, Refrigerator, Washer, Dishwasher, Dryer, Disposal, Microwave
Features
- Ceiling Fan(s), Formal Dining Room
- Flooring: Carpet, Ceramic Tile
- Doors: Sliding Doors
- Windows: Window Coverings
- Basement: Partially Finished
- Number of fireplaces: 1
- Fireplace features: Living Room, Gas Log
Interior area
- Total structure area: 2,444
- Total interior livable area: 2,444 sqft
- Finished area above ground: 1,641
- Finished area below ground: 803
Property
Parking
- Total spaces: 2
- Parking features: Garage - Attached
- Attached garage spaces: 2
Features
- Patio & porch: Porch, Enclosed Patio, Deck
- Exterior features: Sprinkler System
- Fencing: Chain Link,Wood,Partial
Lot
- Size: 8,973 Square Feet
- Dimensions: 72 x 125
- Features: Up to 1/4 Acre., City Lot, Subdivided, Public Sidewalk
Details
- Parcel number: 2329465440
Construction
Type & style
- Home type: SingleFamily
- Architectural style: Raised Ranch
- Property subtype: Single Family Residence
Materials
- Vinyl Siding
- Foundation: Block
- Roof: Composition
Condition
- Not New and NOT a Model
- New construction: No
- Year built: 1980
Utilities & green energy
- Sewer: Public Sewer
- Water: Public
- Utilities for property: Cable Available, Electricity Available, Natural Gas Available, Water Available, Sewer Available
Community & HOA
Community
- Subdivision: Turtle Creek
HOA
- Has HOA: No
Location
- Region: Omaha
Financial & listing details
- Price per square foot: $133/sqft
- Tax assessed value: $306,100
- Annual tax amount: $5,218
- Date on market: 9/10/2026
- Listing terms: VA Loan,FHA,Conventional,Cash
- Ownership: Fee Simple
- Electric utility on property: Yes
Estimated market value
$323,500
$307,000 - $340,000
$2,699/mo
Price history
| Date | Event | Price |
|---|---|---|
| 9/21/2026 | Pending sale | $325,000$133/sqft |
Source:  GPRMLS #22626103 Report a problem | ||
| 9/10/2026 | Listed for sale | $325,000$133/sqft |
Source: GPRMLS #22626103 Report a problem | ||
Public tax history
| Year | Property taxes | Tax assessment |
|---|---|---|
| 2025 | $5,219 +12.6% | $306,100 +14.2% |
| 2024 | $4,633 -14.4% | $268,000 |
| 2023 | $5,414 +10% | $268,000 +17.5% |
| 2022 | $4,923 +11.5% | $228,100 +6.1% |
| 2021 | $4,414 -4.7% | $214,900 |
| 2020 | $4,631 +30.7% | $214,900 +30.6% |
| 2019 | $3,542 -0.4% | $164,500 |
| 2018 | $3,558 -6.3% | $164,500 |
| 2017 | $3,798 | $164,500 -6.4% |
| 2016 | $3,798 +5.9% | $175,700 +7% |
| 2015 | $3,588 | $164,200 |
| 2014 | -- | $164,200 |
| 2013 | -- | $164,200 +1.3% |
| 2012 | -- | $162,100 |
| 2011 | -- | $162,100 |
| 2009 | $3,561 | $162,100 |
| 2008 | -- | $162,100 +4.5% |
| 2005 | -- | $155,100 +3.3% |
| 2004 | -- | $150,100 |
Find assessor info on the county website
Monthly payment
Est. payment
Payment breakdown
Explore the cost of this home by adjusting the details. Changes won't be saved.Climate risks
Neighborhood: 68127
Nearby schools
Schools provided by the listing agent
- Elementary: Meadows
- Middle: Ralston
- High: Ralston
- District: Ralston
Source: GPRMLS. This data may not be complete. We recommend contacting the local school district to confirm school assignments for this home.

Similar homes
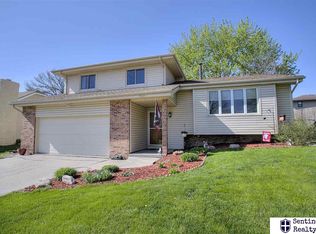
- $325,0003 bd4 ba1.9k sqft10632 M St, Omaha, NE 68127For Sale

 MLS ID #22629041, Kathryn Rouch, BHHS Ambassador Real Estate. GPRMLS
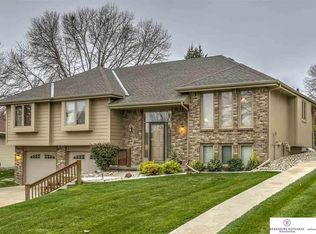
- $295,0003 bd2 ba1.9k sqft4936 S 95th Ave, Omaha, NE 68127For Sale
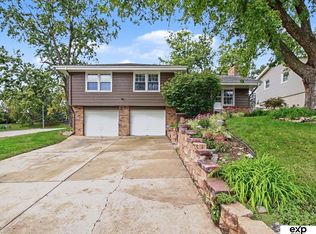 MLS ID #22628892, Gavin Utesch, eXp Realty LLC. GPRMLS
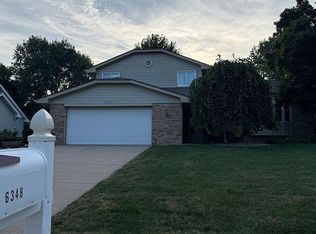
- $350,0003 bd4 ba2.5k sqft6348 S 94th St, Omaha, NE 68127For Sale By Owner
- $290,0003 bd3 ba1.5k sqft8712 Monroe St, Ralston, NE 68127For Sale
 MLS ID #22623352, Care Kaufman, Care Home Team LLC. GPRMLS
- $325,0003 bd3 ba2.1k sqft5927 S 136th Cir, Omaha, NE 68137For SaleMLS ID #22628806, April Williams, BHHS Ambassador Real Estate. GPRMLS
- $330,0003 bd3 ba2k sqft14961 Drexel St, Omaha, NE 68137For SaleMLS ID #22629412, Mandy Visty, BHHS Ambassador Real Estate. GPRMLS
- $278,0003 bd3 ba2.1k sqft6826 S 73rd Ave, Ralston, NE 68127For SaleMLS ID #22628610, Crystal Parker, Keller Williams Greater Omaha. GPRMLS
- $385,0003 bd3 ba2.6k sqft7129 Plum Dale Rd, La Vista, NE 68128For SaleMLS ID #22629022, Faith Wanninger, BHHS Ambassador Real Estate. GPRMLS
- $290,0003 bd3 ba1.7k sqft7123 Wood Lane Dr, La Vista, NE 68128For SaleMLS ID #22628478, Amy Nuckoles, Nebraska Realty. GPRMLS
- $339,9993 bd3 ba2.7k sqft8222 Gold St, Omaha, NE 68124For SaleMLS ID #22628311, April Clark, Woods Bros Realty. GPRMLS
- $349,0003 bd3 ba2.3k sqft1806 Mayfair Dr, Omaha, NE 68144For SaleMLS ID #22629769, Stephanie Melsheimer, BHHS Ambassador Real Estate. GPRMLS
- $275,0003 bd2 ba1.5k sqft8205 Clairmont Ave, Ralston, NE 68127For SaleMLS ID #22622568, Nico Marasco, BHHS Ambassador Real Estate. GPRMLS
- $300,0003 bd2 ba1.9k sqft13911 Lisa Cir, Omaha, NE 68138For SaleMLS ID #22627436, Jennifer Chinn, BHHS Ambassador Real Estate. GPRMLS
- $300,0004 bd3 ba2.4k sqft3329 S 78th St, Omaha, NE 68124For SaleMLS ID #22628666, Katie Major, BHHS Ambassador Real Estate. GPRMLS
- $309,9003 bd2 ba1.5k sqft15528 Margo St, Omaha, NE 68138For SaleMLS ID #22630032, Gina Hodge, BHHS Ambassador Real Estate. GPRMLS
- $360,0004 bd3 ba2.8k sqft10320 Hilltop Rd, Omaha, NE 68134For SaleMLS ID #22629945, Scott Anderson, NextHome Signature Real Estate. GPRMLS
- $334,9003 bd3 ba2.4k sqft9604 S 24th St, Bellevue, NE 68147For SaleMLS ID #22629166, Michael Campagna, Coldwell Banker NHS RE. GPRMLS
- $342,5004 bd3 ba2.5k sqft1324 Holling Dr, Omaha, NE 68144For SaleMLS ID #22628644, KC Bethel, Midlands Real Estate. GPRMLS
- $320,0003 bd3 ba1.6k sqft16065 Oak St, Omaha, NE 68130For SaleMLS ID #22628475, Diana Haney, Better Homes and Gardens R.E.. GPRMLS
- $289,9003 bd3 ba1.6k sqft5935 S 140th Ave, Omaha, NE 68137For SaleMLS ID #22626901, Mary McKenna, Meraki Realty Group. GPRMLS
