The Citron 25 has become one of the most sought-after plans in the Seaglass community. With over 2,900 square feet of finished living space, this home offers an exceptional layout that includes a grand entryway with high ceilings throughout. The main living area features an open design with stacked kitchen cabinets, an oversized center island, and Cafe appliances, which include a natural gas cooktop and a 42'' built-in refrigerator. The great room is enhanced by an electric linear fireplace with a tiled surround, along with side cabinets and floating shelves. The master suite provides an ideal retreat for relaxation, featuring a bathroom with a standalone tub, a double vanity with LED-lit mirrors, and a spacious walk-in closet complete with custom shelving.
Pending
Price cut: $200K (7/12)
$1,948,000
9235 Seaglass Court, Vero Beach, FL 32963
3beds
2,990sqft
:
Get pre-qualified$12,690/mo
Single Family Residence
Built in 2026
10,019 Square Feet Lot
$1,538,400 Zestimate®
$652/sqft
$612/mo HOA
What's special
Oversized center islandNatural gas cooktopCafe appliancesStacked kitchen cabinets
- 216 days |
- 146 |
- 4 |
Zillow last checked:
Listing updated:
Listed by:
Lisa D Krynski 772-521-0954,
The GHO Homes Agency LLC
Source: BeachesMLS,MLS#: R11150158 Originating MLS: BeachesMLS
Originating MLS: BeachesMLSFacts & features
Interior
Bedrooms & bathrooms
- Bedrooms: 3
- Bathrooms: 4
- Full bathrooms: 3
- 1/2 bathrooms: 1
- Main level bathrooms: 4
- Main level bedrooms: 3
Primary bedroom
- Level: Main
- Area: 256
- Dimensions: 16 X 16
Bedroom 2
- Level: Main
- Area: 132
- Dimensions: 12 X 11
Bedroom 3
- Level: Main
- Area: 143
- Dimensions: 13 X 11
Den
- Level: Main
- Area: 180
- Dimensions: 12 X 15
Kitchen
- Level: Main
- Area: 234
- Dimensions: 13 X 18
Laundry
- Level: Main
- Area: 72
- Dimensions: 6 X 12
Living room
- Level: Main
- Area: 418
- Dimensions: 19 X 22
Heating
- Central, Natural Gas
Cooling
- Central Air, Electric
Appliances
- Included: Cooktop, Dryer, Dishwasher, Disposal, Gas Water Heater, Microwave, Oven, Refrigerator, Water Heater, Washer
- Laundry: Washer Hookup, Inside, Laundry Tub, Washer Dryer Install Allowed
Features
- Attic, Built-in Features, Breakfast Area, Bathtub, Dual Sinks, Eat-in Kitchen, High Ceilings, Kitchen Island, Kitchen/Dining Combo, Living/Dining Room, Pantry, Pull Down Attic Stairs, Soaking Tub, Separate Shower, Bar, Walk-In Closet(s)
- Attic: Pull Down Stairs
- Has fireplace: Yes
Interior area
- Total structure area: 3,862
- Total interior livable area: 2,990 sqft
Property
Parking
- Total spaces: 3
- Parking features: Attached, Garage, Garage Door Opener
- Attached garage spaces: 3
Accessibility
- Accessibility features: None
Features
- Levels: One
- Stories: 1
- Entry location: Entry Level Living Area Y
- Patio & porch: Covered, Patio, Screened
- Exterior features: Outdoor Living Area
- Has private pool: Yes
- Pool features: In Ground, Screen Enclosure, Salt Water
- Has view: Yes
- View description: Pool
- Waterfront features: Ocean Access
Lot
- Size: 10,019 Square Feet
- Dimensions: 67.0 ft x 130.0 ft
- Features: Sprinklers Automatic, < 1/4 Acre
Details
- Parcel number: 313926000480000000090
- Zoning: RM-6
- Special conditions: Standard
Construction
Type & style
- Home type: SingleFamily
- Property subtype: Single Family Residence
Materials
- Block, Stucco
- Roof: Flat
Condition
- Under Construction
- New construction: No
- Year built: 2026
Details
- Builder model: Citron 25
- Builder name: GHO Homes
Utilities & green energy
- Sewer: Public Sewer
- Water: Public
- Utilities for property: Cable Available, Natural Gas Available, Sewer Available, Water Available
Community & HOA
Community
- Features: Home Owners Association, Gated, Street Lights
- Security: Gated Community
- Membership fee: $10,000
- Subdivision: SEAGLASS P. D.
HOA
- Has HOA: Yes
- Amenities included: Beach Rights, Beach Access, Billiard Room, Clubhouse, Fitness Center, Recreation Facilities, Sidewalks, Trail(s)
- Services included: Common Areas, Cable TV, Maintenance Grounds, Internet
- HOA fee: $612 monthly
- Additional fee info: Membership Fee: 10000
Location
- Region: Vero Beach
Financial & listing details
- Price per square foot: $652/sqft
- Tax assessed value: $382,500
- Annual tax amount: $4,966
- Date on market: 12/29/2025
- Cumulative days on market: 216 days
- Listing terms: Cash,Conventional,FHA,VA Loan
Estimated market value
$1,538,400
$1.31M - $1.85M
$7,965/mo
Price history
| Date | Event | Price |
|---|---|---|
| 7/28/2026 | Pending sale | $1,948,000$652/sqft |
Source:  Realtor Association of Indian River County #293592 Report a problem Realtor Association of Indian River County #293592 Report a problem | ||
| 7/12/2026 | Price change | $1,948,000-9.3%$652/sqft |
Source:  GHO Homes Report a problem GHO Homes Report a problem | ||
| 5/15/2026 | Price change | $2,148,000-5%$718/sqft |
Source: Realtor Association of Indian River County #293592 Report a problem | ||
| 4/21/2026 | Price change | $2,262,000+2.3%$757/sqft |
Source: GHO Homes Report a problem | ||
| 4/3/2026 | Price change | $2,212,000+1%$740/sqft |
Source: GHO Homes Report a problem | ||
| 3/3/2026 | Price change | $2,190,000+0%$732/sqft |
Source: Realtor Association of Indian River County #293592 Report a problem | ||
| 2/8/2026 | Price change | $2,189,000-0.9%$732/sqft |
Source: GHO Homes Report a problem | ||
| 1/3/2026 | Price change | $2,208,000+0.5%$738/sqft |
Source: GHO Homes Report a problem | ||
| 12/26/2025 | Price change | $2,198,000+0.1%$735/sqft |
Source: GHO Homes Report a problem | ||
| 10/2/2025 | Listed for sale | $2,195,000$734/sqft |
Source: GHO Homes Report a problem | ||
Public tax history
| Year | Property taxes | Tax assessment |
|---|---|---|
| 2025 | $4,966 +17.2% | $327,250 +10% |
| 2024 | $4,238 | $297,500 |
Find assessor info on the county website
Monthly payment
Est. payment
Payment breakdown
Explore the cost of this home by adjusting the details. Changes won't be saved.Climate risks
Neighborhood: Wabasso Beach
Nearby schools
GreatSchools rating
- 7/10Beachland Elementary SchoolGrades: PK-5Distance: 7.6 mi
- 7/10Gifford Middle SchoolGrades: 6-8Distance: 5.9 mi
- 5/10Vero Beach High SchoolGrades: 9-12Distance: 9.1 mi
- $2,168,0003 bd3 ba2.7k sqft9241 Seaglass Ct, Vero Beach, FL 32963New Construction

- $1,977,300-- bd-- ba-- sqft9229 Seaglass Ct, Vero Beach, FL 32963Sold
- $382,500-- bd-- ba-- sqft9247 Seaglass Ct, Vero Beach, FL 32963Off Market
- $382,500-- bd-- ba-- sqft9223 Seaglass Ct, Vero Beach, FL 32963Off Market
- $895,3003 bd2 ba2.7k sqft9170 Spring Time Dr, Vero Beach, FL 32963Off Market
- $949,8003 bd4 ba3k sqft9160 Spring Time Dr, Vero Beach, FL 32963Off Market
- $800,0003 bd4 ba2.8k sqft9180 Spring Time Dr, Vero Beach, FL 32963Sold
- $840,0003 bd4 ba2.8k sqft9150 Spring Time Dr, Vero Beach, FL 32963Sold
A local agent can set up tours, give advice and negotiate with sellers.
A local lender can help you make sure your offer is ready when you are.
Similar homes
- from $1,922,4903 bd4 ba2.4k sqftCerulean Grande Plan, Seaglass, Vero Beach, FL 32963New Construction
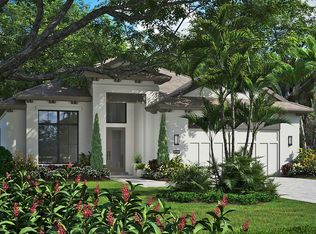 GHO Homes
 - from $1,954,4903 bd3 ba2.6k sqftSapphire Plan, Seaglass, Vero Beach, FL 32963New Construction
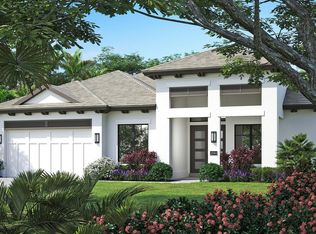 GHO Homes
 - $1,999,9994 bd4 ba2.2k sqft1881 E Pebble Path, Vero Beach, FL 32963For Sale
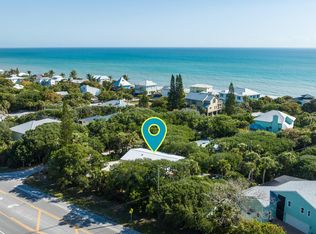
 MLS ID #R11082442, J Dale M Sorensen, Dale Sorensen Real Estate Inc.. BeachesMLS
 - from $1,938,4903 bd3 ba2.6k sqftIndigo Plan, Seaglass, Vero Beach, FL 32963New Construction
 GHO Homes
 - from $1,981,4903 bd3 ba2.7k sqftIndigo Grande Plan, Seaglass, Vero Beach, FL 32963New ConstructionGHO Homes
- $2,168,0003 bd3 ba2.7k sqft9241 Seaglass Court, Vero Beach, FL 32963New ConstructionBeachesMLS
- from $2,074,4903 bd4 ba2.9k sqftCitron 25 Plan, Seaglass, Vero Beach, FL 32963New ConstructionGHO Homes
- $2,300,0003 bd3 ba2.9k sqft9160 Seaglass Court, Vero Beach, FL 32963New ConstructionBeachesMLS
- $2,370,0002 bd3 ba2.7k sqft9259 Seaglass Court, Vero Beach, FL 32963New ConstructionBeachesMLS
- $1,900,0003 bd4 ba3.6k sqft1209 Islander Way, Indian River Shores, FL 32963For SaleMLS ID #292448, Megan E Longwell Raasveldt, Dale Sorensen Real Estate Inc.. Realtor Association of Indian River County
- $1,195,0004 bd4 ba2.3k sqft1970 Coco Plum Ln, Vero Beach, FL 32963For SaleMLS ID #297736, Elizabeth M Sorensen, Dale Sorensen Real Estate Inc.. Realtor Association of Indian River County
- $1,195,0003 bd3 ba3k sqft72 Cache Cay Dr, Vero Beach, FL 32963For SaleMLS ID #299006, Stacey Lynn Morabito, Dale Sorensen Real Estate Inc.. Realtor Association of Indian River County
- $2,275,0004 bd4 ba3k sqft245 Strand Ter, Indian River Shores, FL 32963For SaleMLS ID #298663, Cindy J O'Dare, One Sotheby's Int'l Realty. Realtor Association of Indian River County
- $1,995,0003 bd4 ba2.4k sqft8050 Highway A1a #207, Vero Beach, FL 32963For SaleMLS ID #295767, Luke Webb, Luke D Webb Real Estate Inc. Realtor Association of Indian River County
- from $2,126,9903 bd5 ba3.1k sqftTidewater 26 Plan, The Strand, Vero Beach, FL 32963New ConstructionGHO Homes
- from $1,316,4903 bd3 ba2.2k sqftSeabreeze Grande Plan, Seaglass, Vero Beach, FL 32963New ConstructionGHO Homes
- from $2,049,4903 bd5 ba2.9k sqftOlympia Plan, The Strand, Vero Beach, FL 32963New ConstructionGHO Homes
- from $2,130,9903 bd4 ba3.1k sqftAnson Plan, The Strand, Vero Beach, FL 32963New ConstructionGHO Homes
- from $2,058,9903 bd4 ba3k sqftSand Dollar Grande Plan, The Strand, Vero Beach, FL 32963New ConstructionGHO Homes
- from $2,141,9903 bd4 ba3.1k sqftBridgewater Plan, The Strand, Vero Beach, FL 32963New ConstructionGHO Homes
