Skip main navigation
Sold
  • Price Unknown

    9236 Craig St, Overland Park, KS 66212

    3beds
    1,660sqft
    Single Family Residence
    Built in 1959
    10,172 Square Feet Lot
    $388,900 Zestimate®
    $--/sqft
    $2,194 Estimated rent

    Home value

    $388,900

    $369,000 - $408,000

    $2,194/mo

    Zestimate® history
    Loading
    Loading...

    Owner options

    List your home for rent

    $2,194/mo

    Rent Zestimate®

    Find your next renter with Zillow Rental Manager. Plus, with online applications, you can quickly screen prospective tenants – for free.

    Learn more

    $2,194/mo

    Rent Zestimate®

    Refinance and save

    Refinancing to a lower rate could help reduce your monthly payments and save thousands over the life of the loan.

    See today's rates

    Explore your selling options

    Work with a Zillow partner agent

    Leverage their expertise and Zillow's premium Showcase listings to get your home seen by more buyers.

    Get started

    List with your own agent

    Get your home in front of millions of buyers by listing it on Zillow.

    Learn how to do it

    Sell it yourself

    Take full control of how buyers see your home on Zillow by listing For Sale by Owner (FSBO).

    List your home

    What's special

    Picture windowUpdated bathsHardwood floorsDouble garageNewer roofSeparate entry hall
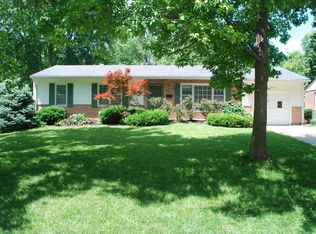
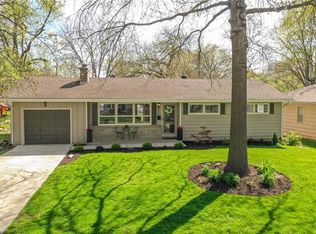
    Systems are new and newer - roof, HVAC, gutters, sewer line, etc. * Updated baths, mbath has easy care onyx shower * BUILD EQUITY quickly by making your own improvements - kitchen redo, new paint, refinish the hardwoods - VOILA! An adorable mid-century ranch in one of OP's most convenient and fast growing locations * Separate entry hall, huge living room with fireplace and picture window * Hardwood floors in hall & bedrooms Verify if hardwoods are in living room * First floor laundry - what a find * True INSIDE ENTRY to concrete, dry basement plumbed for bath NO NEED TO GO THROUGH THE GARAGE * Double garage * First floor family room with baseboard heat * Added insulation * Fenced yard * READY TO BE REFRESHED AND RENEWED * CHANNEL YOUR INNER JOANNA GAINES

    Zillow last checked:

    Listing updated:

    Listed by:

    Peggy Hellings 913-523-5235,

    BHG Kansas City Homes,

    Lucy Weir 913-522-7566,

    BHG Kansas City Homes

    Bought with:

    Margy Ronning, SP00227859

    Parkway Real Estate LLC

    Source: Heartland MLS as distributed by MLS GRID,MLS#: 2484269MLS Logo

    Facts & features

    Interior

    Bedrooms & bathrooms
    • Bedrooms: 3
    • Bathrooms: 2
    • Full bathrooms: 2
    Primary bedroom
    • Level: First
    • Area: 165 Square Feet
    • Dimensions: 15 x 11
    Bedroom 2
    • Level: First
    • Area: 110 Square Feet
    • Dimensions: 10 x 11
    Bedroom 3
    • Level: First
    • Area: 168 Square Feet
    • Dimensions: 12 x 14
    Primary bathroom
    • Features: Built-in Features, Ceramic Tiles, Shower Only
    • Level: First
    Bathroom 2
    • Features: Ceramic Tiles
    • Level: First
    Breakfast room
    • Level: First
    • Dimensions: 15 x 11
    Family room
    • Features: Carpet
    • Level: First
    • Area: 168 Square Feet
    • Dimensions: 12 x 14
    Kitchen
    • Level: First
    • Dimensions: 9 x 9
    Laundry
    • Level: First
    Living room
    • Features: All Carpet, Fireplace, Wood Floor
    • Level: First
    • Dimensions: 18 x 15
    Heating
    • Baseboard, Forced Air
    Cooling
    • Electric
    Appliances
    • Included: Disposal, Microwave, Free-Standing Electric Oven
    • Laundry: Main Level
    Features
    • Stained Cabinets
    • Flooring: Carpet, Tile, Wood
    • Basement: Concrete,Full,Interior Entry,Sump Pump
    • Number of fireplaces: 1
    • Fireplace features: Family Room, Living Room, Wood Burning
    Interior area
    • Total structure area: 1,660
    • Total interior livable area: 1,660 sqft
    • Finished area above ground: 1,660
    • Finished area below ground: 0

    Property

    Parking
    • Total spaces: 2
    • Parking features: Attached, Garage Door Opener, Garage Faces Front
    • Attached garage spaces: 2
    Features
    • Patio & porch: Patio
    • Exterior features: Sat Dish Allowed
    • Fencing: Metal
    Lot
    • Size: 10,172 Square Feet
    • Dimensions: 78 x 130
    • Features: City Lot, Level
    Details
    • Parcel number: Np09600006 0011

    Construction

    Type & style
    • Home type: SingleFamily
    • Architectural style: Traditional
    • Property subtype: Single Family Residence
    Materials
    • Frame, Metal Siding
    • Roof: Composition
    Condition
    • Year built: 1959

    Utilities & green energy

    • Sewer: Public Sewer
    • Water: Public

    Community & HOA

    Community
    • Security: Smoke Detector(s)
    • Subdivision: Cherokee Hills
    HOA
    • Has HOA: No
    Location
    • Region: Overland Park

    Financial & listing details

    • Tax assessed value: $312,700
    • Annual tax amount: $3,475
    • Date on market: 4/25/2024
    • Listing terms: Cash,Conventional,FHA,VA Loan
    • Ownership: Private
    • Road surface type: Paved

    Price history

    DateEventPrice
    6/3/2024Sold--
    Source: Heartland MLS as distributed by MLS GRID #2484269 Report a problem
    5/17/2024Pending sale$305,000$184/sqft
    Source: Heartland MLS as distributed by MLS GRID #2484269 Report a problem
    4/28/2024Contingent$305,000$184/sqft
    Source: Heartland MLS as distributed by MLS GRID #2484269 Report a problem
    4/25/2024Listed for sale$305,000$184/sqft
    Source: Heartland MLS as distributed by MLS GRID #2484269 Report a problem
    7/30/1998Sold--
    Source: Agent Provided Report a problem

    Public tax history

    YearProperty taxesTax assessment
    2025$3,426 -11.7%$35,961 -10.7%
    2024$3,882 +11.7%$40,285 +13.3%
    2023$3,476 +7.2%$35,570 +6.4%
    2022$3,242 $33,419 +17.3%
    2021-- $28,485 +3.9%
    2020$2,795 $27,416 +6.1%
    2019-- $25,841 +7.2%
    2018-- $24,116 +13.6%
    2017$2,204 +0.5%$21,229 +2.2%
    2016$2,192 +8.2%$20,769 +6%
    2015$2,025 +2.3%$19,596 +3.4%
    2013$1,981 +1.1%$18,952 -1.6%
    2012$1,960 +2%$19,263 -2.4%
    2010$1,922 +2%$19,734
    2009$1,884 -6.3%$19,734 -2.4%
    2008$2,011 +2.2%$20,217 +1%
    2007$1,968 +6.7%$20,021
    2006$1,845 $20,021 +1.9%
    2005-- $19,654
    Find assessor info on the county website

    Neighborhood: Cherokee Hills

    Nearby schools

    GreatSchools rating
    Schools provided by the listing agent
    • Elementary: Brookridge
    • Middle: Indian Woods
    • High: SM South

    Source: Heartland MLS as distributed by MLS GRID. This data may not be complete. We recommend contacting the local school district to confirm school assignments for this home.

    Get a cash offer in 3 minutes
    Find out how much your home could sell for in as little as 3 minutes with a no-obligation cash offer.
    Estimated market value
    $388,900
    Get a cash offer in 3 minutes
    Find out how much your home could sell for in as little as 3 minutes with a no-obligation cash offer.
    Estimated market value
    $388,900