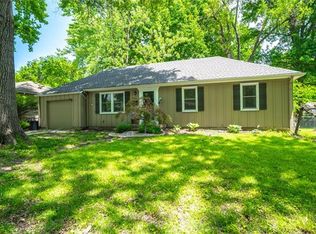
This 3 bed 2 bath is Absolutely a show stopper with an amazing location and tons of living space! The Curb Appeal is undeniable on this beautiful tree lined street! Charm abounds throughout this bright sunlight home! Rare all season sunroom with walls of windows and cathedral ceiling perfect for entertaining and evening dining! Spacious Primary Ensuite w updated bath and his and her closets! Large TV and office area opens up from kitchen and leads out to the Enclosed Sunroom overlooking the private sprawling backyard! The Great rooms focal point is the gorgeous wood burning fireplace just off the entryway. Formal dining connects to the Huge Updated Kitchen which includes a eat in area with expansive bay windows filling the home with sunlight! Head upstairs to the finished attic area the length of the house perfect for kiddo's playroom or an office area. More unfinished attic space if you want to expand! The 2 car Xlarge garage leads into the kitchen and has access directly to the spacious fenced back yard. A handy shed is great for yard & gardening tools or could be converted to a playhouse! Head to the basement to be suprised by the expansive space waiting to be finished off for an entire extra level of living space a man cave or tons of storage. Hurry don't let this one get away!
Sold
Price Unknown
9248 Craig St, Overland Park, KS 66212
3beds
1,481sqft
Single Family Residence
Built in 1961
10,140 Square Feet Lot
$425,200 Zestimate®
$--/sqft
$2,056 Estimated rent
Home value
$425,200
$400,000 - $451,000
$2,056/mo
Zestimate® history
Owner options
List your home for rent
$2,056/mo
Rent Zestimate®
Find your next renter with Zillow Rental Manager. Plus, with online applications, you can quickly screen prospective tenants – for free.
$2,056/mo
Rent Zestimate®
Refinance and save
Refinancing to a lower rate could help reduce your monthly payments and save thousands over the life of the loan.
Explore your selling options
Work with a Zillow partner agent
Leverage their expertise and Zillow's premium Showcase listings to get your home seen by more buyers.
Get startedList with your own agent
Get your home in front of millions of buyers by listing it on Zillow.
Learn how to do itSell it yourself
Take full control of how buyers see your home on Zillow by listing For Sale by Owner (FSBO).
List your homeWhat's special
Formal diningBeautiful tree lined streetBright sunlight homeCurb appeal
Zillow last checked:
Listing updated:
Listed by:
Julie McLarney 816-304-6545,
Compass Realty Group
Bought with:
Duke Christoffersen, 00243469
ReeceNichols - Leawood
Source: Heartland MLS as distributed by MLS GRID,MLS#: 2612628
Facts & features
Interior
Bedrooms & bathrooms
- Bedrooms: 3
- Bathrooms: 2
- Full bathrooms: 2
Primary bedroom
- Features: Walk-In Closet(s)
- Level: First
- Area: 176 Square Feet
- Dimensions: 11 x 16
Bedroom 2
- Level: First
- Area: 121 Square Feet
- Dimensions: 11 x 11
Bedroom 3
- Features: Carpet
- Level: First
- Area: 220 Square Feet
- Dimensions: 10 x 22
Bathroom 1
- Level: First
Bathroom 2
- Features: Shower Over Tub
- Level: First
Dining room
- Level: First
- Area: 132 Square Feet
- Dimensions: 11 x 12
Enclosed porch
- Features: Ceiling Fan(s)
- Level: First
Kitchen
- Features: Ceramic Tiles, Granite Counters, Linoleum, Pantry
- Level: First
- Area: 189 Square Feet
- Dimensions: 9 x 21
Laundry
- Level: Basement
Living room
- Features: Fireplace
- Level: First
- Area: 221 Square Feet
- Dimensions: 17 x 13
Heating
- Natural Gas
Cooling
- Electric
Appliances
- Laundry: In Basement
Features
- Pantry
- Flooring: Wood
- Windows: Window Coverings
- Basement: Full,Interior Entry,Unfinished,Sump Pump
- Number of fireplaces: 1
- Fireplace features: Living Room
Interior area
- Total structure area: 1,481
- Total interior livable area: 1,481 sqft
- Finished area above ground: 1,481
- Finished area below ground: 0
Property
Parking
- Total spaces: 2
- Parking features: Attached, Garage Faces Front
- Attached garage spaces: 2
Features
- Patio & porch: Deck, Patio
- Fencing: Metal
Lot
- Size: 10,140 Square Feet
- Features: City Lot, Level
Details
- Additional structures: Gazebo, Shed(s)
- Parcel number: NP096000060013
Construction
Type & style
- Home type: SingleFamily
- Architectural style: Traditional
- Property subtype: Single Family Residence
Materials
- Brick Trim, Lap Siding
- Roof: Composition
Condition
- Year built: 1961
Utilities & green energy
- Sewer: Public Sewer
- Water: Public
Community & HOA
Community
- Subdivision: Cherokee Hills
HOA
- Has HOA: No
- Services included: No Amenities
Location
- Region: Overland Park
Financial & listing details
- Tax assessed value: $342,000
- Annual tax amount: $3,759
- Date on market: 4/7/2026
- Listing terms: Cash,Conventional,FHA,VA Loan
- Ownership: Private
- Road surface type: Paved
Price history
| Date | Event | Price |
|---|---|---|
| 5/22/2026 | Sold | -- |
Source:  Heartland MLS as distributed by MLS GRID #2612628 Report a problem Heartland MLS as distributed by MLS GRID #2612628 Report a problem | ||
| 4/10/2026 | Contingent | $425,000$287/sqft |
Source: Heartland MLS as distributed by MLS GRID #2612628 Report a problem | ||
| 4/7/2026 | Listed for sale | $425,000+94.1%$287/sqft |
Source: Heartland MLS as distributed by MLS GRID #2612628 Report a problem | ||
| 5/22/2018 | Sold | -- |
Source: Heartland MLS as distributed by MLS GRID #45001_2099717 Report a problem | ||
| 4/14/2018 | Pending sale | $219,000$148/sqft |
Source: Berkshire HathawayHS KC Realty #2099717 Report a problem | ||
| 4/13/2018 | Listed for sale | $219,000$148/sqft |
Source: Berkshire HathawayHS KC Realty #2099717 Report a problem | ||
| 3/5/2015 | Sold | -- |
Source: Heartland MLS as distributed by MLS GRID #45001_1921310 Report a problem | ||
Public tax history
| Year | Property taxes | Tax assessment |
|---|---|---|
| 2025 | $3,759 +4.3% | $39,331 +4.8% |
| 2024 | $3,606 +7.9% | $37,514 +9.6% |
| 2023 | $3,341 +7.1% | $34,213 +6.3% |
| 2022 | $3,119 | $32,178 +17.5% |
| 2021 | -- | $27,382 +1.5% |
| 2020 | $2,749 | $26,967 +1.6% |
| 2019 | -- | $26,530 +17.7% |
| 2018 | -- | $22,540 +14.2% |
| 2017 | $2,048 +0.2% | $19,734 +1.8% |
| 2016 | $2,044 +12% | $19,377 +9.6% |
| 2015 | $1,826 +1.1% | $17,687 +2.5% |
| 2013 | $1,807 0% | $17,261 -1.4% |
| 2012 | $1,807 +2.4% | $17,514 -3.5% |
| 2010 | $1,763 +1.3% | $18,147 -0.7% |
| 2009 | $1,741 -6.1% | $18,273 -1.6% |
| 2008 | $1,855 +2.3% | $18,561 +1% |
| 2007 | $1,813 +7.3% | $18,377 |
| 2006 | $1,690 | $18,377 +1.8% |
| 2005 | -- | $18,044 |
Find assessor info on the county website
Neighborhood: Cherokee Hills
Nearby homes
- $383,9003 bd2 ba1.3k sqft9254 Craig St, Overland Park, KS 66212Off Market
- $361,5003 bd2 ba1.3k sqft9242 Craig St, Overland Park, KS 66212Off Market
- $365,0003 bd2 ba1.2k sqft9249 Hardy St, Overland Park, KS 66212Off Market
- $--4 bd3 ba1.9k sqft9255 Hardy St, Overland Park, KS 66212Sold

- $--3 bd2 ba1.6k sqft9236 Craig St, Overland Park, KS 66212Sold
- $315,3003 bd1 ba1k sqft9243 Hardy St, Overland Park, KS 66212Off Market
- $--4 bd3 ba1.8k sqft9260 Craig St, Overland Park, KS 66212Sold
- $394,7003 bd3 ba1k sqft7923 W 92nd Pl, Overland Park, KS 66212Off Market
Nearby schools
GreatSchools rating
- 7/10Brookridge Elementary SchoolGrades: PK-6Distance: 0.8 mi
- 8/10Indian Woods Middle SchoolGrades: 7-8Distance: 1.4 mi
- 8/10Shawnee Mission South High SchoolGrades: 9-12Distance: 2.1 mi
Schools provided by the listing agent
- Elementary: Pawnee
- Middle: Westridge
- High: SM West
Source: Heartland MLS as distributed by MLS GRID. This data may not be complete. We recommend contacting the local school district to confirm school assignments for this home.
Get a cash offer in 3 minutes
Find out how much your home could sell for in as little as 3 minutes with a no-obligation cash offer.
Estimated market value
$425,200
Get a cash offer in 3 minutes
Find out how much your home could sell for in as little as 3 minutes with a no-obligation cash offer.
Estimated market value
$425,200
- Kansas
- Johnson County
- Overland Park
- 66212
- Cherokee Hills
- 9248 Craig St
Nearby cities
Nearby neighborhoods
Nearby zip codes
Other Overland Park Topics
