Skip main navigation
Sold
  • Price Unknown

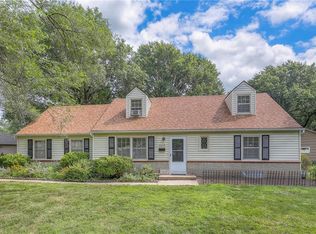
    9260 Craig St, Overland Park, KS 66212

    4beds
    1,884sqft
    Single Family Residence
    Built in 1959
    0.29 Acres Lot
    $394,900 Zestimate®
    $--/sqft
    $2,496 Estimated rent

    Home value

    $394,900

    $375,000 - $415,000

    $2,496/mo

    Zestimate® history
    Loading
    Loading...

    Owner options

    List your home for rent

    $2,496/mo

    Rent Zestimate®

    Find your next renter with Zillow Rental Manager. Plus, with online applications, you can quickly screen prospective tenants – for free.

    Learn more

    $2,496/mo

    Rent Zestimate®

    Refinance and save

    Refinancing to a lower rate could help reduce your monthly payments and save thousands over the life of the loan.

    See today's rates

    Explore your selling options

    Work with a Zillow partner agent

    Leverage their expertise and Zillow's premium Showcase listings to get your home seen by more buyers.

    Get started

    List with your own agent

    Get your home in front of millions of buyers by listing it on Zillow.

    Learn how to do it

    Sell it yourself

    Take full control of how buyers see your home on Zillow by listing For Sale by Owner (FSBO).

    List your home

    What's special

    Vintage barGorgeous overland park homeBonus basement recreation roomBonus basement denPrimary en suiteOversized bedroomsBackyard patio
    Gorgeous Overland Park home on Huge Corner Lot! A hop, skip, and a jump from great schools, charming parks, and great venues like Summer Moon coffee and SERV pickleball courts! From the moment you walk in, you'll feel right at home with the warm hardwoods and sun-drenched rooms. This split level home has great spaces to congregate with those you love, from the spacious living room to the bonus basement den to the backyard patio. Charming kitchen with stainless steel appliances to stay! Step upstairs to the oversized bedrooms and the primary en suite that has ample storage and area to set up work from home space. The lower level offers a designated laundry room that coordinates nicely with the 4th Bedroom. Don't miss the bonus basement recreation room with a vintage bar! The backyard is the star of the show, with an expansive 1/3 acre fenced in lot, towering trees, and lovely patio area! You'll love calling this beautiful space home.

    Zillow last checked:

    Listing updated:

    Listed by:

    Ashley Stambaugh 785-229-9026,

    Real Broker, LLC

    Bought with:

    Courtney Austin, SP00234418

    Compass Realty Group

    Source: Heartland MLS as distributed by MLS GRID,MLS#: 2479469MLS Logo

    Facts & features

    Interior

    Bedrooms & bathrooms
    • Bedrooms: 4
    • Bathrooms: 3
    • Full bathrooms: 2
    • 1/2 bathrooms: 1
    Primary bedroom
    • Features: Ceiling Fan(s)
    • Level: Second
    Bedroom 2
    • Features: Ceiling Fan(s)
    • Level: Second
    Bedroom 3
    • Features: Ceiling Fan(s)
    • Level: Second
    Bedroom 4
    • Features: Fireplace, Wood Floor
    • Level: Lower
    Primary bathroom
    • Features: Shower Only
    • Level: Upper
    Bathroom 2
    • Features: Shower Over Tub
    • Level: Upper
    Dining room
    • Level: Second
    Half bath
    • Level: Lower
    Kitchen
    • Level: Second
    Laundry
    • Features: Linoleum
    • Level: Lower
    Living room
    • Features: Ceiling Fan(s), Fireplace
    • Level: First
    Recreation room
    • Features: Linoleum, Wet Bar
    • Level: Basement
    Heating
    • Natural Gas
    Cooling
    • Electric
    Appliances
    • Included: Dishwasher, Disposal, Refrigerator, Built-In Electric Oven
    • Laundry: Laundry Room, Lower Level
    Features
    • Ceiling Fan(s), Painted Cabinets
    • Flooring: Tile, Wood
    • Windows: Thermal Windows
    • Basement: Concrete,Garage Entrance,Partial
    • Number of fireplaces: 1
    • Fireplace features: Basement, Living Room
    Interior area
    • Total structure area: 1,884
    • Total interior livable area: 1,884 sqft
    • Finished area above ground: 1,404
    • Finished area below ground: 480

    Property

    Parking
    • Total spaces: 2
    • Parking features: Attached, Garage Door Opener, Garage Faces Side
    • Attached garage spaces: 2
    Features
    • Patio & porch: Patio
    • Fencing: Metal
    Lot
    • Size: 0.29 Acres
    • Features: Corner Lot, Level
    Details
    • Parcel number: NP09600006 0015

    Construction

    Type & style
    • Home type: SingleFamily
    • Architectural style: Traditional
    • Property subtype: Single Family Residence
    Materials
    • Brick Trim, Metal Siding
    • Roof: Composition
    Condition
    • Year built: 1959

    Utilities & green energy

    • Sewer: Public Sewer
    • Water: Public

    Community & HOA

    Community
    • Security: Smoke Detector(s)
    • Subdivision: Cherokee Hills
    HOA
    • Has HOA: No
    Location
    • Region: Overland Park

    Financial & listing details

    • Tax assessed value: $340,000
    • Annual tax amount: $3,523
    • Date on market: 4/5/2024
    • Listing terms: Cash,Conventional,FHA,VA Loan
    • Ownership: Private
    • Road surface type: Paved

    Price history

    DateEventPrice
    5/16/2024Sold--
    Source: Heartland MLS as distributed by MLS GRID #2479469 Report a problem
    4/7/2024Pending sale$325,000$173/sqft
    Source: Heartland MLS as distributed by MLS GRID #2479469 Report a problem
    4/5/2024Listed for sale$325,000+18.2%$173/sqft
    Source: Heartland MLS as distributed by MLS GRID #2479469 Report a problem
    9/8/2021Sold--
    Source: Heartland MLS as distributed by MLS GRID #2337606 Report a problem
    8/9/2021Pending sale$275,000$146/sqft
    Source: Heartland MLS as distributed by MLS GRID #2337606 Report a problem
    8/6/2021Listed for sale$275,000+17.1%$146/sqft
    Source: Heartland MLS as distributed by MLS GRID #2337606 Report a problem
    7/18/2019Sold--
    Source: Heartland MLS as distributed by MLS GRID #2164062 Report a problem
    5/27/2019Pending sale$234,900$125/sqft
    Source: Keller Williams Realty Partners Inc #2164062 Report a problem
    5/25/2019Price change$234,900-5.3%$125/sqft
    Source: Keller Williams Realty Partners Inc #2164062 Report a problem
    5/17/2019Price change$247,950-2.7%$132/sqft
    Source: Keller Williams Realty Partners Inc #2164062 Report a problem
    5/10/2019Listed for sale$254,950$135/sqft
    Source: Keller Williams Realty Partner #2164062 Report a problem
    11/1/2013Sold--
    Source: Agent Provided Report a problem

    Public tax history

    YearProperty taxesTax assessment
    2025$3,737 +3.4%$39,100 +4%
    2024$3,614 +2.6%$37,593 +4.3%
    2023$3,523 +9.8%$36,041 +9%
    2022$3,207 $33,062 +23.4%
    2021-- $26,795 -1.6%
    2020$2,777 $27,243 +18.1%
    2019-- $23,058 +6.3%
    2018-- $21,701 +4.4%
    2017$2,157 +3.2%$20,781 +4.9%
    2016$2,091 +5.8%$19,815 +3.6%
    2015$1,976 +2.3%$19,125 +14%
    2013$1,932 +8.9%$16,779 -1.4%
    2012$1,774 +0.3%$17,020 -6.4%
    2010$1,768 +1.7%$18,193 -0.3%
    2009$1,739 -4.7%$18,251
    2008$1,826 +2.3%$18,251 +1%
    2007$1,784 +7.8%$18,078 +0.3%
    2006$1,656 $18,021 +1%
    2005-- $17,837
    Find assessor info on the county website

    Neighborhood: Cherokee Hills

    Nearby schools

    GreatSchools rating
    Schools provided by the listing agent
    • Elementary: Brookridge
    • Middle: Indian Woods
    • High: SM South

    Source: Heartland MLS as distributed by MLS GRID. This data may not be complete. We recommend contacting the local school district to confirm school assignments for this home.

    Get a cash offer in 3 minutes
    Find out how much your home could sell for in as little as 3 minutes with a no-obligation cash offer.
    Estimated market value
    $394,900
    Get a cash offer in 3 minutes
    Find out how much your home could sell for in as little as 3 minutes with a no-obligation cash offer.
    Estimated market value
    $394,900