Skip main navigation
Off market
Street View
  • $815,600

    9236 Locarno Dr, Dallas, TX 75243

    4beds
    2baths
    2,843sqft
    SingleFamily
    Built in 1972
    9,374.11 Acres Lot
    $815,600 Zestimate®
    $287/sqft
    $4,094 Estimated rent

    Home value

    $815,600

    $742,000 - $897,000

    $4,094/mo

    Zestimate® history
    Loading
    Loading...

    Owner options

    List your home for rent

    $4,094/mo

    Rent Zestimate®

    Find your next renter with Zillow Rental Manager. Plus, with online applications, you can quickly screen prospective tenants – for free.

    Learn more

    $4,094/mo

    Rent Zestimate®

    Refinance and save

    $5,475/mo

    Est. payment

    Refinancing to a lower rate could help reduce your monthly payments and save thousands over the life of the loan.

    See today's rates

    $5,475/mo

    Est. payment

    Explore your selling options

    Work with a Zillow partner agent

    Leverage their expertise and Zillow's premium Showcase listings to get your home seen by more buyers.

    Get started

    List with your own agent

    Get your home in front of millions of buyers by listing it on Zillow.

    Learn how to do it

    Sell it yourself

    Take full control of how buyers see your home on Zillow by listing For Sale by Owner (FSBO).

    List your home

    What's special

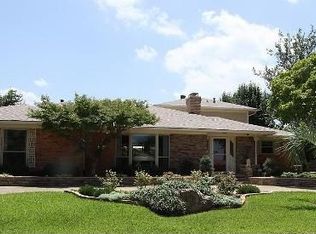
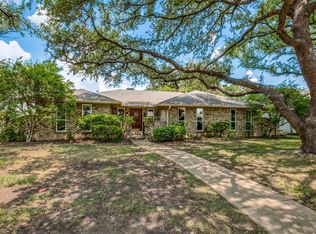
    This beautiful Lake Highlands home has been wonderfully maintained and updated in recent years. The home has great curb appeal from multiple mature trees and landscaping. Inside are many upgrades including plantation shutters, crown moulding, and hardwood floors. Energy-saving features include radiant barrier roof, added insulation, high-efficiency HVAC and energy-efficient windows throughout. Located off the entryway is the formal dining room with a large bow window and chandelier. Pocket French doors separate the dining room from a formal living room or study with abundant natural light aided by recessed lighting. The kitchen is a cook’s dream with double pantries, tons of cabinets, composite stone countertops, center island, breakfast bar, double ovens and KitchenAid Whisper Quiet stainless steel dishwasher. Between the kitchen and garage is a large utility and mud room with cabinets and locker-style storage and an attached half-bathroom. A large separate breakfast room with built-in buffet and beamed ceiling overlooks the back patio. The family room is truly huge with a high, beamed ceiling and a large skylight bathing the room in natural light. The focal point of the room is the impressive stone fireplace which anchors the space. Off the family room is a small home office with additional closet space. Cut Berber carpet provides comfort and warmth to the bedrooms, three of which are easily configured for family, guests, or a study with generous closet space. The oversized master bedroom has plenty of room for a sitting area and offers access to the covered patio; an ensuite bathroom features a unique double layout with two vanities, dual walk-in closets, bathtub and separate shower. In the back of the home, the covered patio has recessed lighting, ceiling fans and speakers for great indoor-outdoor living space with privacy-fenced yard and electric gate. This home has all the extras!

    This property is off market, which means it's not currently listed for sale or rent on Zillow. This may be different from what's available on other websites or public sources.

    Facts & features

    Interior

    Bedrooms & bathrooms
    • Bedrooms: 4
    • Bathrooms: 2.5
    Heating
    • Other
    Cooling
    • Central
    Features
    • Has fireplace: Yes
    Interior area
    • Total interior livable area: 2,843 sqft

    Property

    Parking
    • Total spaces: 2
    • Parking features: Garage - Attached
    Features
    • Exterior features: Brick
    Lot
    • Size: 9,374 Acres
    Details
    • Parcel number: 00000794275560000

    Construction

    Type & style
    • Home type: SingleFamily
    Materials
    • Frame
    • Foundation: Piers
    • Roof: Composition
    Condition
    • Year built: 1972

    Community & neighborhood

    Location
    • Region: Dallas

    Price history

    DateEventPrice
    8/6/2010Sold--
    Source: Agent Provided Report a problem
    6/12/2010Listed for sale$379,000$133/sqft
    Source: Keller Williams Realty #11418229 Report a problem

    Public tax history

    YearProperty taxesTax assessment
    2025$6,098 +9.6%$694,560
    2024$5,566 +6.3%$694,560 -4%
    2023$5,236 +6.3%$723,210 +22.2%
    2022$4,926 +4.9%$592,000 +40.2%
    2021$4,695 -1.9%$422,310
    2020$4,784 +1.3%$422,310 -3.8%
    2019$4,722 +9.2%$439,000 +16.4%
    2018$4,323 -52.3%$377,000 -3.8%
    2017$9,064 +5.5%$392,020 +5.3%
    2016$8,589 +9.6%$372,220 +2.1%
    2015$7,835 $364,520 +7.7%
    2014$7,835 $338,400
    2013-- --
    2012-- --
    2011-- --
    2010-- --
    2009-- --
    2008-- --
    2007-- --
    2005-- --
    2004-- --
    2003-- --
    2002-- --
    2001-- --

    Find assessor info on the county website

    Neighborhood: 75243

    Nearby schools

    GreatSchools rating
    Get a cash offer in 3 minutes
    Find out how much your home could sell for in as little as 3 minutes with a no-obligation cash offer.
    Estimated market value
    $815,600
    Get a cash offer in 3 minutes
    Find out how much your home could sell for in as little as 3 minutes with a no-obligation cash offer.
    Estimated market value
    $815,600