MULTIPLE OFFERS! PLEASE SUBMIT BEST AND FINAL OFFERS BY SATURDAY, SEPT. 6. Amazing opportunity to live in this pristine and elegant pier-and-beam one-story 3-bedroom home on a very secluded tree-lined street of the highly desirable Moss Haven neighborhood of Lake Highlands - within walking distance to the acclaimed Moss Haven Elementary, family friendly, close proximity to parks, White Rock Lake, Royal Oaks Country Club, NorthPark Mall, downtown, and easy access to 75 and 635. The home has been refreshed with all new hardwood floors, all windows replaced, freshly painted, approximately 5-year-old roof, HVAC and water heater 2018-2019, dishwasher 2024...Great layout with the living room as the heart of the home with its vaulted beam ceiling, fireplace, built-ins and wet bar. The formal dining is chic with a crystal chandelier, custom wallpaper and drapes - the perfect setting for celebrating a meal with family and friends. The den serves as a casual gathering place with views of the backyard and patio - an easy conversion to a 4th bedroom if needed. The large patio offers a panoramic view of the pool sized grassy backyard for play and relaxation. It is the ideal home you have been waiting for.
Sold
Price Unknown
9239 Seagrove Dr, Dallas, TX 75243
3beds
2,489sqft
Single Family Residence
Built in 1972
8,755 Square Feet Lot
$599,000 Zestimate®
$--/sqft
$3,647 Estimated rent
Home value
$599,000
$545,000 - $659,000
$3,647/mo
Zestimate® history
Owner options
List your home for rent
$3,647/mo
Rent Zestimate®
Find your next renter with Zillow Rental Manager. Plus, with online applications, you can quickly screen prospective tenants – for free.
$3,647/mo
Rent Zestimate®
Refinance and save
Refinancing to a lower rate could help reduce your monthly payments and save thousands over the life of the loan.
Explore your selling options
Work with a Zillow partner agent
Leverage their expertise and Zillow's premium Showcase listings to get your home seen by more buyers.
Get startedList with your own agent
Get your home in front of millions of buyers by listing it on Zillow.
Learn how to do itSell it yourself
Take full control of how buyers see your home on Zillow by listing For Sale by Owner (FSBO).
List your homeWhat's special
New hardwood floorsLarge patioSecluded tree-lined streetWet barCrystal chandelierVaulted beam ceilingCustom wallpaper
Zillow last checked:
Listing updated:
Listed by:
Claire Krieger 0519602 214-210-1500,
Ebby Halliday, REALTORS 214-210-1500
Bought with:
Kelsey Ledford
Smart City Realty, LLC
Source: NTREIS,MLS#: 21035784
Facts & features
Interior
Bedrooms & bathrooms
- Bedrooms: 3
- Bathrooms: 3
- Full bathrooms: 2
- 1/2 bathrooms: 1
Primary bedroom
- Features: Built-in Features, Ceiling Fan(s), Double Vanity, En Suite Bathroom, Linen Closet, Sitting Area in Primary, Separate Shower, Walk-In Closet(s)
- Level: First
- Dimensions: 17 x 14
Bedroom
- Level: First
- Dimensions: 13 x 11
Bedroom
- Level: First
- Dimensions: 13 x 12
Primary bathroom
- Features: Built-in Features
- Level: First
- Dimensions: 8 x 8
Breakfast room nook
- Features: Breakfast Bar, Built-in Features, Eat-in Kitchen, Pantry
- Level: First
- Dimensions: 11 x 10
Dining room
- Level: First
- Dimensions: 13 x 12
Family room
- Level: First
- Dimensions: 19 x 14
Other
- Level: First
- Dimensions: 9 x 8
Half bath
- Level: First
- Dimensions: 6 x 6
Kitchen
- Level: First
- Dimensions: 13 x 9
Laundry
- Features: Built-in Features
- Level: First
- Dimensions: 12 x 5
Living room
- Features: Built-in Features, Ceiling Fan(s), Fireplace
- Level: First
- Dimensions: 21 x 19
Heating
- Central, Fireplace(s), Natural Gas
Cooling
- Central Air, Ceiling Fan(s), Electric
Appliances
- Included: Dishwasher, Electric Cooktop, Electric Oven, Disposal, Microwave, Refrigerator
- Laundry: Electric Dryer Hookup, Laundry in Utility Room
Features
- Wet Bar, Built-in Features, Chandelier, Eat-in Kitchen, Open Floorplan, Pantry, Paneling/Wainscoting, Vaulted Ceiling(s), Walk-In Closet(s)
- Flooring: Ceramic Tile, Hardwood, Vinyl
- Windows: Window Coverings
- Has basement: No
- Number of fireplaces: 1
- Fireplace features: Gas, Glass Doors, Gas Starter, Living Room, Masonry
Interior area
- Total interior livable area: 2,489 sqft
Property
Parking
- Total spaces: 2
- Parking features: Covered, Garage, Garage Door Opener
- Attached garage spaces: 2
Features
- Levels: One
- Stories: 1
- Patio & porch: Patio
- Pool features: None
- Fencing: Wood
Lot
- Size: 8,755 Square Feet
Details
- Parcel number: 00000794275810000
Construction
Type & style
- Home type: SingleFamily
- Architectural style: Traditional,Detached
- Property subtype: Single Family Residence
Materials
- Brick
- Foundation: Pillar/Post/Pier
- Roof: Composition
Condition
- Year built: 1972
Utilities & green energy
- Sewer: Public Sewer
- Water: Public
- Utilities for property: Sewer Available, Water Available
Community & HOA
Community
- Features: Sidewalks
- Security: Smoke Detector(s)
- Subdivision: Forest Meadows
HOA
- Has HOA: No
Location
- Region: Dallas
Financial & listing details
- Tax assessed value: $628,600
- Annual tax amount: $14,728
- Date on market: 8/28/2025
- Cumulative days on market: 11 days
Price history
| Date | Event | Price |
|---|---|---|
| 10/6/2025 | Sold | -- |
Source: NTREIS #21035784 Report a problem | ||
| 9/16/2025 | Pending sale | $595,000$239/sqft |
Source: NTREIS #21035784 Report a problem | ||
| 9/9/2025 | Contingent | $595,000$239/sqft |
Source: NTREIS #21035784 Report a problem | ||
| 8/28/2025 | Listed for sale | $595,000$239/sqft |
Source: NTREIS #21035784 Report a problem | ||
Public tax history
| Year | Property taxes | Tax assessment |
|---|---|---|
| 2025 | $3,408 +8.3% | $628,600 |
| 2024 | $3,145 +6.1% | $628,600 |
| 2023 | $2,964 -0.4% | $628,600 +16.5% |
| 2022 | $2,975 +5.7% | $539,490 +37.3% |
| 2021 | $2,816 -3.1% | $392,810 |
| 2020 | $2,905 +5.6% | $392,810 |
| 2019 | $2,750 +8.6% | $392,810 +12.8% |
| 2018 | $2,534 -25.1% | $348,220 |
| 2017 | $3,382 +1.3% | $348,220 +16.9% |
| 2016 | $3,339 +5.4% | $297,980 +16.2% |
| 2015 | $3,168 | $256,450 +3.9% |
| 2014 | $3,168 | $246,850 |
| 2013 | -- | -- |
| 2012 | -- | -- |
| 2011 | -- | -- |
| 2010 | -- | -- |
| 2009 | -- | -- |
| 2008 | -- | -- |
| 2007 | -- | -- |
| 2005 | -- | -- |
| 2004 | -- | -- |
| 2003 | -- | -- |
| 2002 | -- | -- |
| 2001 | -- | -- |
Find assessor info on the county website
Neighborhood: 75243
Nearby homes
- $830,8005 bd3 ba3.2k sqft9233 Seagrove Dr, Dallas, TX 75243Off Market
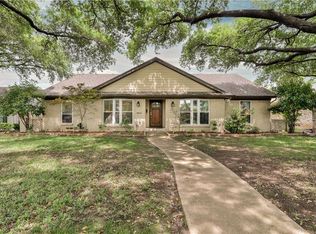
- $857,6004 bd3 ba2.6k sqft9243 Seagrove Dr, Dallas, TX 75243Off Market
- $636,5003 bd2 ba2k sqft9229 Seagrove Dr, Dallas, TX 75243Off Market
- $785,6004 bd2 ba2.8k sqft9236 Locarno Dr, Dallas, TX 75243Off Market
- $642,7004 bd2 ba2.6k sqft9249 Seagrove Dr, Dallas, TX 75243Off Market
- $722,4004 bd3 ba3.6k sqft9230 Locarno Dr, Dallas, TX 75243Off Market
- $616,3003 bd2 ba2.4k sqft9240 Locarno Dr, Dallas, TX 75243Off Market
- $827,2004 bd2 ba2.9k sqft9238 Seagrove Dr, Dallas, TX 75243Off Market
Nearby schools
GreatSchools rating
- 8/10Moss Haven Elementary SchoolGrades: PK-5Distance: 0.2 mi
- 4/10Forest Meadow Junior High SchoolGrades: 6-8Distance: 0.2 mi
- 5/10Lake Highlands High SchoolGrades: 9-12Distance: 1.2 mi
Schools provided by the listing agent
- Elementary: Mosshaven
- High: Lake Highlands
- District: Richardson ISD
Source: NTREIS. This data may not be complete. We recommend contacting the local school district to confirm school assignments for this home.
Get a cash offer in 3 minutes
Find out how much your home could sell for in as little as 3 minutes with a no-obligation cash offer.
Estimated market value
$599,000
Get a cash offer in 3 minutes
Find out how much your home could sell for in as little as 3 minutes with a no-obligation cash offer.
Estimated market value
$599,000
- Texas
- Dallas County
- Dallas
- 75243
- 9239 Seagrove Dr
