Discover 9237 Cinnebar Dr, where comfort and modern living come together in this charming townhome, located in a desirable Indianapolis enclave. Step inside to an open-concept layout that effortlessly connects the light-filled living space with a well-appointed kitchen, designed for both ease and functionality. A private patio beckons for serene outdoor moments, ideal for dining or relaxation. The primary suite offers a spacious retreat, complete with a walk-in closet and en-suite bath, while additional versatile bedrooms provide the perfect space for guests or a home office. This residence has been thoughtfully updated, boasting brand-new carpet, fresh paint, and a newly installed front stoop that adds a touch of curb appeal. The convenience of in-unit laundry and central air further enhance the home's appeal, ensuring your comfort year-round. Perfectly positioned just minutes from the vibrant attractions, upscale dining, and shopping of downtown Indianapolis, Carmel, and Zionsville, this home offers the best of both modern convenience and suburban tranquility. With a community-centered atmosphere and low-maintenance living, this property is an exceptional opportunity. Schedule your private tour today and experience the allure of 9237 Cinnebar Dr.
Sold
$197,000
9237 Cinnebar Dr #173, Indianapolis, IN 46268
3beds
2,124sqft
Residential, Townhouse
Built in 1982
8,712 Square Feet Lot
$210,300 Zestimate®
$93/sqft
$1,883 Estimated rent
Home value
$210,300
$198,000 - $225,000
$1,883/mo
Zestimate® history
Owner options
List your home for rent
$1,883/mo
Rent Zestimate®
Find your next renter with Zillow Rental Manager. Plus, with online applications, you can quickly screen prospective tenants – for free.
$1,883/mo
Rent Zestimate®
Refinance and save
$1,539/mo
Est. payment
Refinancing to a lower rate could help reduce your monthly payments and save thousands over the life of the loan.
$1,539/mo
Est. payment
Explore your selling options
Work with a Zillow partner agent
Leverage their expertise and Zillow's premium Showcase listings to get your home seen by more buyers.
Get startedList with your own agent
Get your home in front of millions of buyers by listing it on Zillow.
Learn how to do itSell it yourself
Take full control of how buyers see your home on Zillow by listing For Sale by Owner (FSBO).
List your homeWhat's special
Zillow last checked:
Listing updated:
Listed by:
Rob Mager 317-703-9990,
The Agency Indy,
Nicole Busse
Bought with:
Stephanie Evelo
Keller Williams Indy Metro NE
Tyson Priest
Source: MIBOR as distributed by MLS GRID,MLS#: 22002343
Facts & features
Interior
Bedrooms & bathrooms
- Bedrooms: 3
- Bathrooms: 2
- Full bathrooms: 2
- Main level bathrooms: 1
- Main level bedrooms: 1
Primary bedroom
- Features: Carpet
- Level: Upper
- Area: 204 Square Feet
- Dimensions: 17x12
Bedroom 2
- Features: Carpet
- Level: Upper
- Area: 90 Square Feet
- Dimensions: 10x9
Bedroom 3
- Features: Carpet
- Level: Main
- Area: 132 Square Feet
- Dimensions: 12x11
Dining room
- Features: Carpet
- Level: Upper
- Area: 130 Square Feet
- Dimensions: 13x10
Family room
- Features: Carpet
- Level: Upper
- Area: 165 Square Feet
- Dimensions: 15x11
Kitchen
- Features: Luxury Vinyl Plank
- Level: Upper
- Area: 110 Square Feet
- Dimensions: 10x11
Laundry
- Features: Tile-Ceramic
- Level: Main
- Area: 35 Square Feet
- Dimensions: 7x5
Play room
- Features: Carpet
- Level: Main
- Area: 143 Square Feet
- Dimensions: 13x11
Heating
- Forced Air
Cooling
- Has cooling: Yes
Appliances
- Included: Dishwasher, Disposal, Gas Water Heater, Electric Oven, Refrigerator
- Laundry: Laundry Room
Features
- High Ceilings, Walk-In Closet(s), Eat-in Kitchen, Entrance Foyer, High Speed Internet
- Windows: Screens, Windows Thermal
- Has basement: No
- Number of fireplaces: 1
- Fireplace features: Recreation Room
- Common walls with other units/homes: End Unit
Interior area
- Total structure area: 2,124
- Total interior livable area: 2,124 sqft
Property
Parking
- Total spaces: 2
- Parking features: Attached, Garage Door Opener
- Attached garage spaces: 2
- Details: Garage Parking Other(Finished Garage)
Features
- Levels: Two
- Stories: 2
- Entry location: Ground Level
- Patio & porch: Deck
Lot
- Size: 8,712 Square Feet
Details
- Parcel number: 490317111072000600
- Horse amenities: None
Construction
Type & style
- Home type: Townhouse
- Architectural style: Traditional
- Property subtype: Residential, Townhouse
- Attached to another structure: Yes
Materials
- Brick, Vinyl Siding
- Foundation: Slab
Condition
- New construction: No
- Year built: 1982
Utilities & green energy
- Water: Municipal/City
Community & HOA
Community
- Subdivision: North Willow Park
HOA
- Has HOA: Yes
- Amenities included: Insurance, Maintenance, Management, Snow Removal
- Services included: Sewer, Entrance Common, Entrance Private, Insurance, Lawncare, Maintenance Structure, Maintenance, Management, Snow Removal
- HOA fee: $260 monthly
- HOA phone: 317-541-0000
Location
- Region: Indianapolis
Financial & listing details
- Price per square foot: $93/sqft
- Annual tax amount: $3,092
- Date on market: 9/20/2024
- Cumulative days on market: 16 days
Price history
| Date | Event | Price |
|---|---|---|
| 11/8/2024 | Sold | $197,000-3.9%$93/sqft |
Source:  MIBOR as distributed by MLS GRID #22002343 Report a problem MIBOR as distributed by MLS GRID #22002343 Report a problem | ||
| 10/7/2024 | Pending sale | $205,000$97/sqft |
Source: MIBOR as distributed by MLS GRID #22002343 Report a problem | ||
| 9/20/2024 | Listed for sale | $205,000+73.7%$97/sqft |
Source: MIBOR as distributed by MLS GRID #22002343 Report a problem | ||
| 10/11/2017 | Sold | $118,000$56/sqft |
Source: MIBOR as distributed by MLS GRID #21513798 Report a problem | ||
Public tax history
Tax history is unavailable.
Neighborhood: College Park
Nearby homes
- $197,0003 bd0 ba2.1k sqft9237 Cinnebar Dr, Indianapolis, IN 46268Sold
- $186,7002 bd1 ba2.1k sqft9245 Cinnebar Dr, Indianapolis, IN 46268Off Market
- $215,2003 bd2 ba2.1k sqft9233 Cinnebar Dr, Indianapolis, IN 46268Off Market
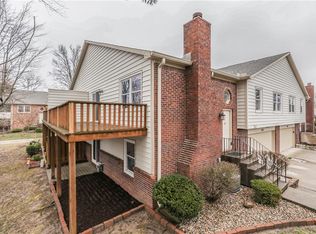
- $194,8003 bd1 ba2.1k sqft9241 Cinnebar Dr, Indianapolis, IN 46268Off Market
- $182,2002 bd2 ba1.2k sqft9240 Doubloon Rd, Indianapolis, IN 46268Off Market
- $166,6001 bd1 ba1.2k sqft9248 Doubloon Rd, Indianapolis, IN 46268Off Market
- $160,700-- bd0 ba1.1k sqft9219 Cinnebar Dr, Indianapolis, IN 46268Off Market
- $199,9002 bd2 ba1.1k sqft9223 Cinnebar Dr, Indianapolis, IN 46268Pending
Nearby schools
GreatSchools rating
- 3/10College Park Elementary SchoolGrades: K-5Distance: 0.5 mi
- 2/10Lincoln Middle SchoolGrades: 6-8Distance: 3.8 mi
- 4/10Pike High SchoolGrades: 9-12Distance: 4.1 mi
Schools provided by the listing agent
- Elementary: College Park Elementary School
- Middle: Lincoln Middle School
- High: Pike High School
Source: MIBOR as distributed by MLS GRID. This data may not be complete. We recommend contacting the local school district to confirm school assignments for this home.
Get a cash offer in 3 minutes
Find out how much your home could sell for in as little as 3 minutes with a no-obligation cash offer.
Estimated market value
$210,300
Get a cash offer in 3 minutes
Find out how much your home could sell for in as little as 3 minutes with a no-obligation cash offer.
Estimated market value
$210,300
- Indiana
- Marion County
- Indianapolis
- 46268
- College Park
- 9237 Cinnebar Dr Unit 173
Nearby cities
Nearby neighborhoods
Nearby zip codes
Other Indianapolis Topics
